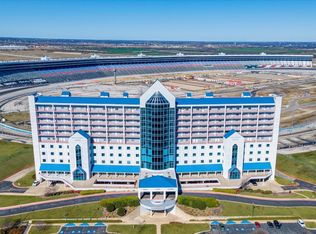
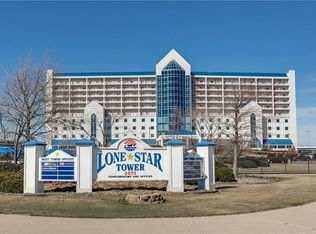
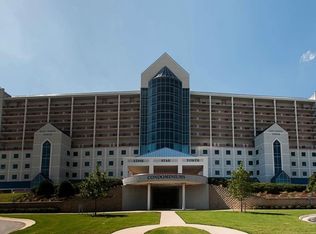
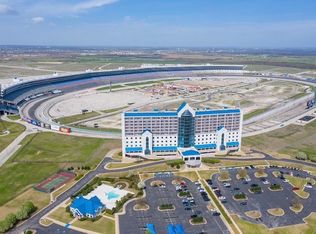
Enjoy the unique experience of high rise living and discover this opportunity to own a fully furnished 2-bedroom, 2-bath residence in the exclusive Lone Star Towers, a boutique high-rise community with just 76 privately owned residences. Whether you're seeking an income-producing investment, corporate housing opportunity or a full-time lock-and-leave lifestyle, this property offers exceptional versatility. With the HOA currently allowing short-term rentals, and several owners successfully utilizing their units as Airbnb and VRBO properties, this condo presents attractive potential for investors looking to capitalize on the area's year-round demand. Residents are surrounded by nonstop entertainment, including NASCAR race weekend, concerts, car shows, and special events, plus each unit receives eight complimentary NASCAR race tickets, Ideally located near DFW International Airport, Alliance Airport, downtown Fort Worth, major highways, corporate campuses, shopping, restaurants, and entertainment destinations, this residence provides unmatched convenience for business professionals, frequent travelers, and those who value accessibility. Leave behind the hassles of exterior maintenance and yard work while enjoying a secure, low-maintenance lifestyle in one of North Texas' most distinctive residential communities. Whether your goal is investment income, corporate accommodations, a second home, or simplified everyday living, this furnished condo delivers flexibility, convenience, and a lifestyle unlike any other!
For sale
$370,000
3575 Lone Star Cir Suite 604, Fort Worth, TX 76177
2beds
1,550sqft
:
Get pre-qualified$3,357/mo
Condominium, Multi Family, Single Family Residence
Built in 1997
-- sqft lot
$-- Zestimate®
$239/sqft
$575/mo HOA
What's special
- 45 days |
- 272 |
- 17 |
Zillow last checked:
Listing updated:
Listed by:
Shari Wells Nixon 0507273 817-605-3355,
C21 Fine Homes Judge Fite 817-605-3355
Source: NTREIS,MLS#: 21280598
Facts & features
Interior
Bedrooms & bathrooms
- Bedrooms: 2
- Bathrooms: 2
- Full bathrooms: 2
Primary bedroom
- Features: Ceiling Fan(s), En Suite Bathroom, Linen Closet, Separate Shower
- Level: First
- Dimensions: 15 x 13
Primary bedroom
- Features: Ceiling Fan(s), En Suite Bathroom
- Level: Second
- Dimensions: 14 x 13
Dining room
- Level: First
- Dimensions: 13 x 7
Kitchen
- Features: Breakfast Bar, Built-in Features, Kitchen Island, Pantry
- Level: First
- Dimensions: 13 x 6
Living room
- Level: First
- Dimensions: 12 x 7
Utility room
- Features: Closet
- Level: First
- Dimensions: 4 x 3
Heating
- Central, Electric
Cooling
- Central Air, Ceiling Fan(s), Electric
Appliances
- Included: Dishwasher, Electric Range, Electric Water Heater, Disposal, Refrigerator
- Laundry: Washer Hookup, Electric Dryer Hookup
Features
- High Speed Internet, Kitchen Island, Multiple Master Suites, Open Floorplan, Pantry, Cable TV
- Flooring: Carpet, Ceramic Tile
- Windows: Window Coverings
- Has basement: No
- Has fireplace: No
Interior area
- Total interior livable area: 1,550 sqft
Video & virtual tour
Property
Parking
- Total spaces: 2
- Parking features: Additional Parking, Common, Covered, Underground, Lighted, Permit Required
- Attached garage spaces: 2
Accessibility
- Accessibility features: Accessible Elevator Installed
Features
- Levels: One
- Stories: 1
- Exterior features: Other, Tennis Court(s)
- Pool features: Fenced, Gunite, In Ground, Outdoor Pool, Pool, Community
- Fencing: Other
Lot
- Size: 2.48 Acres
- Features: Other
Details
- Additional structures: Other, Tennis Court(s)
- Parcel number: R198954
Construction
Type & style
- Home type: Condo
- Architectural style: Contemporary/Modern,Traditional,High Rise
- Property subtype: Condominium, Multi Family, Single Family Residence
- Attached to another structure: Yes
Materials
- Stucco
- Foundation: Other
- Roof: Flat
Condition
- Year built: 1997
Utilities & green energy
- Sewer: Public Sewer
- Water: Public
- Utilities for property: Electricity Connected, Other, Sewer Available, Water Available, Cable Available
Community & HOA
Community
- Features: Clubhouse, Elevator, Fitness Center, Other, Pool, Tennis Court(s), Community Mailbox
- Security: Fire Sprinkler System
- Subdivision: Peterson
HOA
- Has HOA: Yes
- Services included: All Facilities, Association Management, Maintenance Grounds, Sewer, Trash, Water
- HOA fee: $575 monthly
- HOA name: Lone Star Tower Condo
- HOA phone: 817-255-6007
Location
- Region: Fort Worth
Financial & listing details
- Price per square foot: $239/sqft
- Tax assessed value: $305,000
- Annual tax amount: $5,917
- Date on market: 6/15/2026
- Cumulative days on market: 46 days
- Listing terms: Cash,Conventional
- Exclusions: Unit is TENANT occupied so their belongings will not remain with property. Ask listing agent for more details.
Estimated market value
Not available
Estimated sales range
Not available
Not available
Price history
| Date | Event | Price |
|---|---|---|
| 6/15/2026 | Listed for sale | $370,000$239/sqft |
Source: NTREIS #21280598 Report a problem | ||
Public tax history
| Year | Property taxes | Tax assessment |
|---|---|---|
| 2025 | $3,874 -12% | $305,000 -9.5% |
| 2024 | $4,400 -7.6% | $337,000 -9.4% |
| 2023 | $4,760 -11.6% | $372,000 +3.1% |
| 2022 | $5,383 -1.1% | $360,783 +1.1% |
| 2021 | $5,443 +1.7% | $356,869 +4.2% |
| 2020 | $5,349 -4.5% | $342,612 +0.6% |
| 2019 | $5,601 -5.1% | $340,400 -1% |
| 2018 | $5,900 | $343,910 +7.2% |
| 2017 | -- | $320,805 +34.7% |
| 2016 | -- | $238,205 -12.6% |
| 2015 | -- | $272,530 -0.9% |
| 2014 | -- | $275,000 -4.1% |
| 2013 | -- | $286,750 |
| 2012 | -- | $286,750 |
| 2011 | -- | $286,750 -7.5% |
| 2010 | -- | $310,000 |
| 2009 | -- | $310,000 |
| 2007 | $5,880 -1.8% | $310,000 +6.9% |
| 2006 | $5,991 -46.9% | $290,000 |
| 2005 | $11,291 | $290,000 |
| 2004 | -- | $290,000 |
| 2003 | -- | $290,000 |
| 2002 | -- | $290,000 |
| 2001 | -- | $290,000 |
Find assessor info on the county website
Monthly payment
Est. payment
Payment breakdown
Explore the cost of this home by adjusting the details. Changes won't be saved.Climate risks
Neighborhood: 76177
Nearby schools
GreatSchools rating
- 7/10Clara Love Elementary SchoolGrades: PK-5Distance: 2.3 mi
- 7/10Gene Pike Middle SchoolGrades: 6-8Distance: 2.1 mi
- 5/10Northwest High SchoolGrades: 9-12Distance: 1.9 mi
Schools provided by the listing agent
- Elementary: Justin
- Middle: Pike
- High: Northwest
- District: Northwest ISD
Source: NTREIS. This data may not be complete. We recommend contacting the local school district to confirm school assignments for this home.
- $--1 bd1 ba1k sqft3575 Lone Star Cir SUITE 502, Fort Worth, TX 76177Sold
- $370,0002 bd2 ba1.5k sqft3575 Lone Star Cir SUITE 605, Fort Worth, TX 76177For Sale
- $--2 bd2 ba1.5k sqft3575 Lone Star Cir SUITE 609, Fort Worth, TX 76177Sold
- $--2 bd2 ba1.5k sqft3575 Lone Star Cir SUITE 704, Fort Worth, TX 76177Sold
- $--2 bd2 ba1.5k sqft3575 Lone Star Cir SUITE 709, Fort Worth, TX 76177Sold
- $--2 bd2 ba1.5k sqft3575 Lone Star Cir SUITE 711, Fort Worth, TX 76177Sold
- $--2 bd2 ba1.6k sqft3575 Lone Star Cir SUITE 712, Fort Worth, TX 76177Sold
- $400,0002 bd2 ba1.6k sqft3575 Lone Star Cir SUITE 802, Fort Worth, TX 76177For Sale
A local agent can set up tours, give advice and negotiate with sellers.
Similar homes
- $370,0002 bd2 ba1.5k sqft3575 Lone Star Cir Suite 605, Fort Worth, TX 76177For SaleMLS ID #21280579, Shari Wells Nixon. NTREIS
- $400,0002 bd2 ba1.6k sqft3575 Lone Star Cir Suite 802, Fort Worth, TX 76177For Sale
 MLS ID #21342145, Derek Hicks. NTREIS
 - $475,0002 bd2 ba2k sqft3575 Lone Star Cir #504-505, Fort Worth, TX 76177For Sale
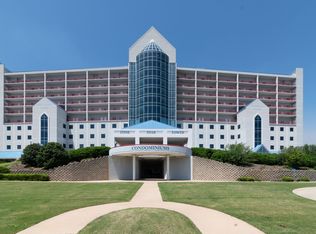 MLS ID #21254072, Shari Wells Nixon. NTREIS
 - $359,9003 bd2 ba1.7k sqft3136 Sangria Ln, Fort Worth, TX 76177For Sale
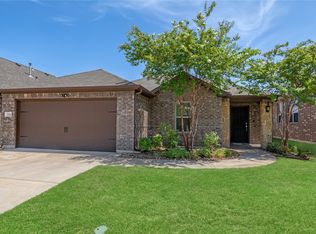 MLS ID #21342412, Charles Brown. NTREIS
 - $315,0001 bd1 ba1k sqft3575 Lone Star Cir Suite 517, Fort Worth, TX 76177For SaleMLS ID #20871239, Cathy Green. NTREIS
- $365,0003 bd3 ba1.7k sqft500 Waters Edge Dr APT 221, Lake Dallas, TX 75065For SaleMLS ID #21273546, Raisa Wilfong. NTREIS
- $325,0003 bd2 ba1.4k sqft500 Waters Edge Dr APT 125, Lake Dallas, TX 75065For SaleMLS ID #21324201, Lisa Golding. NTREIS
- $346,5004 bd3 ba2.3k sqft1956 Lariat Dr, Justin, TX 76247For SaleMLS ID #21286735, Claire Jimenez. NTREIS
- $349,9004 bd2 ba2.1k sqft10028 Voss Ave, Fort Worth, TX 76244For SaleMLS ID #21339056, Gary Wang. NTREIS
- $310,0003 bd3 ba2.3k sqft1828 Kittredge Way, Justin, TX 76247For SaleMLS ID #21319032, Tony Spratt. NTREIS
- $329,9993 bd2 ba1.3k sqft388 Driftwood Ct APT 1A, Azle, TX 76020For SaleMLS ID #21046889, Dana Sue Osburn. NTREIS
- $350,0002 bd3 ba1.2k sqft9999 Boat Club Rd APT 601, Fort Worth, TX 76179For SaleMLS ID #21316601, Rachael Stafford. NTREIS
- $384,9003 bd2 ba2.1k sqft3509 Amador Dr, Fort Worth, TX 76244For SaleMLS ID #21312677, Christopher Hall. NTREIS
- $410,0004 bd2 ba1.8k sqft1536 Westview Ln, Northlake, TX 76226For SaleMLS ID #21328011, Shari Wells Nixon. NTREIS
- $319,0004 bd2 ba1.7k sqft315 Preakness Ln, Ponder, TX 76259For SaleMLS ID #21337972, Dana Kilgore. NTREIS
- $299,9003 bd2 ba1.6k sqft2300 Horseback Trl, Fort Worth, TX 76177For SaleMLS ID #21167420, MICHELLE WEST. NTREIS
- $395,0003 bd2 ba1.5k sqft693 Bluebonnet Dr, Keller, TX 76248For SaleMLS ID #21306077, Michael Wrzesinski. NTREIS
- $349,9993 bd3 ba2.3k sqft516 Hazelnut Ct, Saginaw, TX 76179For SaleMLS ID #21327140, Marybeth McIntyre. NTREIS
- $359,0004 bd2 ba2k sqft8909 Glen Falls Ln, Denton, TX 76210For SaleMLS ID #21329484, Sharon Lander. NTREIS
- $370,0004 bd2 ba2.3k sqft7600 Chapman Dr, North Richland Hills, TX 76180For SaleMLS ID #21301527, Lashonda Jennings. NTREIS
