Immaculate open concept, lock and leave home. This gently lived in home is perfect for low maintenance living in the heart of the city. 12 ft entry with tray ceilings lead into the large family room with corner fireplace, beautiful kitchen with huge island and gas cook top is open to the family room and oversized breakfast room for eat in kitchen. East facing, covered patio for enjoying a relaxing evening in the shade. Split bedroom arrangement lends to nice separation for guests or family members. Wood look flooring through out the main areas. Master Bath with ENORMOUS walk in shower, and duel vanities! Built by Our Country Homes this home shows like new and has been well cared for since purchased. No animals have lived in this home. Perfectly sized greenspace and HOA includes the maintenance of the front yard! Quite walkable neighborhood. Ask the neighbors they all love it!
Sold
Price Unknown
6936 Heather Ln, North Richland Hills, TX 76182
3beds
2,219sqft
Single Family Residence
Built in 2019
4,617 Square Feet Lot
$520,500 Zestimate®
$--/sqft
$3,186 Estimated rent
Home value
$520,500
$494,000 - $547,000
$3,186/mo
Zestimate® history
Owner options
List your home for rent
$3,186/mo
Rent Zestimate®
Find your next renter with Zillow Rental Manager. Plus, with online applications, you can quickly screen prospective tenants – for free.
$3,186/mo
Rent Zestimate®
Refinance and save
$360/mo
Est. payment
Refinancing to a lower rate could help reduce your monthly payments and save thousands over the life of the loan.
$360/mo
Est. payment
Explore your selling options
Work with a Zillow partner agent
Leverage their expertise and Zillow's premium Showcase listings to get your home seen by more buyers.
Get startedList with your own agent
Get your home in front of millions of buyers by listing it on Zillow.
Learn how to do itSell it yourself
Take full control of how buyers see your home on Zillow by listing For Sale by Owner (FSBO).
List your homeWhat's special
Corner fireplaceFront yardWood look floorLow maintenance livingLarge family roomOversized breakfast roomSplit bedroom arrangement
Zillow last checked:
Listing updated:
Listed by:
Bekah Schultheis 0647353 817-808-2613,
Berkshire HathawayHS PenFed TX 817-442-5345
Bought with:
Becky Eller
Texas Best Properties
Source: NTREIS,MLS#: 20581925
Facts & features
Interior
Bedrooms & bathrooms
- Bedrooms: 3
- Bathrooms: 3
- Full bathrooms: 2
- 1/2 bathrooms: 1
Primary bedroom
- Features: En Suite Bathroom, Walk-In Closet(s)
- Level: First
- Dimensions: 16 x 13
Bedroom
- Level: First
- Dimensions: 13 x 11
Bedroom
- Level: First
- Dimensions: 13 x 11
Primary bathroom
- Features: En Suite Bathroom, Bath in Primary Bedroom, Stone Counters, Separate Shower
- Level: First
Breakfast room nook
- Level: First
- Dimensions: 16 x 12
Kitchen
- Features: Breakfast Bar, Eat-in Kitchen, Kitchen Island, Pantry, Stone Counters
- Level: First
- Dimensions: 17 x 14
Living room
- Features: Fireplace
- Level: First
- Dimensions: 19 x 19
Heating
- Natural Gas
Cooling
- Electric
Appliances
- Included: Dishwasher, Gas Cooktop, Disposal, Microwave
Features
- Eat-in Kitchen, Kitchen Island, Open Floorplan
- Flooring: Ceramic Tile, Luxury Vinyl, Luxury VinylPlank
- Has basement: No
- Number of fireplaces: 1
- Fireplace features: Gas, Gas Log, Gas Starter
Interior area
- Total interior livable area: 2,219 sqft
Property
Parking
- Total spaces: 2
- Parking features: Alley Access
- Attached garage spaces: 2
Features
- Levels: One
- Stories: 1
- Patio & porch: Covered
- Exterior features: Rain Gutters
- Pool features: None
- Fencing: Fenced,Wrought Iron
Lot
- Size: 4,617 Square Feet
- Features: Subdivision, Zero Lot Line
Details
- Parcel number: 42093846
Construction
Type & style
- Home type: SingleFamily
- Architectural style: Traditional,Garden Home
- Property subtype: Single Family Residence
Materials
- Brick, Rock, Stone
- Foundation: Slab
- Roof: Composition
Condition
- Year built: 2019
Utilities & green energy
- Sewer: Public Sewer
- Water: Public
- Utilities for property: Cable Available, Natural Gas Available, Sewer Available, Water Available
Community & HOA
Community
- Features: Sidewalks, Curbs
- Subdivision: Villas at Smithfield
HOA
- Has HOA: Yes
- Services included: Association Management
- HOA fee: $360 quarterly
- HOA name: Villas of Smithfield/Associa Principal Management
- HOA phone: 817-451-7300
Location
- Region: North Richland Hills
Financial & listing details
- Tax assessed value: $525,000
- Annual tax amount: $10,595
- Date on market: 4/12/2024
- Cumulative days on market: 4 days
- Listing terms: Cash,Conventional,1031 Exchange
Price history
| Date | Event | Price |
|---|---|---|
| 4/29/2024 | Sold | -- |
Source: NTREIS #20581925 Report a problem | ||
| 4/23/2024 | Pending sale | $535,000$241/sqft |
Source: NTREIS #20581925 Report a problem | ||
| 4/16/2024 | Contingent | $535,000$241/sqft |
Source: NTREIS #20581925 Report a problem | ||
| 4/12/2024 | Listed for sale | $535,000$241/sqft |
Source: NTREIS #20581925 Report a problem | ||
Public tax history
| Year | Property taxes | Tax assessment |
|---|---|---|
| 2025 | $7,595 -34.6% | $525,000 -1.9% |
| 2024 | $11,607 +9.6% | $534,904 +10.7% |
| 2023 | $10,595 +15.1% | $483,000 +26.2% |
| 2022 | $9,207 -1.7% | $382,614 +1.8% |
| 2021 | $9,369 -2.5% | $375,705 -0.6% |
| 2020 | $9,614 +645.3% | $377,832 +645.2% |
| 2019 | $1,290 +85.5% | $50,700 -8.6% |
| 2016 | $696 | $55,500 |
Find assessor info on the county website
Neighborhood: 76182
Nearby homes
- $--3 bd2 ba2.1k sqft6940 Heather Ln, North Richland Hills, TX 76182Sold
- $474,6003 bd2 ba2.1k sqft6932 Heather Ln, North Richland Hills, TX 76182Off Market
- $575,0004 bd3 ba3k sqft6928 Heather Ln, North Richland Hills, TX 76182For Sale
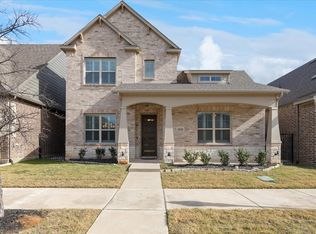
- $490,700-- bd-- ba2.7k sqft6944 Heather Ln, North Richland Hills, TX 76182Off Market
- $1-- bd-- ba-- sqft6914 Heather Ln, Fort Worth, TX 76182Off Market
- $496,1003 bd3 ba2.3k sqft6924 Heather Ln, North Richland Hills, TX 76182Off Market
- $372,3004 bd2 ba1.8k sqft6909 Tradonna Ln, North Richland Hills, TX 76182Off Market
- $400,5004 bd2 ba1.9k sqft6911 Tradonna Ln, North Richland Hills, TX 76182Off Market
Nearby schools
GreatSchools rating
- 9/10Smithfield Elementary SchoolGrades: PK-5Distance: 0.4 mi
- 10/10Smithfield Middle SchoolGrades: 6-8Distance: 0.4 mi
- 6/10Birdville High SchoolGrades: 9-12Distance: 1 mi
Schools provided by the listing agent
- Elementary: Smithfield
- Middle: Smithfield
- High: Birdville
- District: Birdville ISD
Source: NTREIS. This data may not be complete. We recommend contacting the local school district to confirm school assignments for this home.
Get a cash offer in 3 minutes
Find out how much your home could sell for in as little as 3 minutes with a no-obligation cash offer.
Estimated market value
$520,500
Get a cash offer in 3 minutes
Find out how much your home could sell for in as little as 3 minutes with a no-obligation cash offer.
Estimated market value
$520,500
- Texas
- Tarrant County
- North Richland Hills
- 76182
- 6936 Heather Ln
Nearby cities
Nearby neighborhoods
Nearby zip codes
Other North Richland Hills Topics
- Apartments for Rent in 76182
- Houses for Sale in 76182
- Houses for Rent in 76182
- 76182 Real Estate
- North Richland Hills Condos
- Houses for Sale in North Richland Hills
- Newest Listings in North Richland Hills
- North Richland Hills Home Values
- North Richland Hills Real Estate Agents
- North Richland Hills Refinance
- North Richland Hills Mortgage Rates
