Sophisticated, stylish, and effortlessly modern, this beautifully appointed 4-bedroom, 3-bathroom home, built in 2022, offers the perfect blend of contemporary design and comfortable living. Clean architectural lines, elevated finishes, and an open-concept layout create a light-filled atmosphere that feels both inviting and refined.
The heart of the home is a stunning chef’s kitchen featuring a dramatic oversized island with farmhouse sink, sleek stainless steel appliances, double ovens, a gas cooktop, and abundant workspace for entertaining and everyday living. The kitchen flows seamlessly into the expansive living area, where rich hardwood flooring and a striking stone fireplace add warmth and texture to the home's modern aesthetic.
The private primary suite is a true retreat, highlighted by a spa-inspired bath with an oversized walk-in shower featuring multiple showerheads, including a rainfall shower, and a spacious walk-in closet. Generously sized secondary bedrooms provide flexibility for family, guests, or a dedicated home office.
Designed for both entertaining and everyday enjoyment, the home also features a large game room and dedicated media room, offering plenty of space to gather, relax, and unwind. The oversized garage is equally impressive, featuring durable epoxy-coated floors that provide a polished look and easy maintenance.
Outside, the oversized backyard provides exceptional privacy and room to play, complete with a covered patio perfect for outdoor dining and year-round enjoyment.
Located in highly acclaimed Keller ISD, this move-in-ready home offers modern luxury, thoughtful design, and exceptional spaces for living and entertaining.
For sale
Price cut: $4K (7/24)
$575,000
11509 Falcon Trace Dr, Fort Worth, TX 76244
4beds
3,368sqft
:
Get pre-qualified$4,313/mo
Single Family Residence
Built in 2022
7,492 Square Feet Lot
$568,100 Zestimate®
$171/sqft
$41/mo HOA
What's special
Striking stone fireplaceClean architectural linesRich hardwood flooringElevated finishesSleek stainless steel appliancesSpacious walk-in closetOversized garage
- 37 days |
- 709 |
- 50 |
Zillow last checked:
Listing updated:
Listed by:
Shana Martin 0606093 817-697-3141,
Martin Realty Group 817-697-3141
Source: NTREIS,MLS#: 21292317
Facts & features
Interior
Bedrooms & bathrooms
- Bedrooms: 4
- Bathrooms: 3
- Full bathrooms: 3
Primary bedroom
- Features: En Suite Bathroom, Walk-In Closet(s)
- Level: First
- Dimensions: 0 x 0
Bedroom
- Features: Split Bedrooms
- Level: First
- Dimensions: 0 x 0
Bedroom
- Features: Split Bedrooms
- Level: First
- Dimensions: 0 x 0
Bedroom
- Level: Second
- Dimensions: 0 x 0
Breakfast room nook
- Level: First
- Dimensions: 0 x 0
Dining room
- Level: First
- Dimensions: 0 x 0
Game room
- Level: Second
- Dimensions: 0 x 0
Living room
- Level: First
- Dimensions: 0 x 0
Media room
- Level: Second
- Dimensions: 0 x 0
Office
- Level: First
- Dimensions: 0 x 0
Heating
- Central
Cooling
- Central Air, Electric
Appliances
- Included: Dishwasher, Disposal
- Laundry: Laundry in Utility Room
Features
- Granite Counters, High Speed Internet, Kitchen Island, Open Floorplan, Cable TV, Walk-In Closet(s)
- Flooring: Carpet, Ceramic Tile, Wood
- Has basement: No
- Number of fireplaces: 1
- Fireplace features: Gas, Living Room, Stone
Interior area
- Total interior livable area: 3,368 sqft
Video & virtual tour
Property
Parking
- Total spaces: 2
- Parking features: Driveway, Garage Faces Front, Garage
- Attached garage spaces: 2
Features
- Levels: Two
- Stories: 2
- Patio & porch: Covered
- Exterior features: Private Yard, Rain Gutters
- Pool features: None
- Fencing: Back Yard,Wood
Lot
- Size: 7,492 Square Feet
- Features: Interior Lot, Subdivision
Details
- Parcel number: 42660155
Construction
Type & style
- Home type: SingleFamily
- Architectural style: Traditional,Detached
- Property subtype: Single Family Residence
Materials
- Brick, Rock, Stone
- Foundation: Slab
- Roof: Composition
Condition
- Year built: 2022
Utilities & green energy
- Sewer: Public Sewer
- Water: Public
- Utilities for property: Electricity Connected, Sewer Available, Water Available, Cable Available
Community & HOA
Community
- Subdivision: Pheasant Xing
HOA
- Has HOA: Yes
- Services included: Association Management
- HOA fee: $495 annually
- HOA name: Legacy Southwest
- HOA phone: 214-705-1615
Location
- Region: Fort Worth
Financial & listing details
- Price per square foot: $171/sqft
- Tax assessed value: $497,000
- Annual tax amount: $11,027
- Date on market: 6/17/2026
- Cumulative days on market: 38 days
- Listing terms: Cash,Conventional,VA Loan
Estimated market value
$568,100
$540,000 - $597,000
$3,557/mo
Price history
| Date | Event | Price |
|---|---|---|
| 7/24/2026 | Price change | $575,000-0.7%$171/sqft |
Source: NTREIS #21292317 Report a problem | ||
| 7/14/2026 | Price change | $579,000-1%$172/sqft |
Source: NTREIS #21292317 Report a problem | ||
| 6/17/2026 | Listed for sale | $585,000$174/sqft |
Source: NTREIS #21292317 Report a problem | ||
Public tax history
| Year | Property taxes | Tax assessment |
|---|---|---|
| 2025 | $8,487 -11.7% | $497,000 -5.6% |
| 2024 | $9,608 -16.1% | $526,671 -12.3% |
| 2023 | $11,449 +301.9% | $600,785 +440.7% |
| 2022 | $2,849 +53.7% | $111,109 +59.4% |
| 2021 | $1,854 | $69,700 |
Find assessor info on the county website
Monthly payment
Est. payment
Payment breakdown
Explore the cost of this home by adjusting the details. Changes won't be saved.Climate risks
Neighborhood: Villages of Woodland Springs
Nearby schools
GreatSchools rating
- 7/10Trinity Meadows Intermediate SchoolGrades: 5-6Distance: 0.3 mi
- 6/10Trinity Springs Middle SchoolGrades: 7-8Distance: 0.5 mi
- 6/10Timber Creek High SchoolGrades: 9-12Distance: 0.7 mi
Schools provided by the listing agent
- Elementary: Caprock
- Middle: Trinity Springs,Trinity Meadows
- High: Timber Creek
- District: Keller ISD
Source: NTREIS. This data may not be complete. We recommend contacting the local school district to confirm school assignments for this home.
- $545,700-- bd-- ba3.4k sqft11513 Falcon Trace Dr, Fort Worth, TX 76244Off Market
- $561,8005 bd4 ba3.4k sqft11505 Falcon Trace Dr, Fort Worth, TX 76244Off Market
- $--4 bd4 ba3.4k sqft11517 Falcon Trace Dr, Fort Worth, TX 76244Sold
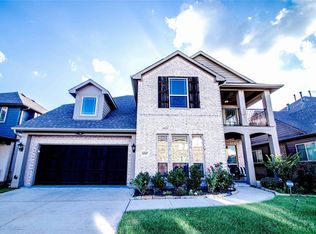
- $607,7004 bd4 ba3.5k sqft11501 Falcon Trace Dr, Fort Worth, TX 76244Off Market
- $--4 bd2 ba2k sqft3201 Silver Chase Ln, Fort Worth, TX 76244Sold
- $582,400-- bd-- ba3.3k sqft11521 Falcon Trace Dr, Fort Worth, TX 76244Off Market
- $553,900-- bd-- ba3.4k sqft11429 Falcon Trace Dr, Fort Worth, TX 76244Off Market
- $465,3004 bd2 ba2k sqft3200 Emerald Grove Ln, Fort Worth, TX 76244Off Market
A local agent can set up tours, give advice and negotiate with sellers.
A local lender can help you make sure your offer is ready when you are.
Similar homes
- $489,9904 bd4 ba2.8k sqft4857 Purlieu Dr, Fort Worth, TX 76244For Sale
 MLS ID #21292627, Roger Xu. NTREIS
 - $545,0003 bd2 ba2.6k sqft3012 Waterglen Dr, Fort Worth, TX 76177For Sale
 MLS ID #21312503, Christopher Ondarza. NTREIS
 - $449,0005 bd3 ba2.7k sqft10444 Stoneside Trl, Fort Worth, TX 76244For Sale
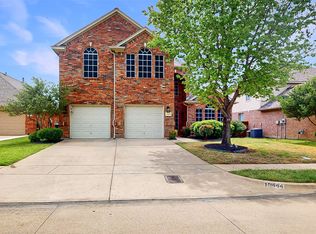 MLS ID #21178729, William Nelson. NTREIS
 - $449,9003 bd3 ba2.3k sqft3421 Beekman Dr, Fort Worth, TX 76244For Sale
 MLS ID #21316229, Michelle Rawls. NTREIS
 - $585,0004 bd3 ba1.9k sqft2641 Purple Sage Trl, Fort Worth, TX 76179For SaleMLS ID #21287331, Angelo Puma. NTREIS
- $614,9004 bd3 ba3.4k sqft2073 Cloverfern Way, Haslet, TX 76052For SaleMLS ID #21200910, Sharon Hodnett. NTREIS
- $345,9003 bd3 ba1.8k sqft12161 Thicket Bend Dr, Fort Worth, TX 76244For SaleMLS ID #21295877, Christian Wallace. NTREIS
- $590,0004 bd4 ba3.2k sqft6828 Chase St, North Richland Hills, TX 76182For SaleMLS ID #21305664, David Chicotsky. NTREIS
- $575,0004 bd3 ba3k sqft6928 Heather Ln, North Richland Hills, TX 76182For SaleMLS ID #21287161, Russ Stimmel. NTREIS
- $535,0004 bd3 ba2.9k sqft625 Willowwood Trl, Keller, TX 76248For SaleMLS ID #21264997, Eugene Gonzalez. NTREIS
- $540,0005 bd4 ba3.5k sqft8025 Ponwar Dr, Fort Worth, TX 76131For SaleMLS ID #21241759, Elizabeth Tormoehlen. NTREIS
- $575,0004 bd3 ba3.2k sqft7133 Talon Bluff Dr, Fort Worth, TX 76179For SaleMLS ID #21331045, Reyanne Moorehead. NTREIS
- $595,0004 bd4 ba3.1k sqft11548 Wulstone Rd, Haslet, TX 76052New ConstructionNTREIS
- $595,0004 bd3 ba3k sqft1217 7th St, Northlake, TX 76226For SaleMLS ID #21302237, Ashley Alford. NTREIS
- $599,9004 bd3 ba3k sqft1508 Moss Trail Ct, Argyle, TX 76226For SaleMLS ID #21297195, Whitney Cook. NTREIS
- $850,0004 bd3 ba3.5k sqft18 Hideaway Ct, Trophy Club, TX 76262For SaleMLS ID #21336523, James Biedenharn. NTREIS
- $596,9005 bd4 ba4.4k sqft1237 Stagecoach Trl, Justin, TX 76247For SaleMLS ID #21253571, Brandi Shapiro. NTREIS
- $649,9004 bd4 ba3k sqft799 Mandrake Rd, Haslet, TX 76052New ConstructionNTREIS
- $699,0005 bd3 ba2.6k sqft18020 Cindys Ln, Justin, TX 76247For SaleMLS ID #21270583, Cassie Croft. NTREIS
- $515,0005 bd3 ba3.4k sqft1122 Alderwood Dr, Justin, TX 76247For SaleMLS ID #21279672, Deborah Trevino. NTREIS
