Looking for a single story home centrally located in the DFW Metroplex? This is it! This 4 bedroom, 3 bathroom brick home in the highly sought-after Valley Ranch community of Irving is zoned to Coppell ISD. Nestled in a quiet, established neighborhood, this home offers a spacious floor plan with wood flooring, abundant natural light, and a 2 car rear entry garage.
The living room has a fireplace with gas logs which opens up to both the kitchen and formal dining areas. The updated kitchen features granite countertops, a kitchen island, stainless steel appliances, gas range, double ovens, abundant workspace, and room for countertop seating making it ideal for both everyday living and entertaining. This floor plan creates a warm, comfortable atmosphere from the moment you step inside. Off the foyer, in a tucked away alcove is a private front bedroom and adjacent full bathroom. The primary suite includes an en-suite bath, complete with seperate vanities, a jetted soaking tub, tiled shower and a walk-in closet. The secondary bedrooms provide flexibility for a home office, or provide additional space for guests. Outside, enjoy a covered patio and fenced in backyard.
Conveniently located near shopping, dining, major highways, and DFW Airport, this home combines style, comfort, and an outstanding location.
For sale
Price cut: $10K (8/18)
$585,000
9718 Wolf Creek Dr, Irving, TX 75063
4beds
2,414sqft
Single Family Residence
Built in 1995
7,056 Square Feet Lot
$-- Zestimate®
$242/sqft
$91/mo HOA
What's special
Wood flooringSpacious floor planAbundant natural lightStainless steel appliancesAbundant workspaceGranite countertopsCovered patio
- 12 days |
- 517 |
- 22 |
Likely to sell faster than
Zillow last checked:
Listing updated:
Listed by:
Rebecca Savage 0646271,
Trust Real Estate 214-924-3243
Source: NTREIS,MLS#: 21351909
Facts & features
Interior
Bedrooms & bathrooms
- Bedrooms: 4
- Bathrooms: 3
- Full bathrooms: 3
Primary bedroom
- Features: Ceiling Fan(s), Dual Sinks, Double Vanity, En Suite Bathroom, Jetted Tub, Separate Shower, Walk-In Closet(s)
- Level: First
- Dimensions: 17 x 15
Bedroom
- Features: Walk-In Closet(s)
- Level: First
- Dimensions: 13 x 12
Bedroom
- Features: Walk-In Closet(s)
- Level: First
- Dimensions: 13 x 10
Bedroom
- Features: Walk-In Closet(s)
- Level: First
- Dimensions: 12 x 11
Breakfast room nook
- Level: First
Dining room
- Level: First
- Dimensions: 12 x 12
Kitchen
- Features: Breakfast Bar, Built-in Features, Eat-in Kitchen, Granite Counters, Kitchen Island, Pantry, Stone Counters
- Level: First
- Dimensions: 11 x 13
Living room
- Features: Fireplace
- Level: First
- Dimensions: 21 x 18
Appliances
- Included: Convection Oven, Double Oven, Dryer, Dishwasher, Electric Oven, Gas Cooktop, Disposal, Gas Water Heater, Refrigerator, Vented Exhaust Fan, Water Purifier
- Laundry: Laundry in Utility Room
Features
- Chandelier, Double Vanity, Eat-in Kitchen, Granite Counters, Kitchen Island, Open Floorplan, Pantry, Walk-In Closet(s)
- Flooring: Carpet, Wood
- Has basement: No
- Number of fireplaces: 1
- Fireplace features: Family Room, Gas Log
Interior area
- Total interior livable area: 2,414 sqft
Video & virtual tour
Property
Parking
- Total spaces: 2
- Parking features: Alley Access, Epoxy Flooring, Garage Faces Rear
- Attached garage spaces: 2
Features
- Levels: One
- Stories: 1
- Patio & porch: Covered
- Pool features: None
- Fencing: Back Yard,Wood
Lot
- Size: 7,056 Square Feet
- Dimensions: 64' x 115'
- Features: Interior Lot, Landscaped
Details
- Parcel number: 322029700A0100000
Construction
Type & style
- Home type: SingleFamily
- Architectural style: Ranch,Detached
- Property subtype: Single Family Residence
Materials
- Brick
- Roof: Composition
Condition
- Resale
- Year built: 1995
Utilities & green energy
- Sewer: Public Sewer
- Water: Public
- Utilities for property: Sewer Available, Water Available
Community & HOA
Community
- Features: Sidewalks
- Security: Security System, Smoke Detector(s)
- Subdivision: Hollows Vly Ranch Sec 03
HOA
- Has HOA: Yes
- Services included: All Facilities
- HOA fee: $1,095 annually
- HOA name: Valley Ranch Master Association
- HOA phone: 972-869-1430
Location
- Region: Irving
Financial & listing details
- Price per square foot: $242/sqft
- Tax assessed value: $587,000
- Annual tax amount: $12,885
- Date on market: 8/6/2026
- Cumulative days on market: 76 days
- Listing terms: Cash,Conventional,FHA,VA Loan
Estimated market value
Not available
Estimated sales range
Not available
Not available
Price history
| Date | Event | Price |
|---|---|---|
| 8/18/2026 | Price change | $585,000-1.7%$242/sqft |
Source: NTREIS #21351909 Report a problem | ||
| 8/6/2026 | Listed for sale | $595,000-3.9%$246/sqft |
Source: NTREIS #21351909 Report a problem | ||
| 8/2/2026 | Listing removed | $619,000$256/sqft |
Source: NTREIS #21303261 Report a problem | ||
| 7/4/2026 | Price change | $619,000-1.6%$256/sqft |
Source: NTREIS #21303261 Report a problem | ||
| 6/16/2026 | Listed for sale | $629,000-1.6%$261/sqft |
Source: NTREIS #21303261 Report a problem | ||
| 6/3/2026 | Listing removed | $639,000$265/sqft |
Source: NTREIS #21267892 Report a problem | ||
| 6/1/2026 | Listed for sale | $639,000$265/sqft |
Source: NTREIS #21267892 Report a problem | ||
| 5/29/2026 | Contingent | $639,000$265/sqft |
Source: NTREIS #21267892 Report a problem | ||
| 5/20/2026 | Price change | $639,000-3%$265/sqft |
Source: NTREIS #21267892 Report a problem | ||
| 5/12/2026 | Listed for sale | $659,000+37.3%$273/sqft |
Source: NTREIS #21267892 Report a problem | ||
| 7/21/2021 | Listing removed | -- |
Source:  RE/MAX International Report a problem RE/MAX International Report a problem | ||
| 6/13/2021 | Pending sale | $480,000$199/sqft |
Source: RE/MAX International #14593634 Report a problem | ||
| 6/9/2021 | Listed for sale | $480,000$199/sqft |
Source: NTREIS #14593634 Report a problem | ||
| 3/24/2005 | Sold | -- |
Source: Public Record Report a problem | ||
Public tax history
| Year | Property taxes | Tax assessment |
|---|---|---|
| 2025 | $10,086 +1.6% | $587,000 +6.1% |
| 2024 | $9,930 -0.2% | $553,490 +2.8% |
| 2023 | $9,950 -20.8% | $538,390 +7.1% |
| 2022 | $12,558 +36.5% | $502,720 +24.5% |
| 2021 | $9,201 -1.5% | $403,660 |
| 2020 | $9,344 +0.4% | $403,660 +1.5% |
| 2019 | $9,310 +0.6% | $397,890 |
| 2018 | $9,255 +9.7% | $397,890 +16.5% |
| 2017 | $8,435 +6.1% | $341,490 +6.3% |
| 2016 | $7,949 +6.7% | $321,110 +5% |
| 2015 | $7,449 | $305,730 |
| 2014 | $7,449 | $305,730 |
| 2013 | -- | -- |
| 2012 | -- | -- |
| 2011 | -- | -- |
| 2010 | -- | -- |
| 2009 | -- | -- |
| 2008 | -- | -- |
| 2007 | -- | -- |
| 2005 | -- | -- |
| 2004 | -- | -- |
| 2003 | -- | -- |
| 2002 | -- | -- |
| 2001 | -- | -- |
Find assessor info on the county website
Monthly payment
Est. payment
Payment breakdown
Explore the cost of this home by adjusting the details. Changes won't be saved.Climate risks
Neighborhood: Valley Ranch
Nearby schools
GreatSchools rating
- 10/10Valley Ranch Elementary SchoolGrades: K-5Distance: 0.3 mi
- 10/10Coppell Middle WestGrades: 6-8Distance: 1.6 mi
- 8/10Coppell High SchoolGrades: 9-12Distance: 3.3 mi
Schools provided by the listing agent
- Elementary: Valleyranc
- Middle: Coppellwes
- High: Coppell
- District: Coppell ISD
Source: NTREIS. This data may not be complete. We recommend contacting the local school district to confirm school assignments for this home.
- $658,7004 bd3 ba3k sqft9720 Wolf Creek Dr, Irving, TX 75063Off Market

- $--4 bd2 ba2.2k sqft9716 Wolf Creek Dr, Irving, TX 75063Sold

- $616,600-- bd-- ba-- sqft9724 Wolf Creek Drive, Irving, TX 75063Off Market
- $514,9004 bd2 ba2k sqft9722 Wolf Creek Dr, Irving, TX 75063Off Market
- $642,4005 bd3 ba3.2k sqft9714 Wolf Creek Dr, Irving, TX 75063Off Market
- $620,0004 bd3 ba2.6k sqft1003 Cowboys Pkwy, Irving, TX 75063Off Market
- $502,9004 bd2 ba2.2k sqft1005 Cowboys Pkwy, Irving, TX 75063Off Market
- $435,1003 bd2 ba1.7k sqft1001 Cowboys Pkwy, Irving, TX 75063Off Market
A local agent can set up tours, give advice and negotiate with sellers.
Similar homes
- $529,9993 bd3 ba2.9k sqft1136 Pedernales Trl, Irving, TX 75063For Sale
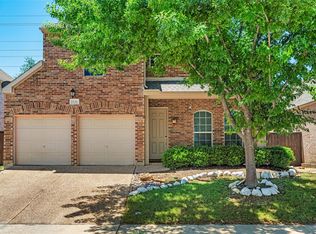 MLS ID #21194650, Ashley Campanella. NTREIS
 - $709,0004 bd3 ba3.1k sqft2119 Shumard Oak Ln, Irving, TX 75063For Sale
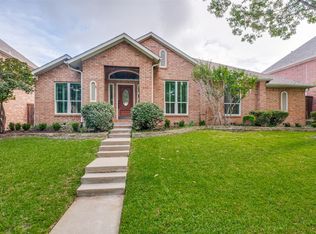 MLS ID #21283024, SONIA Leonard. NTREIS
 - $615,0004 bd3 ba2.9k sqft1533 Estates Way, Carrollton, TX 75006For Sale
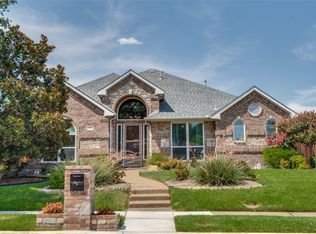 MLS ID #21350870, Kim Cunningham. NTREIS
 - $738,0004 bd4 ba3.2k sqft7306 Comal Dr, Irving, TX 75039For Sale
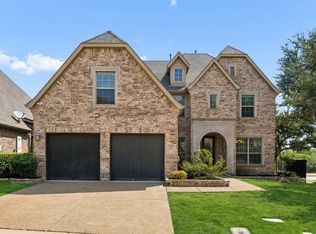 MLS ID #21350408, Richy Miller. NTREIS
 - $572,5004 bd3 ba2.7k sqft3626 Crosby St, Irving, TX 75038For SaleMLS ID #21318536, Cisco Gonzalez. NTREIS
- $610,0004 bd3 ba2.8k sqft3609 White River Dr, Dallas, TX 75287For SaleMLS ID #21353271, Super Mario Rios. NTREIS
- $559,0004 bd3 ba3k sqft1145 Whispering Trail Cir, Lewisville, TX 75067For SaleMLS ID #21345310, Robert Daniels. NTREIS
- $480,0004 bd2 ba2k sqft1644 Bennington Dr, Carrollton, TX 75007For SaleMLS ID #21352798, Dalbir Singh. NTREIS
- $465,0004 bd3 ba2.5k sqft2123 Daniel Way, Carrollton, TX 75006For SaleMLS ID #21350885, Esther Widjaja Yusman. NTREIS
- $450,0003 bd2 ba1.9k sqft456 Ridge Meade Dr, Lewisville, TX 75067For SaleMLS ID #21347937, Sunny Lee. NTREIS
- $639,0004 bd3 ba2.5k sqft1012 Woodbriar Dr, Grapevine, TX 76051For SaleMLS ID #21293406, Jeannette Rohan. NTREIS
- $500,0004 bd3 ba2.2k sqft5004 Province Pl, Irving, TX 75038For SaleMLS ID #21269911, Ginger Pickett. NTREIS
- $610,0004 bd3 ba3.1k sqft1209 Silverwood Dr, Flower Mound, TX 75028For SaleMLS ID #21221742, Cami Hobbs Riley. NTREIS
- $545,0004 bd3 ba2.9k sqft6840 Rochelle Dr, Plano, TX 75023For SaleMLS ID #21352680, John Zendejas. NTREIS
- $539,0003 bd2 ba2.1k sqft3517 Arbor Creek Ln, Flower Mound, TX 75022For SaleMLS ID #21353902, Sonam Rastogi. NTREIS
- $569,9004 bd3 ba3.4k sqft5224 Winterberry Ct, Fort Worth, TX 76244For SaleMLS ID #21339065, Tom Schneider. NTREIS
- $599,0005 bd4 ba2.8k sqft1321 Shell Beach Dr, Little Elm, TX 75068For SaleMLS ID #21061301, Jan Eaken. NTREIS
- $549,9004 bd3 ba3k sqft13827 Plum Valley Dr, Frisco, TX 75033For SaleMLS ID #21354336, Tammy Lowe. NTREIS
- $540,0004 bd3 ba2.3k sqft18711 Tall Oak Dr, Dallas, TX 75287For SaleMLS ID #21277487, Esther Lim. NTREIS
- $559,0004 bd3 ba2.7k sqft4809 Parnell Ln, Plano, TX 75024For SaleMLS ID #21298580, Angela Bao. NTREIS
