Beautifully updated 4-bedroom, 3-bath home in highly sought-after Plano ISD (Plano West feeder), located in North Dallas. This light-filled two-story home features a first-floor primary suite with a spacious walk-in closet and modernized bathroom. Private zero lot line home with low-maintenance yard and patio.
The open-concept layout offers vaulted ceilings, wood floors, a stylish kitchen with granite countertops, custom painted cabinetry, updated backsplash, and new kitchen faucet and disposal.
Smart home features throughout including a Nest thermostat, Lumen smart lighting fixtures, motorized shades, and a WiFi-enabled front door lock. Recent upgrades include HVAC UV systems, water heater , roof repairs , EV charging outlet, and GFCI-compliant outlets.
Convenient access to Dallas North Tollway, Bush Tollway, Addison, Downtown Dallas, Legacy West, Lovefield, and Dallas International airport for dining, shopping, commute, and travel.
A rare opportunity combining location, smart home living, and Plano ISD schools.
For sale
$550,000
18711 Tall Oak Dr, Dallas, TX 75287
4beds
2,391sqft
:
Get pre-qualified$3,846/mo
Single Family Residence
Built in 1996
5,227 Square Feet Lot
$538,100 Zestimate®
$230/sqft
$20/mo HOA
What's special
Light-filled two-story homeLow-maintenance yard and patioUpdated backsplashWood floorsMotorized shadesSpacious walk-in closetModernized bathroom
- 63 days |
- 369 |
- 20 |
Zillow last checked:
Listing updated:
Listed by:
Esther Lim 0561418 972-837-0974,
Coldwell Banker Realty Frisco 972-712-8500
Source: NTREIS,MLS#: 21277487
Facts & features
Interior
Bedrooms & bathrooms
- Bedrooms: 4
- Bathrooms: 3
- Full bathrooms: 3
Primary bedroom
- Features: En Suite Bathroom
- Level: First
- Dimensions: 16 x 14
Bedroom
- Level: First
- Dimensions: 10 x 11
Bedroom
- Level: Second
- Dimensions: 10 x 10
Bedroom
- Level: Second
- Dimensions: 10 x 11
Primary bathroom
- Features: Dual Sinks, Jetted Tub
- Level: First
- Dimensions: 9 x 11
Dining room
- Level: First
- Dimensions: 9 x 13
Exercise room
- Level: First
- Dimensions: 13 x 11
Kitchen
- Features: Granite Counters, Kitchen Island
- Level: First
- Dimensions: 12 x 13
Living room
- Features: Built-in Features, Fireplace
- Level: First
- Dimensions: 22 x 15
Heating
- Central, Natural Gas
Cooling
- Central Air, Ceiling Fan(s), Electric
Appliances
- Included: Gas Cooktop, Gas Oven, Microwave
- Laundry: In Hall
Features
- Decorative/Designer Lighting Fixtures, Kitchen Island, Loft, Smart Home, Vaulted Ceiling(s)
- Flooring: Carpet, Ceramic Tile, Wood
- Has basement: No
- Number of fireplaces: 1
- Fireplace features: Gas Starter
Interior area
- Total interior livable area: 2,391 sqft
Video & virtual tour
Property
Parking
- Total spaces: 2
- Parking features: Garage Faces Front, Garage, Garage Door Opener
- Attached garage spaces: 2
Features
- Levels: Two
- Stories: 2
- Patio & porch: Patio
- Exterior features: Rain Gutters
- Pool features: None
- Fencing: Wood
Lot
- Size: 5,227 Square Feet
- Features: Cul-De-Sac, Interior Lot, Subdivision, Few Trees
Details
- Parcel number: R329500K01001
Construction
Type & style
- Home type: SingleFamily
- Architectural style: Traditional,Detached
- Property subtype: Single Family Residence
Materials
- Brick
- Foundation: Slab
- Roof: Composition,Shingle
Condition
- Year built: 1996
Utilities & green energy
- Sewer: Public Sewer
- Water: Public
- Utilities for property: Sewer Available, Water Available
Community & HOA
Community
- Security: Prewired, Security System
- Subdivision: Landmark Add Ph Two
HOA
- Has HOA: Yes
- Services included: Association Management, Maintenance Structure
- HOA fee: $235 annually
- HOA name: Landmark Hoa
- HOA phone: 512-502-7500
Location
- Region: Dallas
Financial & listing details
- Price per square foot: $230/sqft
- Tax assessed value: $569,634
- Annual tax amount: $11,067
- Date on market: 5/26/2026
- Cumulative days on market: 63 days
- Listing terms: Cash,Conventional,FHA,VA Loan
Estimated market value
$538,100
$511,000 - $565,000
$3,398/mo
Price history
| Date | Event | Price |
|---|---|---|
| 5/26/2026 | Listed for sale | $550,000+5.8%$230/sqft |
Source: NTREIS #21277487 Report a problem | ||
| 4/27/2023 | Sold | -- |
Source: Dave Perry Miller RE solds #20273991_75287 Report a problem | ||
| 4/1/2023 | Pending sale | $520,000$217/sqft |
Source:  Dave Perry Miller & Associates - An Ebby Halliday Company #20273991 Report a problem Dave Perry Miller & Associates - An Ebby Halliday Company #20273991 Report a problem | ||
| 3/21/2023 | Contingent | $520,000$217/sqft |
Source: NTREIS #20273991 Report a problem | ||
| 3/15/2023 | Listed for sale | $520,000+53%$217/sqft |
Source: NTREIS #20273991 Report a problem | ||
| 4/27/2017 | Sold | -- |
Source: Agent Provided Report a problem | ||
| 3/17/2017 | Pending sale | $339,900$142/sqft |
Source: Berkshire HathawayHS PenFed TX #13546425 Report a problem | ||
| 3/14/2017 | Listed for sale | $339,900$142/sqft |
Source: Berkshire HathawayHS PenFed TX #13546425 Report a problem | ||
Public tax history
| Year | Property taxes | Tax assessment |
|---|---|---|
| 2025 | $5,549 +3.9% | $562,084 +10% |
| 2024 | $5,341 +11.5% | $510,985 +11.9% |
| 2023 | $4,791 -15.4% | $456,829 +10% |
| 2022 | $5,663 +0.9% | $415,299 +9.1% |
| 2021 | $5,611 +1.9% | $380,688 +2.3% |
| 2020 | $5,505 +1.2% | $372,255 +2.1% |
| 2019 | $5,438 +0.1% | $364,482 +6.4% |
| 2018 | $5,434 -19.7% | $342,686 +3.7% |
| 2017 | $6,765 | $330,605 +8.7% |
| 2016 | $6,765 +49.9% | $304,257 +10.1% |
| 2015 | $4,513 | $276,328 +2.4% |
| 2014 | $4,513 | $269,822 +6.3% |
| 2013 | -- | $253,886 +8.2% |
| 2012 | -- | $234,664 |
| 2011 | -- | $234,664 -0.9% |
| 2010 | -- | $236,761 -4.7% |
| 2009 | -- | $248,510 -5.1% |
| 2008 | -- | $261,867 -4.4% |
| 2007 | -- | $274,046 +19.9% |
| 2006 | -- | $228,500 -4.3% |
| 2005 | -- | $238,734 +0.3% |
| 2004 | -- | $237,938 -0.2% |
| 2003 | -- | $238,508 +3.5% |
| 2002 | -- | $230,391 +4.4% |
| 2001 | -- | $220,605 +7.8% |
| 2000 | -- | $204,559 |
Find assessor info on the county website
Monthly payment
Est. payment
Payment breakdown
Explore the cost of this home by adjusting the details. Changes won't be saved.Climate risks
Neighborhood: 75287
Nearby schools
GreatSchools rating
- 7/10Mitchell Elementary SchoolGrades: PK-5Distance: 0.9 mi
- 5/10Frankford Middle SchoolGrades: 6-8Distance: 3.7 mi
- 5/10Shepton High SchoolGrades: 9-10Distance: 1.5 mi
Schools provided by the listing agent
- Elementary: Mitchell
- Middle: Frankford
- High: Shepton,Plano West
- District: Plano ISD
Source: NTREIS. This data may not be complete. We recommend contacting the local school district to confirm school assignments for this home.
- $528,2003 bd3 ba2.6k sqft18715 Tall Oak Dr, Dallas, TX 75287Off Market

- $456,7003 bd2 ba2k sqft18707 Tall Oak Dr, Dallas, TX 75287Off Market
- $--3 bd3 ba2.2k sqft18744 Vista Del Sol, Dallas, TX 75287Sold

- $409,9002 bd2 ba2k sqft18740 Vista Del Sol, Dallas, TX 75287Off Market
- $419,7003 bd2 ba1.7k sqft18719 Tall Oak Dr, Dallas, TX 75287Off Market
- $424,0003 bd2 ba1.7k sqft18703 Tall Oak Dr, Dallas, TX 75287Off Market
- $460,2003 bd3 ba2.4k sqft18748 Vista Del Sol, Dallas, TX 75287Off Market
- $401,4003 bd3 ba1.8k sqft18736 Vista Del Sol, Dallas, TX 75287Off Market
A local agent can set up tours, give advice and negotiate with sellers.
Similar homes
- $434,9003 bd3 ba1.9k sqft4123 Lawngate Dr, Dallas, TX 75287For Sale
 MLS ID #21277986, Victoria Russo. NTREIS
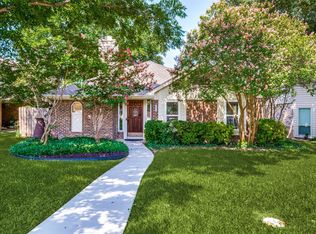
 - $375,0003 bd3 ba1.7k sqft2711 Van Gogh Pl, Dallas, TX 75287For Sale
 MLS ID #21323638, Leigh Brodner. NTREIS
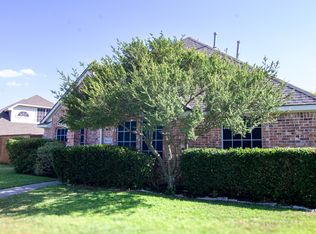
 - $625,0004 bd3 ba2.3k sqft10715 Wild Oak Dr, Frisco, TX 75035For Sale
 MLS ID #21341813, Jason Coleman. NTREIS
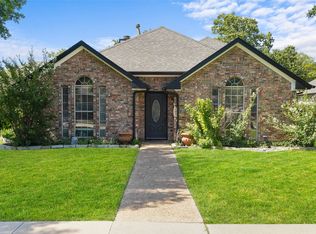
 - $599,0004 bd4 ba2.7k sqft1220 Dentonshire Dr, Carrollton, TX 75007For Sale
 MLS ID #21328447, Vilma Negrete. NTREIS
 - $568,0004 bd3 ba2.7k sqft4809 Parnell Ln, Plano, TX 75024For SaleMLS ID #21298580, Angela Bao. NTREIS
- $500,0003 bd2 ba2.1k sqft16902 Davenport Ct, Dallas, TX 75248For SaleMLS ID #21271223, Jessica Maddern. NTREIS
- $545,0004 bd3 ba2.9k sqft6840 Rochelle Dr, Plano, TX 75023For SaleMLS ID #21166118, John Zendejas. NTREIS
- $529,9504 bd3 ba2.8k sqft2221 Pittner Ln, Plano, TX 75025For SaleMLS ID #21315645, Terrance Connors. NTREIS
- $535,0004 bd3 ba2.3k sqft7918 Ruskin Cir, Frisco, TX 75034For SaleMLS ID #21314196, Nkoli Ogwuru. NTREIS
- $550,0004 bd3 ba2.7k sqft12165 Shoal Creek Dr, Frisco, TX 75035For SaleMLS ID #21222886, Tonya Peek. NTREIS
- $585,0004 bd3 ba3.1k sqft2900 Roper Dr, Plano, TX 75025For SaleMLS ID #21300788, Andre Shaw. NTREIS
- $550,0004 bd3 ba3.2k sqft7891 Raintree Way, Frisco, TX 75033For SaleMLS ID #21266537, Christie Cannon. NTREIS
- $569,0004 bd4 ba3k sqft3608 Edmonton Ct, Richardson, TX 75082For SaleMLS ID #21265736, Scott Hogg. NTREIS
- $550,0004 bd4 ba2.7k sqft208 Adonis Cir, McKinney, TX 75072For SaleMLS ID #21279142, Torang Nazmi. NTREIS
- $529,0004 bd3 ba3k sqft6548 Bolliger Ct, Frisco, TX 75035For SaleMLS ID #21312236, Melissa Rowe. NTREIS
- $500,0004 bd3 ba2.6k sqft8005 Alderwood Dr, Plano, TX 75025For SaleMLS ID #21238127, Leeanne Pritchard. NTREIS
- $474,0004 bd3 ba2.3k sqft785 Antoine Dr, Plano, TX 75023For SaleMLS ID #21328906, Angela Deacon. NTREIS
- $460,0004 bd2 ba2k sqft3704 Cottonwood Springs Dr, The Colony, TX 75056For SaleMLS ID #21339134, David Nealy. NTREIS
- $682,9004 bd3 ba2.4k sqft15735 Covewood Cir, Dallas, TX 75248For SaleMLS ID #21243739, Alan Rosner. NTREIS
- $609,9004 bd3 ba3.2k sqft7004 Hillview Dr, Plano, TX 75025For SaleMLS ID #21293759, Chris Shortino. NTREIS
