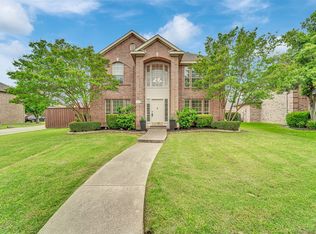
Filled with natural light and designed for comfortable living, this beautiful home features soaring ceilings, spacious living areas, and an open layout perfect for both everyday life and entertaining. Large windows create a bright, inviting atmosphere throughout, while the private pool offers the perfect space to relax and enjoy the outdoors.
Located in a quiet, desirable neighborhood, this home is just minutes from Highway 121, President George Bush Turnpike (PGBT), and Harold K. Bessire Park, providing the ideal combination of convenience, recreation, and peaceful living. A rare opportunity to own a spacious, light-filled home in an exceptional location.
For sale
Price cut: $20K (7/19)
$599,000
1220 Dentonshire Dr, Carrollton, TX 75007
4beds
2,738sqft
:
Get pre-qualified$4,854/mo
Single Family Residence
Built in 1987
9,234 Square Feet Lot
$590,500 Zestimate®
$219/sqft
$50/mo HOA
What's special
Filled with natural lightSpacious light-filled homeSoaring ceilings
- 24 days |
- 700 |
- 27 |
Likely to sell faster than
Zillow last checked:
Listing updated:
Listed by:
Vilma Negrete 0514437 469-233-8271,
Ultra Real Estate Services 972-239-5902
Source: NTREIS,MLS#: 21328447
Facts & features
Interior
Bedrooms & bathrooms
- Bedrooms: 4
- Bathrooms: 4
- Full bathrooms: 3
- 1/2 bathrooms: 1
Primary bedroom
- Features: Fireplace, Hollywood Bath, Separate Shower, Walk-In Closet(s)
- Level: First
- Dimensions: 16 x 14
Bedroom
- Level: First
- Dimensions: 13 x 11
Bedroom
- Level: Second
- Dimensions: 12 x 11
Bedroom
- Level: Second
- Dimensions: 14 x 12
Breakfast room nook
- Level: First
- Dimensions: 11 x 8
Dining room
- Level: First
- Dimensions: 14 x 12
Game room
- Level: First
- Dimensions: 20 x 15
Kitchen
- Features: Built-in Features, Granite Counters, Kitchen Island
- Level: First
- Dimensions: 12 x 9
Living room
- Level: First
- Dimensions: 21 x 15
Utility room
- Level: First
- Dimensions: 7 x 4
Heating
- Natural Gas
Cooling
- Central Air
Appliances
- Included: Dishwasher, Electric Cooktop, Disposal, Microwave
Features
- Wet Bar, Decorative/Designer Lighting Fixtures, Granite Counters, High Speed Internet, Kitchen Island, Paneling/Wainscoting
- Flooring: Carpet, Hardwood
- Has basement: No
- Number of fireplaces: 2
- Fireplace features: Gas
Interior area
- Total interior livable area: 2,738 sqft
Video & virtual tour
Property
Parking
- Total spaces: 2
- Parking features: Garage Faces Rear
- Attached garage spaces: 2
Features
- Levels: Two
- Stories: 2
- Patio & porch: Covered
- Pool features: Pool
- Fencing: Wood
Lot
- Size: 9,234 Square Feet
Details
- Parcel number: R121523
Construction
Type & style
- Home type: SingleFamily
- Architectural style: Traditional,Detached
- Property subtype: Single Family Residence
Materials
- Brick
- Roof: Composition
Condition
- Year built: 1987
Utilities & green energy
- Sewer: Public Sewer
- Water: Public
- Utilities for property: Sewer Available, Water Available
Community & HOA
Community
- Subdivision: Cambridge Estates
HOA
- Has HOA: Yes
- HOA fee: $50 monthly
- HOA name: Cambridge Estates
- HOA phone: 000-000-0000
Location
- Region: Carrollton
Financial & listing details
- Price per square foot: $219/sqft
- Tax assessed value: $532,000
- Annual tax amount: $8,893
- Date on market: 7/11/2026
- Cumulative days on market: 25 days
- Listing terms: Cash,Conventional,FHA
Estimated market value
$590,500
$561,000 - $620,000
$3,695/mo
Price history
| Date | Event | Price |
|---|---|---|
| 7/19/2026 | Price change | $599,000-3.2%$219/sqft |
Source: NTREIS #21328447 Report a problem | ||
| 7/11/2026 | Listed for sale | $619,000+13.6%$226/sqft |
Source: NTREIS #21328447 Report a problem | ||
| 8/30/2023 | Sold | -- |
Source: NTREIS #20297998 Report a problem | ||
| 8/4/2023 | Pending sale | $544,990$199/sqft |
Source: NTREIS #20297998 Report a problem | ||
| 7/27/2023 | Contingent | $544,990$199/sqft |
Source: NTREIS #20297998 Report a problem | ||
| 7/21/2023 | Price change | $544,990-0.9%$199/sqft |
Source: NTREIS #20297998 Report a problem | ||
| 6/2/2023 | Listed for sale | $549,990$201/sqft |
Source: NTREIS #20297998 Report a problem | ||
| 5/2/2023 | Listing removed | -- |
Source: NTREIS #20297998 Report a problem | ||
| 4/27/2023 | Listed for sale | $549,990$201/sqft |
Source: NTREIS #20297998 Report a problem | ||
Public tax history
| Year | Property taxes | Tax assessment |
|---|---|---|
| 2025 | $3,849 -2.7% | $532,000 -2.3% |
| 2024 | $3,956 +40.7% | $544,416 +17.9% |
| 2023 | $2,811 +2.9% | $461,629 +10% |
| 2022 | $2,733 +2.9% | $419,663 +10% |
| 2021 | $2,655 +5.1% | $381,512 +4.5% |
| 2020 | $2,526 +6.6% | $365,091 +7.4% |
| 2019 | $2,371 +9.8% | $340,000 +8% |
| 2018 | $2,159 -57.6% | $314,782 +10% |
| 2017 | $5,098 | $286,165 +10% |
| 2016 | $5,098 +19.9% | $260,150 +10% |
| 2015 | $4,250 | $236,500 +10% |
| 2014 | $4,250 | $215,000 |
| 2013 | $4,250 | $215,000 -9.4% |
| 2012 | -- | $237,372 -1.7% |
| 2011 | -- | $241,452 +2.1% |
| 2010 | -- | $236,500 +10% |
| 2009 | -- | $215,000 -5.5% |
| 2007 | $528 +14% | $227,550 +21.1% |
| 2006 | $463 -3.3% | $187,860 |
| 2005 | $479 | $187,860 |
| 2004 | -- | $187,860 -13.2% |
| 2003 | -- | $216,393 -0.1% |
| 2002 | -- | $216,512 +5% |
| 2001 | -- | $206,159 |
Find assessor info on the county website
Monthly payment
Est. payment
Payment breakdown
Explore the cost of this home by adjusting the details. Changes won't be saved.Climate risks
Neighborhood: Cambridge Estates
Nearby schools
GreatSchools rating
- 9/10Kent Elementary SchoolGrades: PK-5Distance: 0.7 mi
- 6/10Blalack Middle SchoolGrades: 6-8Distance: 1.6 mi
- 5/10Creekview High SchoolGrades: 9-12Distance: 1 mi
Schools provided by the listing agent
- Elementary: Kent
- Middle: Blalack
- High: Creekview
- District: Carrollton-Farmers Branch ISD
Source: NTREIS. This data may not be complete. We recommend contacting the local school district to confirm school assignments for this home.
- $--4 bd2 ba2.3k sqft1218 Dentonshire Dr, Carrollton, TX 75007Sold

- $522,1004 bd3 ba2.5k sqft1222 Dentonshire Dr, Carrollton, TX 75007Off Market
- $542,3004 bd3 ba2.5k sqft1221 Dentonshire, Carrollton, TX 75070Off Market
- $567,5003 bd3 ba2.6k sqft1219 Wiltshire Dr, Carrollton, TX 75007Off Market

- $556,3004 bd4 ba2.7k sqft1216 Dentonshire Dr, Carrollton, TX 75007Off Market
- $471,5004 bd3 ba2.3k sqft2719 Coventry Ln, Carrollton, TX 75007Off Market
- $469,2003 bd3 ba2.5k sqft1217 Wiltshire Dr, Carrollton, TX 75007Off Market
- $539,4004 bd4 ba2.6k sqft1224 Dentonshire Dr, Carrollton, TX 75007Off Market
A local agent can set up tours, give advice and negotiate with sellers.
Similar homes
- $649,9904 bd4 ba4k sqft1436 Susan Ln, Carrollton, TX 75007For Sale
 MLS ID #21271104, Darby Merriman. NTREIS
 - $598,9004 bd3 ba3.2k sqft3533 Lark Meadow Way, Dallas, TX 75287For Sale
 MLS ID #21345909, Miriam Sanabria. NTREIS
 - $415,0003 bd3 ba2.2k sqft1218 Sycamore Dr, Carrollton, TX 75007For Sale
 MLS ID #21291219, Bridgette Cross. NTREIS
 - $525,0004 bd3 ba2.4k sqft1210 Rooney Ln, Carrollton, TX 75007For Sale
 MLS ID #21242255, Paul Roberts. NTREIS
 - $430,0003 bd3 ba2.1k sqft1307 N Trail Dr, Carrollton, TX 75006For SaleMLS ID #21338343, Sue Nelms. NTREIS
- $575,0004 bd3 ba2.4k sqft10201 Perkins Dr, Irving, TX 75063For SaleMLS ID #21339160, Srinivasa Arava. NTREIS
- $609,9004 bd3 ba2.6k sqft981 Parker Dr, Coppell, TX 75019For SaleMLS ID #21249433, Torang Nazmi. NTREIS
- $399,8004 bd2 ba2.1k sqft1811 Addington Dr, Carrollton, TX 75007For SaleMLS ID #21269083, Jennifer Robertson. NTREIS
- $440,0003 bd2 ba1.9k sqft2801 Buena Vista Ct, Carrollton, TX 75007For SaleMLS ID #21249313, Darby Merriman. NTREIS
- $620,0004 bd3 ba2.9k sqft1716 Marian Ln, Flower Mound, TX 75028For SaleMLS ID #21341810, Dan Sexton. NTREIS
- $620,0003 bd3 ba2.4k sqft4034 Cobblers Ln, Dallas, TX 75287For SaleMLS ID #21229779, Muska Buczek. NTREIS
- $665,9004 bd3 ba2.9k sqft1290 Bradford Dr, Coppell, TX 75019For SaleMLS ID #21328595, Yurika Soto. NTREIS
- $675,0004 bd3 ba2.9k sqft1300 Coral Dr, Coppell, TX 75019For SaleMLS ID #21295476, Christie Cannon. NTREIS
- $575,0004 bd3 ba2.5k sqft6646 Hillbriar Dr, Dallas, TX 75248For SaleMLS ID #21327327, Anthony Giglio. NTREIS
- $515,0004 bd3 ba2.5k sqft2009 Brook Ln, Flower Mound, TX 75028For SaleMLS ID #21324933, Katie Saldivar. NTREIS
- $550,0004 bd3 ba2.3k sqft18711 Tall Oak Dr, Dallas, TX 75287For SaleMLS ID #21277487, Esther Lim. NTREIS
- $660,0005 bd4 ba3.3k sqft529 Abbey Ct, Coppell, TX 75019For SaleMLS ID #21310556, Gary Hibert. NTREIS
- $598,0004 bd3 ba2.9k sqft1516 Glastonbury Dr, Plano, TX 75075For SaleMLS ID #21249582, Kaitlin Lovern. NTREIS
- $599,0005 bd4 ba2.8k sqft1321 Shell Beach Dr, Little Elm, TX 75068For SaleMLS ID #21061301, Jan Eaken. NTREIS
- $609,9004 bd3 ba3.2k sqft7004 Hillview Dr, Plano, TX 75025For SaleMLS ID #21293759, Chris Shortino. NTREIS
