Come tour this beautifully maintained and updated Carrollton home! Featuring two new HVAC Units (2022), new patio and pergola (2023), new fence and gates (2023), new attic insulation (2024), new grass in the backyard (2024), custom drapes, new water heater (2022) and an oversized garage with epoxy coating, this 4 bed, 2 bath house is sure to impress and great for entertaining. Conveniently located approximately 20 minutes from DFW and Love Field, shopping, restaurants. The home is also in close proximity to a park and playground. This house features an open floorplan and an abundance of natural light. With both a back alley driveway and a front circle drive, there is plenty of parking for all occupants and guests. Book your showing today!
Sold
Price Unknown
1218 Dentonshire Dr, Carrollton, TX 75007
4beds
2,366sqft
Single Family Residence
Built in 1987
9,234 Square Feet Lot
$528,900 Zestimate®
$--/sqft
$2,714 Estimated rent
Home value
$528,900
$502,000 - $555,000
$2,714/mo
Zestimate® history
Owner options
List your home for rent
$2,714/mo
Rent Zestimate®
Find your next renter with Zillow Rental Manager. Plus, with online applications, you can quickly screen prospective tenants – for free.
$2,714/mo
Rent Zestimate®
Refinance and save
Refinancing to a lower rate could help reduce your monthly payments and save thousands over the life of the loan.
Explore your selling options
Work with a Zillow partner agent
Leverage their expertise and Zillow's premium Showcase listings to get your home seen by more buyers.
Get startedList with your own agent
Get your home in front of millions of buyers by listing it on Zillow.
Learn how to do itSell it yourself
Take full control of how buyers see your home on Zillow by listing For Sale by Owner (FSBO).
List your homeWhat's special
Open floorplanNew patio and pergolaNew fence and gatesBack alley drivewayAbundance of natural lightFront circle driveCustom drapes
Zillow last checked:
Listing updated:
Listed by:
Joshua Dedmon 0706052 972-562-8883,
Keller Williams NO. Collin Cty 972-562-8883
Bought with:
David Kane
Kane Rescom Realty
Source: NTREIS,MLS#: 20757422
Facts & features
Interior
Bedrooms & bathrooms
- Bedrooms: 4
- Bathrooms: 2
- Full bathrooms: 2
Primary bedroom
- Features: Closet Cabinetry, Dual Sinks, En Suite Bathroom, Garden Tub/Roman Tub, Jetted Tub, Separate Shower
- Level: First
- Dimensions: 16 x 14
Primary bathroom
- Features: Bidet, Dual Sinks, En Suite Bathroom, Garden Tub/Roman Tub, Jetted Tub, Sink, Separate Shower
- Level: First
Other
- Features: Built-in Features, Dual Sinks, Garden Tub/Roman Tub
- Level: First
Kitchen
- Features: Built-in Features, Eat-in Kitchen, Kitchen Island, Pantry
- Level: First
Living room
- Level: First
- Dimensions: 16 x 18
Utility room
- Features: Built-in Features, Utility Room
- Level: First
Heating
- Central, Electric
Cooling
- Central Air, Electric
Appliances
- Included: Double Oven, Dryer, Dishwasher, Electric Cooktop, Electric Oven, Disposal, Gas Water Heater, Ice Maker, Microwave, Refrigerator, Vented Exhaust Fan, Washer
- Laundry: Washer Hookup, Laundry in Utility Room
Features
- Built-in Features, Chandelier, Decorative/Designer Lighting Fixtures, Eat-in Kitchen, High Speed Internet, Kitchen Island, Open Floorplan, Paneling/Wainscoting, Cable TV, Walk-In Closet(s)
- Flooring: Concrete, Ceramic Tile, Laminate
- Windows: Skylight(s), Window Coverings
- Has basement: No
- Number of fireplaces: 1
- Fireplace features: Great Room, Wood Burning
Interior area
- Total interior livable area: 2,366 sqft
Property
Parking
- Total spaces: 2
- Parking features: Additional Parking, Alley Access, Circular Driveway, Door-Multi, Driveway, Epoxy Flooring, Garage, Garage Door Opener, Oversized, Garage Faces Rear
- Attached garage spaces: 2
- Has uncovered spaces: Yes
Accessibility
- Accessibility features: Grip-Accessible Features, Accessible Approach with Ramp
Features
- Levels: One
- Stories: 1
- Patio & porch: Other, Patio
- Exterior features: Private Yard
- Pool features: None
- Fencing: Privacy,Wood
Lot
- Size: 9,234 Square Feet
- Features: Sprinkler System
Details
- Additional structures: Pergola
- Parcel number: R121524
Construction
Type & style
- Home type: SingleFamily
- Architectural style: Ranch,Traditional,Detached
- Property subtype: Single Family Residence
Materials
- Foundation: Slab
- Roof: Composition
Condition
- Year built: 1987
Utilities & green energy
- Sewer: Public Sewer
- Water: Public
- Utilities for property: Electricity Available, Natural Gas Available, Phone Available, Sewer Available, Separate Meters, Water Available, Cable Available
Community & HOA
Community
- Features: Playground, Park
- Security: Carbon Monoxide Detector(s), Fire Alarm, Smoke Detector(s)
- Subdivision: CAMBRIDGE ESTATES
HOA
- Has HOA: Yes
- HOA name: Cambridge Estates
- HOA phone: 214-797-2044
Location
- Region: Carrollton
Financial & listing details
- Tax assessed value: $515,000
- Annual tax amount: $3,163
- Date on market: 10/24/2024
- Cumulative days on market: 5 days
- Listing terms: Cash,Conventional,FHA,Other,VA Loan
- Electric utility on property: Yes
- Road surface type: Asphalt
Price history
| Date | Event | Price |
|---|---|---|
| 11/15/2024 | Sold | -- |
Source: NTREIS #20757422 Report a problem | ||
| 11/6/2024 | Pending sale | $524,900$222/sqft |
Source: NTREIS #20757422 Report a problem | ||
| 10/29/2024 | Contingent | $524,900$222/sqft |
Source: NTREIS #20757422 Report a problem | ||
| 10/24/2024 | Listed for sale | $524,900+9.4%$222/sqft |
Source: NTREIS #20757422 Report a problem | ||
| 12/17/2021 | Sold | -- |
Source: NTREIS #14698475 Report a problem | ||
| 11/27/2021 | Pending sale | $480,000$203/sqft |
Source: NTREIS #14698475 Report a problem | ||
| 11/21/2021 | Contingent | $480,000$203/sqft |
Source: NTREIS #14698475 Report a problem | ||
| 11/12/2021 | Listed for sale | $480,000$203/sqft |
Source: NTREIS #14698475 Report a problem | ||
| 11/5/2021 | Contingent | $480,000$203/sqft |
Source: NTREIS #14698475 Report a problem | ||
| 11/5/2021 | Pending sale | $480,000$203/sqft |
Source: NTREIS #14698475 Report a problem | ||
| 11/1/2021 | Listed for sale | $480,000$203/sqft |
Source: NTREIS #14698475 Report a problem | ||
Public tax history
| Year | Property taxes | Tax assessment |
|---|---|---|
| 2025 | $3,163 +3.5% | $515,000 +4% |
| 2024 | $3,055 +9.8% | $495,136 +10% |
| 2023 | $2,783 +2.3% | $450,151 +10% |
| 2022 | $2,721 +46.7% | $409,228 +19.2% |
| 2021 | $1,855 +3.2% | $343,313 +4.4% |
| 2020 | $1,797 +1% | $328,750 +1.5% |
| 2019 | $1,779 +5.2% | $323,739 +3.9% |
| 2018 | $1,691 -14.9% | $311,488 +10% |
| 2017 | $1,987 | $283,171 +7.1% |
| 2016 | $1,987 +7.3% | $264,339 +10% |
| 2015 | $1,852 | $240,308 +10% |
| 2014 | $1,852 | $218,462 +2.1% |
| 2013 | $1,852 | $213,987 +3.2% |
| 2012 | -- | $207,340 -1.6% |
| 2011 | -- | $210,780 -3.8% |
| 2010 | -- | $219,211 -5.6% |
| 2009 | -- | $232,338 +17.8% |
| 2007 | $330 +1% | $197,230 +5.2% |
| 2006 | $327 -3.3% | $187,490 |
| 2005 | $338 | $187,490 |
| 2004 | -- | $187,490 -1.7% |
| 2003 | -- | $190,742 -0.1% |
| 2002 | -- | $190,948 +2.2% |
| 2001 | -- | $186,859 |
Find assessor info on the county website
Neighborhood: Cambridge Estates
Nearby homes
- $556,3004 bd4 ba2.7k sqft1216 Dentonshire Dr, Carrollton, TX 75007Off Market
- $599,0004 bd4 ba2.7k sqft1220 Dentonshire Dr, Carrollton, TX 75007For Sale
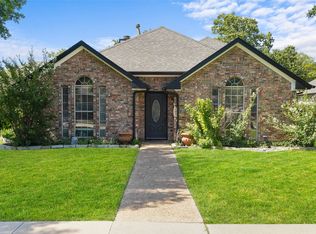
- $542,3004 bd3 ba2.5k sqft1221 Dentonshire, Carrollton, TX 75070Off Market
- $469,2003 bd3 ba2.5k sqft1217 Wiltshire Dr, Carrollton, TX 75007Off Market
- $519,0003 bd3 ba2.3k sqft1214 Dentonshire Dr, Carrollton, TX 75007Off Market
- $567,5003 bd3 ba2.6k sqft1219 Wiltshire Dr, Carrollton, TX 75007Off Market
- $522,1004 bd3 ba2.5k sqft1222 Dentonshire Dr, Carrollton, TX 75007Off Market
- $503,000-- bd3 ba2.5k sqft2717 Brookshire Dr, Carrollton, TX 75007Off Market
Nearby schools
GreatSchools rating
- 9/10Kent Elementary SchoolGrades: PK-5Distance: 0.7 mi
- 6/10Blalack Middle SchoolGrades: 6-8Distance: 1.6 mi
- 5/10Creekview High SchoolGrades: 9-12Distance: 1 mi
Schools provided by the listing agent
- Elementary: Kent
- Middle: Blalack
- High: Creekview
- District: Carrollton-Farmers Branch ISD
Source: NTREIS. This data may not be complete. We recommend contacting the local school district to confirm school assignments for this home.
Get a cash offer in 3 minutes
Find out how much your home could sell for in as little as 3 minutes with a no-obligation cash offer.
Estimated market value
$528,900
Get a cash offer in 3 minutes
Find out how much your home could sell for in as little as 3 minutes with a no-obligation cash offer.
Estimated market value
$528,900
- Texas
- Denton County
- Carrollton
- 75007
- Cambridge Estates
- 1218 Dentonshire Dr
Nearby cities
Nearby neighborhoods
Nearby zip codes
Other Carrollton Topics
