Welcome to a beautifully upgraded 4-bedroom, 4-bath home that perfectly combines style, comfort, and convenience. Ideally located with quick access to major highways, this home is situated in a highly sought-after school district and just minutes from the exciting new Costco coming soon to the area.
Inside, you'll find numerous upgrades throughout, including elegant granite counter tops, fresh interior paint, and durable tile flooring throughout the entire home—no carpet! The luxurious primary bathroom and upstairs bathroom have been tastefully remodeled with modern walk-in showers, creating a spa-like retreat.
Step outside to enjoy an extended concrete driveway with additional parking, a fully concreted backyard for low-maintenance outdoor living, and a spacious gazebo that's perfect for entertaining family and friends. The exterior also features electrical wiring throughout, offering added convenience for lighting, decorations, or future outdoor projects. The garage is equipped with two EV charging outlets, making this home ready for today's electric vehicle owners. Don't miss this move-in-ready home loaded with thoughtful upgrades in one of Mansfield's most desirable locations!
For sale
Price cut: $20K (8/27)
$549,999
1410 Nighthawk Ln, Mansfield, TX 76063
4beds
2,927sqft
Single Family Residence
Built in 2017
7,797 Square Feet Lot
$-- Zestimate®
$188/sqft
$23/mo HOA
What's special
Fresh interior paintElegant granite counter topsLuxurious primary bathroom
- 52 days
- 220
- 6
Zillow last checked:
Listing updated:
Listed by:
Dung Nguyen 0765052 972-369-5194,
Universal Realty, Inc 972-369-5194
Source: NTREIS,MLS#: 21365365
Facts & features
Interior
Bedrooms & bathrooms
- Bedrooms: 4
- Bathrooms: 4
- Full bathrooms: 3
- 1/2 bathrooms: 1
Primary bedroom
- Features: Ceiling Fan(s), Dual Sinks, Garden Tub/Roman Tub, Separate Shower, Walk-In Closet(s)
- Level: First
- Dimensions: 11 x 22
Bedroom
- Features: Walk-In Closet(s)
- Level: Second
- Dimensions: 12 x 13
Bedroom
- Features: Walk-In Closet(s)
- Level: First
- Dimensions: 12 x 13
Half bath
- Level: First
- Dimensions: 5 x 9
Living room
- Features: Fireplace
- Level: First
- Dimensions: 21 x 16
Heating
- Natural Gas
Cooling
- Central Air
Appliances
- Included: Double Oven, Dishwasher, Gas Cooktop, Microwave, Trash Compactor, Tankless Water Heater
Features
- Decorative/Designer Lighting Fixtures, Granite Counters, Open Floorplan, Smart Home, Walk-In Closet(s), Wired for Sound
- Flooring: Engineered Hardwood, Tile, Wood
- Has basement: No
- Number of fireplaces: 1
- Fireplace features: Masonry
Interior area
- Total interior livable area: 2,927 sqft
Video & virtual tour
Property
Parking
- Total spaces: 4
- Parking features: Additional Parking, Concrete, Driveway, Electric Vehicle Charging Station(s), Garage Faces Side
- Attached garage spaces: 2
- Carport spaces: 2
Features
- Levels: Two
- Stories: 2
- Patio & porch: Covered, Deck
- Pool features: None
- Fencing: Fenced
Lot
- Size: 7,797 Square Feet
Details
- Parcel number: 126406001060
Construction
Type & style
- Home type: SingleFamily
- Architectural style: Detached
- Property subtype: Single Family Residence
- Attached to another structure: Yes
Materials
- Foundation: Slab
- Roof: Composition,Shingle
Condition
- Year built: 2017
Utilities & green energy
- Sewer: Public Sewer
- Water: Public
- Utilities for property: Electricity Available, Sewer Available, Water Available
Community & HOA
Community
- Features: Community Mailbox
- Security: Carbon Monoxide Detector(s), Smoke Detector(s)
- Subdivision: Dove Chase Ph 1
HOA
- Has HOA: Yes
- Services included: Maintenance Structure
- HOA fee: $275 annually
- HOA name: Legacy Southwest
- HOA phone: 214-705-1615
Location
- Region: Mansfield
Financial & listing details
- Price per square foot: $188/sqft
- Tax assessed value: $537,429
- Annual tax amount: $11,558
- Date on market: 8/20/2026
- Cumulative days on market: 129 days
Estimated market value
Not available
Estimated sales range
Not available
Not available
Price history
| Date | Event | Price |
|---|---|---|
| 8/27/2026 | Price change | $549,999-3.5%$188/sqft |
Source: NTREIS #21365365 Report a problem | ||
| 8/21/2026 | Listed for sale | $570,000-5%$195/sqft |
Source: NTREIS #21365365 Report a problem | ||
| 8/18/2026 | Listing removed | $599,888$205/sqft |
Source: NTREIS #21328822 Report a problem | ||
| 7/11/2026 | Listed for sale | $599,888-3.2%$205/sqft |
Source: NTREIS #21328822 Report a problem | ||
| 6/24/2026 | Listing removed | $620,000$212/sqft |
Source: NTREIS #21271486 Report a problem | ||
| 5/15/2026 | Listed for sale | $620,000$212/sqft |
Source: NTREIS #21271486 Report a problem | ||
Public tax history
| Year | Property taxes | Tax assessment |
|---|---|---|
| 2025 | $1,964 +12.9% | $531,351 +10% |
| 2024 | $1,739 +6.1% | $483,046 +10% |
| 2023 | $1,638 +0.2% | $439,133 +10% |
| 2022 | $1,635 | $399,212 +10% |
| 2021 | -- | $362,920 -6.7% |
| 2020 | $9,434 -2.8% | $389,128 |
| 2019 | $9,710 +1068.9% | $389,128 +76.9% |
| 2018 | $831 +336% | $220,000 +3042.9% |
| 2017 | $191 | $7,000 |
Find assessor info on the county website
Monthly payment
Est. payment
Payment breakdown
Explore the cost of this home by adjusting the details. Changes won't be saved.Climate risks
Neighborhood: 76063
Nearby schools
Schools provided by the listing agent
- Elementary: Annette Perry
- Middle: Worley,Orr
- High: Mansfield Lake Ridge
- District: Mansfield ISD
Source: NTREIS. This data may not be complete. We recommend contacting the local school district to confirm school assignments for this home.
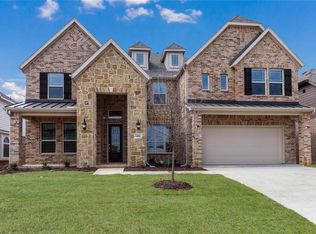
Similar homes
- $540,0004 bd4 ba3.1k sqft2711 Trinity Ridge St, Mansfield, TX 76063For Sale
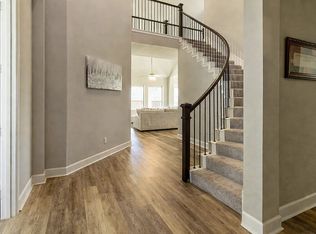 MLS ID #21322208, Mitchiko Jackson. NTREIS
 - $520,0004 bd4 ba3.2k sqft1808 Clear Summit Ln, Mansfield, TX 76063For Sale
 MLS ID #21317384, Christopher Ondarza. NTREIS
 - $520,0005 bd4 ba3k sqft5205 Shelter Point Ct, Mansfield, TX 76063For Sale
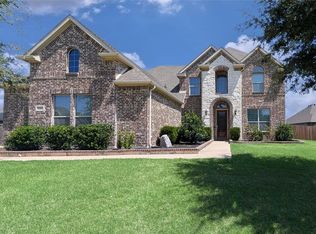 MLS ID #21387458, Danielle Alvarez. NTREIS
 - $535,0004 bd4 ba3.5k sqft1912 Austin St, Mansfield, TX 76063For Sale
 MLS ID #21346759, Mark Law. NTREIS
