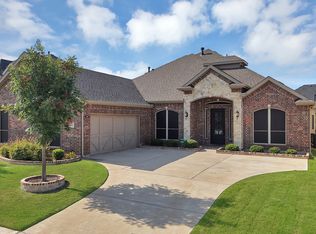
Seller offering up to 2% in seller credits to use towards rate buy down or closing costs with preferred lender. Beautiful one-story brick home with an open, easy-living layout. This inviting home features hardwood floors throughout, creating a warm and seamless flow from room to room. The chef’s kitchen offers a large center island, stone countertops, plenty of storage, and a walk-in pantry, making it ideal for cooking and gathering. The primary suite includes a separate tub and shower and a large walk-in closet, while the additional bedrooms are well-sized and comfortable. Thoughtful details and finishes appear throughout the home, adding charm and character. Step outside to your own private oasis with a sparkling pool and an outdoor cooking area under the covered patio—perfect for relaxing or entertaining. Conveniently located near schools and shopping, this home blends comfort, style, and everyday convenience.
For sale
Price cut: $15K (9/22)
$585,000
6919 Navigation Dr, Grand Prairie, TX 75054
5beds
3,288sqft
Single Family Residence
Built in 2005
10,410 Square Feet Lot
$576,100 Zestimate®
$178/sqft
$64/mo HOA
What's special
One-story brick homeHardwood floors throughoutInviting homePlenty of storageLarge walk-in closetThoughtful details and finishesLarge center island
- 50 days
- 255
- 9
Zillow last checked:
Listing updated:
Listed by:
Travis Johnson 0810664 512-954-2088,
Keller Williams Realty 512-448-4111
Source: NTREIS,MLS#: 21363943
Facts & features
Interior
Bedrooms & bathrooms
- Bedrooms: 5
- Bathrooms: 2
- Full bathrooms: 2
Primary bedroom
- Level: First
- Dimensions: 0 x 0
Family room
- Features: Fireplace
- Level: First
- Dimensions: 0 x 0
Living room
- Level: First
- Dimensions: 0 x 0
Heating
- Central
Cooling
- Central Air
Appliances
- Included: Dishwasher, Refrigerator
- Laundry: Washer Hookup, Dryer Hookup
Features
- Built-in Features
- Has basement: No
- Number of fireplaces: 1
- Fireplace features: Family Room
Interior area
- Total interior livable area: 3,288 sqft
Video & virtual tour
Property
Parking
- Total spaces: 2
- Parking features: Garage
- Attached garage spaces: 2
Features
- Levels: Two
- Stories: 2
- Pool features: In Ground, Outdoor Pool, Pool, Community
Lot
- Size: 10,410 Square Feet
- Features: Interior Lot, Subdivision, Few Trees
Details
- Parcel number: 40561852
Construction
Type & style
- Home type: SingleFamily
- Architectural style: Traditional,Detached
- Property subtype: Single Family Residence
Condition
- Year built: 2005
Utilities & green energy
- Sewer: Public Sewer
- Water: Public
- Utilities for property: Sewer Available, Water Available
Community & HOA
Community
- Features: Clubhouse, Playground, Pool, Trails/Paths, Curbs, Sidewalks
- Subdivision: Coast At Grand Peninsulathe
HOA
- Has HOA: Yes
- Services included: All Facilities
- HOA fee: $385 semi-annually
- HOA name: Grand Peninsula Owners Association Inc.
- HOA phone: 972-943-2820
Location
- Region: Grand Prairie
Financial & listing details
- Price per square foot: $178/sqft
- Tax assessed value: $438,000
- Annual tax amount: $9,944
- Date on market: 8/23/2026
- Cumulative days on market: 49 days
- Listing terms: Cash,Conventional,VA Loan
Estimated market value
$576,100
$547,000 - $605,000
$3,812/mo
Price history
| Date | Event | Price |
|---|---|---|
| 9/22/2026 | Price change | $585,000-2.5%$178/sqft |
Source: NTREIS #21363943 Report a problem | ||
| 8/23/2026 | Listed for sale | $600,000$182/sqft |
Source: NTREIS #21363943 Report a problem | ||
Public tax history
| Year | Property taxes | Tax assessment |
|---|---|---|
| 2025 | $5,135 -15.6% | $438,000 -5.9% |
| 2024 | $6,086 +5.3% | $465,461 -12.6% |
| 2023 | $5,778 -16.8% | $532,352 +17% |
| 2022 | $6,949 +2.7% | $455,036 +28% |
| 2021 | $6,763 -1.6% | $355,558 |
| 2020 | $6,874 -0.6% | $355,558 |
| 2019 | $6,919 -3.7% | $355,558 +0.3% |
| 2018 | $7,184 -25% | $354,617 +3.4% |
| 2017 | $9,577 +10.5% | $342,959 +10.6% |
| 2016 | $8,668 +13.5% | $310,216 -4.1% |
| 2015 | $7,640 | $323,553 +21.1% |
| 2014 | $7,640 | $267,100 +16.1% |
| 2013 | -- | $230,000 |
| 2012 | -- | $230,000 |
| 2011 | -- | $230,000 -8.2% |
| 2010 | -- | $250,593 -1.7% |
| 2009 | -- | $254,800 -5.9% |
| 2008 | -- | $270,900 +0.5% |
| 2007 | -- | $269,600 +73.3% |
| 2006 | -- | $155,600 +380.2% |
| 2005 | -- | $32,400 |
Find assessor info on the county website
Monthly payment
Est. payment
Payment breakdown
Explore the cost of this home by adjusting the details. Changes won't be saved.Climate risks
Neighborhood: Grand Peninsula
Nearby schools
Schools provided by the listing agent
- Elementary: Anna May Daulton
- Middle: Jones,Mary Lillard
- High: Mansfield Lake Ridge
- District: Mansfield ISD
Source: NTREIS. This data may not be complete. We recommend contacting the local school district to confirm school assignments for this home.
- $426,0004 bd3 ba2.6k sqft6915 Navigation Dr, Grand Prairie, TX 75054Off Market

- $631,1005 bd4 ba4.5k sqft6927 Navigation Dr, Grand Prairie, TX 75054Off Market
- $746,0006 bd4 ba4.6k sqft6912 Catamaran Dr, Grand Prairie, TX 75054Off Market

- $604,8005 bd4 ba4.1k sqft6911 Navigation Dr, Grand Prairie, TX 75054Off Market
Similar homes
- $560,0005 bd4 ba3.7k sqft2824 Pino, Grand Prairie, TX 75054For Sale
 MLS ID #21343304, Chioma Ufodike. NTREIS
 - $629,0004 bd3 ba3.5k sqft2662 La Jolla Blvd, Grand Prairie, TX 75054For Sale
 MLS ID #21354282, Sarah Padgett. NTREIS
 - $580,0005 bd4 ba4.6k sqft2319 Comanche Trl, Grand Prairie, TX 75052For Sale
 MLS ID #21401424, Ulises Paredes. NTREIS
 - $600,0005 bd5 ba4.5k sqft7280 Cana, Grand Prairie, TX 75054For Sale
 MLS ID #21099681, Kevin Andrews. NTREIS
