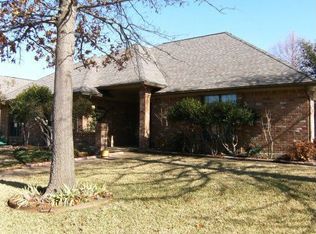
Extensively Updated Home Near Walnut Creek Country Club. Beautifully updated and move-in ready home located an established Mansfield neighborhood. Located near Walnut Creek Country Club, you'll appreciate the convenience of golf-cart-friendly access to the course and clubhouse, while enjoying a spacious floor plan designed for comfortable everyday living and entertaining. The desirable split-bedroom layout offers exceptional privacy, with the primary suite separated from the secondary bedrooms and an additional bedroom and full bath ideally positioned for guests, multigenerational living, or a home office. Recent improvements include a new HVAC system, popcorn ceiling removal, fresh interior paint throughout, updated flooring, renovated bathrooms with new vanities, toilets, faucets, mirrors, updated lighting, a new cooktop, refreshed kitchen cabinetry with updated hardware, and a stylish new backsplash. The open-concept design is filled with natural light and showcases the care and maintenance invested throughout the home. Outside, refreshed landscaping, established trees, functioning sprinkler system, and attractive curb appeal create a welcoming first impression. The oversized garage offers outstanding flexibility for vehicles, storage, workshop space, and a golf cart.
A rare opportunity to own a move-in-ready home where the major updates have already been completed, just moments from one of Mansfield's most desirable golf course communities.
For sale
$436,700
1708 Meadow Crest Ln, Mansfield, TX 76063
4beds
2,352sqft
Single Family Residence
Built in 1996
9,060 Square Feet Lot
$424,400 Zestimate®
$186/sqft
$-- HOA
What's special
Established treesUpdated lightingFresh interior paint throughoutUpdated flooringAttractive curb appealRefreshed landscapingNew cooktop
- 25 days
- 950
- 76
Zillow last checked:
Listing updated:
Listed by:
Jill Varrichio 0315432,
VarTex Realty, LLC 817-881-4452
Source: NTREIS,MLS#: 21328257
Facts & features
Interior
Bedrooms & bathrooms
- Bedrooms: 4
- Bathrooms: 3
- Full bathrooms: 3
Primary bedroom
- Level: First
- Dimensions: 15 x 15
Bedroom
- Level: First
- Dimensions: 12 x 12
Bedroom
- Level: First
- Dimensions: 11 x 10
Bedroom
- Level: First
- Dimensions: 11 x 10
Breakfast room nook
- Level: First
- Dimensions: 11 x 9
Dining room
- Level: First
- Dimensions: 12 x 11
Kitchen
- Level: First
- Dimensions: 10 x 9
Living room
- Level: First
- Dimensions: 19 x 18
Cooling
- Ceiling Fan(s)
Appliances
- Included: Built-In Refrigerator, Dishwasher, Electric Cooktop, Electric Oven, Disposal
- Laundry: Washer Hookup, Electric Dryer Hookup
Features
- Built-in Features, Decorative/Designer Lighting Fixtures, Granite Counters, Open Floorplan
- Flooring: Carpet, Ceramic Tile, Granite, Wood
- Windows: Window Coverings
- Has basement: No
- Number of fireplaces: 1
- Fireplace features: Masonry
Interior area
- Total interior livable area: 2,352 sqft
Video & virtual tour
Property
Parking
- Total spaces: 4
- Parking features: Concrete, Door-Multi, Driveway, Garage, Garage Door Opener
- Attached garage spaces: 2
- Carport spaces: 2
Features
- Levels: One
- Stories: 1
- Patio & porch: Covered
- Pool features: None
Lot
- Size: 9,060 Square Feet
Details
- Parcel number: 03296180
Construction
Type & style
- Home type: SingleFamily
- Architectural style: Traditional,Detached
- Property subtype: Single Family Residence
Materials
- Brick
- Foundation: Slab
- Roof: Composition
Condition
- Year built: 1996
Utilities & green energy
- Sewer: Public Sewer
- Water: Public
- Utilities for property: Sewer Available, Water Available
Community & HOA
Community
- Security: Smoke Detector(s)
- Subdivision: Walnut Creek Valley Add
HOA
- Has HOA: No
Location
- Region: Mansfield
Financial & listing details
- Price per square foot: $186/sqft
- Tax assessed value: $387,676
- Annual tax amount: $5,848
- Date on market: 8/10/2026
- Cumulative days on market: 26 days
Estimated market value
$424,400
$403,000 - $446,000
$2,704/mo
Price history
| Date | Event | Price |
|---|---|---|
| 8/10/2026 | Listed for sale | $436,700$186/sqft |
Source: NTREIS #21328257 Report a problem | ||
| 11/22/2019 | Listing removed | $2,100$1/sqft |
Source: eXp Realty, LLC #14221629 Report a problem | ||
| 11/14/2019 | Listed for rent | $2,100+5%$1/sqft |
Source: eXp Realty, LLC #14221629 Report a problem | ||
| 11/18/2016 | Listing removed | $2,000+2.6%$1/sqft |
Source: VarTex Properties, LLC #13485096 Report a problem | ||
| 2/26/2015 | Listing removed | $1,950$1/sqft |
Source: VarTex Properties, LLC #13084049 Report a problem | ||
| 2/3/2015 | Listed for rent | $1,950$1/sqft |
Source: Point2 #13084049 Report a problem | ||
| 4/8/2014 | Listing removed | $1,950$1/sqft |
Source: VarTex Properties, LLC #12079194 Report a problem | ||
| 1/24/2014 | Listed for rent | $1,950$1/sqft |
Source: VarTex Properties, LLC #12079194 Report a problem | ||
Public tax history
| Year | Property taxes | Tax assessment |
|---|---|---|
| 2025 | $6,440 -6.4% | $387,676 |
| 2024 | $6,883 +7% | $387,676 -3.6% |
| 2023 | $6,434 -13.3% | $402,345 +22.1% |
| 2022 | $7,420 +3.1% | $329,585 +8.2% |
| 2021 | $7,197 +9.2% | $304,613 +16.4% |
| 2020 | $6,590 -4.3% | $261,733 -0.4% |
| 2019 | $6,884 +5.7% | $262,764 +8.4% |
| 2018 | $6,512 +8.6% | $242,475 +4.7% |
| 2017 | $5,996 +11.1% | $231,515 +12.6% |
| 2016 | $5,400 +7.7% | $205,619 +11.4% |
| 2015 | $5,014 | $184,500 |
| 2014 | $5,014 | $184,500 +11.4% |
| 2013 | -- | $165,600 -7.6% |
| 2012 | -- | $179,300 +7.1% |
| 2011 | -- | $167,400 -0.1% |
| 2010 | -- | $167,600 -3.7% |
| 2009 | -- | $174,000 |
| 2008 | -- | $174,000 |
| 2007 | -- | $174,000 -4.9% |
| 2006 | -- | $182,900 |
| 2005 | -- | $182,900 +9.7% |
| 2004 | -- | $166,800 +10.8% |
| 2003 | -- | $150,600 |
| 2002 | -- | $150,600 +3.9% |
| 2001 | -- | $145,000 +5% |
| 2000 | -- | $138,100 |
Find assessor info on the county website
Monthly payment
Est. payment
Payment breakdown
Explore the cost of this home by adjusting the details. Changes won't be saved.Climate risks
Neighborhood: Walnut Creek
Nearby schools
Schools provided by the listing agent
- Elementary: Boren
- Middle: Wester
- High: Mansfield
- District: Mansfield ISD
Source: NTREIS. This data may not be complete. We recommend contacting the local school district to confirm school assignments for this home.
Similar homes
- $415,0003 bd2 ba2.1k sqft709 Coal Creek Dr, Mansfield, TX 76063For Sale
 MLS ID #21370553, Joshua Hutson. NTREIS
 - $535,0004 bd3 ba3.4k sqft1815 Lakes Edge Blvd, Mansfield, TX 76063For Sale
 MLS ID #21336174, Joanie Karas. NTREIS
 - $389,9004 bd2 ba2.3k sqft11 Mary Lou Ct, Mansfield, TX 76063For Sale
 MLS ID #21345410, Robert Salmons. NTREIS
 - $450,0004 bd2 ba2.4k sqft1109 Brook Arbor Dr, Mansfield, TX 76063For Sale
 MLS ID #21304550, Courtney Jones. NTREIS
