Freshly updated and move-in ready in Mansfield's Pemberley Estates! This spacious 5-bedroom, 3.5-bath home offers 3,688 square feet, a 3-car garage and a flexible floor plan with impressive spaces for living, working and entertaining. Step inside to fresh interior paint, brand-new carpet and beautifully maintained wood-look flooring. The dramatic main living area features soaring ceilings, abundant natural light, a fireplace and a sweeping staircase with an open view from the second floor. The spacious kitchen is designed for gathering with freshly painted cabinetry, granite countertops, a large center island, newer stainless-steel appliances, double ovens and a brand-new gas cooktop. The first-floor primary suite offers a private retreat with a spacious ensuite bath, oversized walk-in closet and its own exterior door providing direct backyard access. A dedicated office, formal dining room, breakfast area, pantry and butler's pantry add even more function downstairs. Upstairs are four generously sized bedrooms, including two connected by a Jack-and-Jill bath, plus an additional full bath serving the other two bedrooms. A large movie or media room and separate sitting or game area provide exceptional flex space for entertaining, relaxing or play. Additional features include a tankless water heater, sprinkler system, storage closet in the 3-car garage, covered back patio and new garage door. Located in Pemberley Estates with convenient access to Mansfield shopping, dining and everyday amenities. Fresh, spacious and thoughtfully designed, this home is ready for its next chapter!
For sale
Price cut: $1K (11/2)
$558,900
709 Netherfield Pkwy, Mansfield, TX 76063
5beds
3,688sqft
Single Family Residence
Built in 2017
9,713 Square Feet Lot
$553,400 Zestimate®
$152/sqft
$58/mo HOA
What's special
Beautifully maintained wood-look flooringDedicated officeFresh interior paintNew garage doorFreshly painted cabinetryFormal dining roomAbundant natural light
- 44 days
- 829
- 81
Zillow last checked:
Listing updated:
Listed by:
Cheyenne Sanders 0641750 866-277-6005,
All City Real Estate, Ltd Co 866-277-6005
Source: NTREIS,MLS#: 21391154
Facts & features
Interior
Bedrooms & bathrooms
- Bedrooms: 5
- Bathrooms: 4
- Full bathrooms: 3
- 1/2 bathrooms: 1
Primary bedroom
- Features: En Suite Bathroom
- Level: First
- Dimensions: 23 x 17
Bedroom
- Features: Split Bedrooms, Walk-In Closet(s)
- Level: Second
- Dimensions: 14 x 12
Bedroom
- Features: Split Bedrooms, Walk-In Closet(s)
- Level: Second
- Dimensions: 16 x 13
Bedroom
- Features: Split Bedrooms, Walk-In Closet(s)
- Level: Second
- Dimensions: 15 x 13
Bedroom
- Features: Split Bedrooms, Walk-In Closet(s)
- Level: Second
- Dimensions: 13 x 13
Primary bathroom
- Features: Built-in Features, Dual Sinks, En Suite Bathroom, Garden Tub/Roman Tub, Linen Closet, Separate Shower
- Level: First
- Dimensions: 14 x 10
Breakfast room nook
- Level: First
- Dimensions: 12 x 11
Dining room
- Level: First
- Dimensions: 12 x 12
Other
- Features: Jack and Jill Bath
- Level: Second
- Dimensions: 6 x 5
Other
- Level: Second
- Dimensions: 9 x 5
Game room
- Level: Second
- Dimensions: 17 x 17
Half bath
- Level: First
- Dimensions: 7 x 4
Kitchen
- Features: Breakfast Bar, Built-in Features, Butler's Pantry, Kitchen Island, Pantry, Stone Counters, Walk-In Pantry
- Level: First
- Dimensions: 14 x 13
Laundry
- Features: Built-in Features
- Level: First
- Dimensions: 7 x 7
Living room
- Features: Ceiling Fan(s), Fireplace
- Level: First
- Dimensions: 23 x 18
Media room
- Level: Second
- Dimensions: 18 x 15
Office
- Level: First
- Dimensions: 15 x 12
Heating
- Central, Natural Gas
Cooling
- Central Air, Ceiling Fan(s), Electric
Appliances
- Included: Some Gas Appliances, Double Oven, Dishwasher, Electric Oven, Gas Cooktop, Disposal, Microwave, Plumbed For Gas, Refrigerator, Tankless Water Heater
- Laundry: Washer Hookup, Dryer Hookup, ElectricDryer Hookup, Laundry in Utility Room
Features
- Built-in Features, Chandelier, Cathedral Ceiling(s), Decorative/Designer Lighting Fixtures, Double Vanity, Eat-in Kitchen, Granite Counters, High Speed Internet, Kitchen Island, Open Floorplan, Pantry, Paneling/Wainscoting, Walk-In Closet(s)
- Flooring: Carpet, Ceramic Tile, Luxury Vinyl Plank
- Windows: Window Coverings
- Has basement: No
- Number of fireplaces: 1
- Fireplace features: Gas, Gas Starter
Interior area
- Total interior livable area: 3,688 sqft
Video & virtual tour
Property
Parking
- Total spaces: 3
- Parking features: Door-Multi, Door-Single, Driveway, Garage Faces Front, Garage
- Attached garage spaces: 3
Features
- Levels: Two
- Stories: 2
- Patio & porch: Covered
- Exterior features: Lighting, Rain Gutters
- Pool features: None
- Fencing: Back Yard,Wood
Lot
- Size: 9,713 Square Feet
- Dimensions: 118 x 83
- Features: Back Yard, Interior Lot, Lawn, Landscaped, Subdivision, Sprinkler System
- Residential vegetation: Grassed
Details
- Parcel number: 42108321
Construction
Type & style
- Home type: SingleFamily
- Architectural style: Traditional,Detached
- Property subtype: Single Family Residence
Materials
- Brick
- Foundation: Slab
- Roof: Composition
Condition
- Resale
- Year built: 2017
Utilities & green energy
- Sewer: Public Sewer
- Water: Public
- Utilities for property: Cable Available, Natural Gas Available, Sewer Available, Separate Meters, Water Available
Community & HOA
Community
- Features: Curbs, Sidewalks
- Security: Security System Owned, Carbon Monoxide Detector(s), Smoke Detector(s)
- Subdivision: Pemberley Estates
HOA
- Has HOA: Yes
- Services included: Association Management
- HOA fee: $700 annually
- HOA name: Allied Hoa Management
- HOA phone: 817-200-7606
Location
- Region: Mansfield
Financial & listing details
- Price per square foot: $152/sqft
- Tax assessed value: $488,402
- Annual tax amount: $10,986
- Date on market: 9/19/2026
- Cumulative days on market: 45 days
- Listing terms: Cash,Conventional,FHA,Texas Vet,VA Loan
Estimated market value
$553,400
$526,000 - $581,000
$4,214/mo
Price history
| Date | Event | Price |
|---|---|---|
| 11/2/2026 | Price change | $558,900-0.2%$152/sqft |
Source: NTREIS #21391154 Report a problem | ||
| 10/24/2026 | Price change | $559,900-1.8%$152/sqft |
Source: NTREIS #21391154 Report a problem | ||
| 10/22/2026 | Price change | $569,900-1.6%$155/sqft |
Source: NTREIS #21391154 Report a problem | ||
| 10/8/2026 | Price change | $578,900-0.2%$157/sqft |
Source: NTREIS #21391154 Report a problem | ||
| 10/1/2026 | Price change | $579,900-1.7%$157/sqft |
Source: NTREIS #21391154 Report a problem | ||
| 9/19/2026 | Listed for sale | $589,900-1.5%$160/sqft |
Source: NTREIS #21391154 Report a problem | ||
| 7/16/2025 | Listing removed | $599,000$162/sqft |
Source: NTREIS #20633818 Report a problem | ||
| 5/14/2025 | Price change | $599,000-3.4%$162/sqft |
Source: NTREIS #20633818 Report a problem | ||
| 4/11/2025 | Price change | $620,000-0.8%$168/sqft |
Source: NTREIS #20633818 Report a problem | ||
| 3/12/2025 | Price change | $625,000+0%$169/sqft |
Source: NTREIS #20633818 Report a problem | ||
| 3/2/2025 | Price change | $624,9000%$169/sqft |
Source: NTREIS #20633818 Report a problem | ||
| 12/5/2024 | Price change | $625,000-0.8%$169/sqft |
Source: NTREIS #20633818 Report a problem | ||
| 11/14/2024 | Price change | $630,000-0.8%$171/sqft |
Source: NTREIS #20633818 Report a problem | ||
| 11/5/2024 | Price change | $635,000+0%$172/sqft |
Source: NTREIS #20633818 Report a problem | ||
| 9/30/2024 | Price change | $634,9000%$172/sqft |
Source: NTREIS #20633818 Report a problem | ||
| 9/19/2024 | Price change | $635,000-0.5%$172/sqft |
Source: NTREIS #20633818 Report a problem | ||
| 9/4/2024 | Price change | $637,9000%$173/sqft |
Source: NTREIS #20633818 Report a problem | ||
| 8/21/2024 | Price change | $638,000+1.3%$173/sqft |
Source: NTREIS #20633818 Report a problem | ||
| 7/26/2024 | Listed for sale | $630,000+14.5%$171/sqft |
Source: NTREIS #20633818 Report a problem | ||
| 11/17/2021 | Sold | -- |
Source: NTREIS #14647765 Report a problem | ||
| 11/15/2021 | Pending sale | $550,000$149/sqft |
Source: NTREIS #14647765 Report a problem | ||
| 11/15/2021 | Listed for sale | $550,000$149/sqft |
Source: NTREIS #14647765 Report a problem | ||
| 10/8/2021 | Contingent | $550,000$149/sqft |
Source: NTREIS #14647765 Report a problem | ||
| 9/22/2021 | Pending sale | $550,000$149/sqft |
Source: NTREIS #14647765 Report a problem | ||
| 9/16/2021 | Contingent | $550,000$149/sqft |
Source: NTREIS #14647765 Report a problem | ||
| 9/11/2021 | Listed for sale | $550,000$149/sqft |
Source: NTREIS #14647765 Report a problem | ||
| 1/27/2018 | Sold | -- |
Source: Agent Provided Report a problem | ||
Public tax history
| Year | Property taxes | Tax assessment |
|---|---|---|
| 2025 | $10,986 -18.1% | $488,402 -17.2% |
| 2024 | $13,418 -8.2% | $590,000 -6.8% |
| 2023 | $14,618 +7.1% | $632,917 +20.3% |
| 2022 | $13,648 +11.7% | $526,318 +16% |
| 2021 | $12,215 +7.3% | $453,782 +8.6% |
| 2020 | $11,385 -1.6% | $417,798 -0.4% |
| 2019 | $11,568 +4.8% | $419,347 +8% |
| 2018 | $11,042 +948.4% | $388,192 |
| 2016 | $1,053 | -- |
Find assessor info on the county website
Monthly payment
Est. payment
Payment breakdown
Explore the cost of this home by adjusting the details. Changes won't be saved.Climate risks
Neighborhood: 76063
Nearby schools
Schools provided by the listing agent
- Elementary: Judy Miller
- Middle: Jones,Mary Lillard
- High: Mansfield Lake Ridge
- District: Mansfield ISD
Source: NTREIS. This data may not be complete. We recommend contacting the local school district to confirm school assignments for this home.


Similar homes
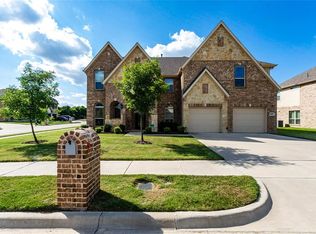
- $500,0005 bd4 ba3k sqft5205 Shelter Point Ct, Mansfield, TX 76063For Sale
 MLS ID #21387458, Danielle Alvarez. NTREIS
- $634,5006 bd4 ba4k sqft710 Minecreek Ct, Mansfield, TX 76063For Sale
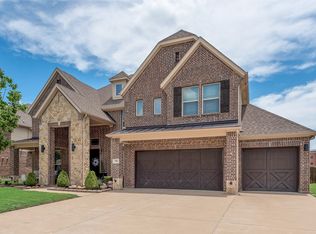 MLS ID #21284579, Dietra Thomas. NTREIS
- $569,0006 bd6 ba3.8k sqft7311 Padilla, Grand Prairie, TX 75054For Sale
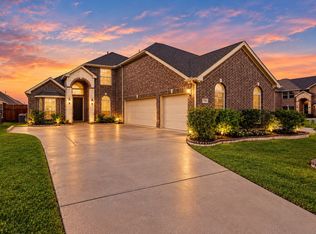 MLS ID #21415337, Dillon Newman. NTREIS
- $559,9005 bd5 ba4.5k sqft7280 Cana, Grand Prairie, TX 75054For Sale
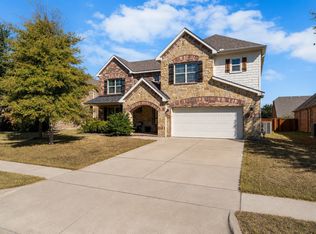 MLS ID #21099681, Kevin Andrews. NTREIS
