Move-in-ready Caraway plan by Bloomfield Homes, built in 2022! This 4-bed, 2.5-bath single-story features an open-concept layout with wood-look tile, a deluxe kitchen with granite counters, gas cooktop, double ovens, painted cabinetry, large island, and walk-in pantry. The family room offers a floor-to-ceiling stone fireplace and Low-E windows. Spacious primary suite with ensuite bath, walk-in closet with laundry access, and window seat. Secondary bedrooms offer flexible use for study or office. Enjoy the huge extended patio! Home includes a solar panel system (financed) and a whole-home water purification system. Stone & brick exterior, cedar garage doors, and fresh landscaping. Better than new—no construction delays!
For sale
Price cut: $60.1K (9/11)
$539,900
2602 Geer Ln, Mansfield, TX 76063
4beds
2,560sqft
Single Family Residence
Built in 2021
8,755 Square Feet Lot
$530,500 Zestimate®
$211/sqft
$38/mo HOA
What's special
Cedar garage doorsStone and brick exteriorHuge extended patioGranite countersLow-e windowsFresh landscapingDeluxe kitchen
- 145 days
- 273
- 24
Zillow last checked:
Listing updated:
Listed by:
Kory White 0753278 469-336-3027,
Corey Simpson & Associates 469-919-2647
Source: NTREIS,MLS#: 21274967
Facts & features
Interior
Bedrooms & bathrooms
- Bedrooms: 4
- Bathrooms: 3
- Full bathrooms: 2
- 1/2 bathrooms: 1
Primary bedroom
- Features: Dual Sinks, En Suite Bathroom, Garden Tub/Roman Tub, Separate Shower, Walk-In Closet(s)
- Level: First
- Dimensions: 18 x 15
Bedroom
- Level: First
- Dimensions: 12 x 12
Bedroom
- Features: Walk-In Closet(s)
- Level: First
- Dimensions: 11 x 14
Bedroom
- Level: First
- Dimensions: 12 x 12
Breakfast room nook
- Level: First
- Dimensions: 11 x 14
Kitchen
- Features: Breakfast Bar, Built-in Features, Granite Counters, Kitchen Island, Pantry, Stone Counters, Walk-In Pantry
- Level: First
- Dimensions: 9 x 13
Living room
- Features: Fireplace
- Level: First
- Dimensions: 18 x 20
Heating
- Central, Fireplace(s), Natural Gas, Zoned
Cooling
- Central Air, Ceiling Fan(s), Gas, Zoned
Appliances
- Included: Double Oven, Dishwasher, Electric Oven, Gas Cooktop, Disposal, Microwave, Vented Exhaust Fan
Features
- Built-in Features, Eat-in Kitchen, Granite Counters, High Speed Internet, Kitchen Island, Open Floorplan, Pantry, Smart Home, Cable TV, Walk-In Closet(s)
- Flooring: Carpet, Tile
- Has basement: No
- Number of fireplaces: 1
- Fireplace features: Living Room
Interior area
- Total interior livable area: 2,560 sqft
Video & virtual tour
Property
Parking
- Total spaces: 2
- Parking features: Door-Single, Garage Faces Front, Garage, Garage Door Opener
- Attached garage spaces: 2
Features
- Levels: One
- Stories: 1
- Patio & porch: Covered
- Exterior features: Private Yard
- Pool features: None
- Fencing: Back Yard,Wood
Lot
- Size: 8,755 Square Feet
- Dimensions: 65 x 135
- Features: Interior Lot, Landscaped, Subdivision, Sprinkler System, Few Trees
Details
- Parcel number: 42584378
Construction
Type & style
- Home type: SingleFamily
- Architectural style: Traditional,Detached
- Property subtype: Single Family Residence
Materials
- Brick, Rock, Stone
- Foundation: Slab
- Roof: Composition
Condition
- Resale
- Year built: 2021
Utilities & green energy
- Water: Public
- Utilities for property: Water Available, Cable Available
Community & HOA
Community
- Features: Curbs, Sidewalks
- Security: Carbon Monoxide Detector(s), Fire Alarm
- Subdivision: Triple Diamond Ranch Ph 1
HOA
- Has HOA: Yes
- Services included: All Facilities, Association Management, Maintenance Grounds, Maintenance Structure
- HOA fee: $450 annually
- HOA name: Morrow Development LLC
- HOA phone: 817-253-3880
Location
- Region: Mansfield
Financial & listing details
- Price per square foot: $211/sqft
- Tax assessed value: $440,000
- Annual tax amount: $10,811
- Date on market: 5/19/2026
- Cumulative days on market: 442 days
- Listing terms: Cash,Conventional,FHA,VA Loan
- Exclusions: Refridgerator
Estimated market value
$530,500
$504,000 - $557,000
$3,412/mo
Price history
| Date | Event | Price |
|---|---|---|
| 9/11/2026 | Price change | $539,900-10%$211/sqft |
Source: NTREIS #21274967 Report a problem | ||
| 5/19/2026 | Listed for sale | $599,999+0%$234/sqft |
Source: NTREIS #21274967 Report a problem | ||
| 4/25/2026 | Listing removed | $599,900$234/sqft |
Source: NTREIS #20989157 Report a problem | ||
| 3/16/2026 | Price change | $599,900+9.1%$234/sqft |
Source: NTREIS #20989157 Report a problem | ||
| 2/5/2026 | Listed for sale | $549,900-3.1%$215/sqft |
Source: NTREIS #20989157 Report a problem | ||
| 7/11/2025 | Price change | $567,500-0.4%$222/sqft |
Source: NTREIS #20989157 Report a problem | ||
| 7/4/2025 | Listed for sale | $569,999+4.2%$223/sqft |
Source: NTREIS #20989157 Report a problem | ||
| 5/10/2022 | Sold | -- |
Source: NTREIS #20008499 Report a problem | ||
| 3/29/2022 | Pending sale | $546,990$214/sqft |
Source: NTREIS #20008499 Report a problem | ||
| 3/14/2022 | Price change | $546,990-2.3%$214/sqft |
Source: NTREIS #20008499 Report a problem | ||
| 3/11/2022 | Listed for sale | $559,990$219/sqft |
Source: NTREIS #20008499 Report a problem | ||
Public tax history
| Year | Property taxes | Tax assessment |
|---|---|---|
| 2025 | $7,527 -14.6% | $440,000 -7.4% |
| 2024 | $8,816 -23% | $475,387 -4.1% |
| 2023 | $11,455 +93.7% | $495,946 +117.5% |
| 2022 | $5,912 +2096.3% | $227,989 +2179.9% |
| 2021 | $269 -1.2% | $10,000 |
| 2020 | $273 | $10,000 |
Find assessor info on the county website
Monthly payment
Est. payment
Payment breakdown
Explore the cost of this home by adjusting the details. Changes won't be saved.Climate risks
Neighborhood: 76063
Nearby schools
Schools provided by the listing agent
- Elementary: Mary Jo Sheppard
- Middle: Linda Jobe,Shepard
- High: Mansfield Frontier
- District: Mansfield ISD
Source: NTREIS. This data may not be complete. We recommend contacting the local school district to confirm school assignments for this home.
Similar homes
- $525,0004 bd3 ba2.9k sqft1921 Middleton Dr, Mansfield, TX 76063For Sale
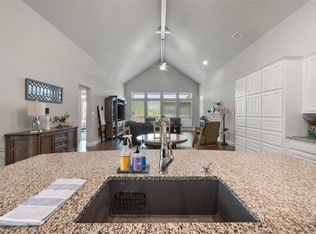 MLS ID #21138456, Christina Danner. NTREIS
 - $499,9994 bd3 ba2.5k sqft1304 Brandenburg St, Mansfield, TX 76063For Sale
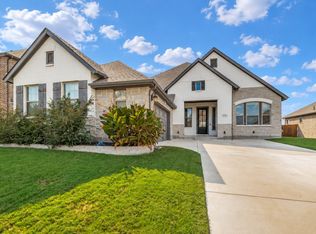 MLS ID #21403326, Amanda Auger. NTREIS
 - $520,0004 bd3 ba3.1k sqft2710 Avondale Dr, Mansfield, TX 76063For Sale
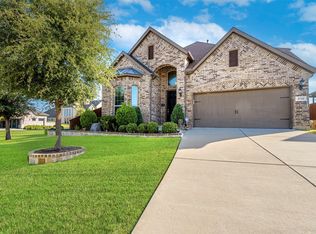 MLS ID #21386110, Josh Mills. NTREIS
 - $629,9904 bd4 ba3.1k sqft911 Royal Ct, Mansfield, TX 76063For Sale
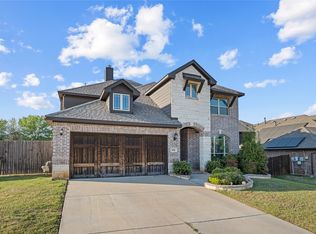 MLS ID #21377017, Ngozi Teah. NTREIS
