Skip main navigation
Sold
  • Price Unknown

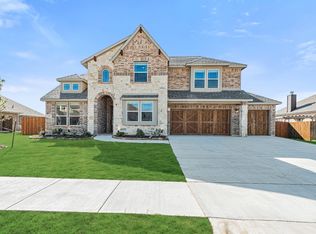
    2605 Geer Ln, Mansfield, TX 76063

    4beds
    2,322sqft
    Single Family Residence
    Built in 2023
    0.28 Acres Lot
    $518,500 Zestimate®
    $--/sqft
    $3,337 Estimated rent

    Home value

    $518,500

    $482,000 - $555,000

    $3,337/mo

    Zestimate® history
    Loading
    Loading...

    Owner options

    List your home for rent

    $3,337/mo

    Rent Zestimate®

    Find your next renter with Zillow Rental Manager. Plus, with online applications, you can quickly screen prospective tenants – for free.

    Learn more

    $3,337/mo

    Rent Zestimate®

    Refinance and save

    $113/mo

    Est. payment

    Refinancing to a lower rate could help reduce your monthly payments and save thousands over the life of the loan.

    See today's rates

    $113/mo

    Est. payment

    Explore your selling options

    Work with a Zillow partner agent

    Leverage their expertise and Zillow's premium Showcase listings to get your home seen by more buyers.

    Get started

    List with your own agent

    Get your home in front of millions of buyers by listing it on Zillow.

    Learn how to do it

    Sell it yourself

    Take full control of how buyers see your home on Zillow by listing For Sale by Owner (FSBO).

    List your home

    What's special

    Stone fireplaceSleek modern appliancesStylish pergolaGas cookingPrivate backyard oasisExtended patioBuilt-in fire pit
    Seller offering a 2-1 Buydown for qualified Buyers. You'll be spending your days dreaming of the quiet serenity of the community pond and fountain from almost every angle of this home: dreams of sitting on the large patio, enjoying a beverage, listening to the birds sing, or warming your toes in front of the fire pit on cool winter nights. The moment you walk into the rotunda entry way, natural light pours across the wood-look, low-maintenance tile flooring that flows through the main living areas. The heart of this home is the chef-inspired kitchen, complete with gas cooking, sleek modern appliances and generous space for hosting gatherings and everyday living. Take the load of the day off your shoulders when you sit by the stone fire place, and just breathe! You are home! Step outside to your private backyard oasis—complete with an extended patio, stylish pergola, built-in fire pit, and tranquil views of the pond and fountain just beyond your iron fence. It’s the ideal space for entertaining or simply unwinding year-round. This home offers the lifestyle upgrades you’ve been dreaming of—without the construction delays. Your dreams have been realized! Washing Machine, Dryer and Refrigerator convey to Buyer. Contact me today for a private viewing.

    Zillow last checked:

    Listing updated:

    Listed by:

    Sundee Hinchliffe 0491146 817-654-3737,

    Ebby Halliday, REALTORS 817-654-3737

    Bought with:

    Corinne Oliveira

    The Vander Woude Group

    Source: NTREIS,MLS#: 21124916

    Facts & features

    Interior

    Bedrooms & bathrooms
    • Bedrooms: 4
    • Bathrooms: 2
    • Full bathrooms: 2
    Primary bedroom
    • Features: Closet Cabinetry, Ceiling Fan(s), Dual Sinks, Garden Tub/Roman Tub, Sitting Area in Primary, Separate Shower, Walk-In Closet(s)
    • Level: First
    • Dimensions: 23 x 13
    Bedroom
    • Features: Ceiling Fan(s), Split Bedrooms, Walk-In Closet(s)
    • Level: First
    • Dimensions: 11 x 12
    Bedroom
    • Features: Ceiling Fan(s)
    • Level: First
    • Dimensions: 10 x 10
    Bedroom
    • Features: Ceiling Fan(s)
    • Level: First
    • Dimensions: 10 x 11
    Breakfast room nook
    • Features: Built-in Features, Granite Counters
    • Level: First
    • Dimensions: 11 x 8
    Dining room
    • Level: First
    • Dimensions: 15 x 14
    Kitchen
    • Features: Breakfast Bar, Built-in Features, Kitchen Island, Pantry, Stone Counters, Walk-In Pantry
    • Level: First
    • Dimensions: 11 x 10
    Living room
    • Features: Ceiling Fan(s), Fireplace
    • Level: First
    • Dimensions: 22 x 16
    Heating
    • Central, Natural Gas
    Cooling
    • Central Air, Ceiling Fan(s), Electric
    Appliances
    • Included: Some Gas Appliances, Dishwasher, Electric Oven, Gas Cooktop, Disposal, Gas Water Heater, Microwave, Plumbed For Gas, Refrigerator
    • Laundry: Washer Hookup, Dryer Hookup, ElectricDryer Hookup, Laundry in Utility Room
    Features
    • Kitchen Island, Open Floorplan, Pantry, Cable TV, Walk-In Closet(s)
    • Flooring: Carpet, Ceramic Tile
    • Windows: Window Coverings
    • Has basement: No
    • Number of fireplaces: 1
    • Fireplace features: Family Room, Gas Starter, Raised Hearth, Stone
    Interior area
    • Total interior livable area: 2,322 sqft

    Property

    Parking
    • Total spaces: 2
    • Parking features: Asphalt, Concrete, Door-Single, Driveway, Garage, Garage Door Opener, Inside Entrance, Kitchen Level, Garage Faces Side
    • Attached garage spaces: 2
    • Has uncovered spaces: Yes
    Features
    • Levels: One
    • Stories: 1
    • Patio & porch: Patio, See Remarks, Covered
    • Exterior features: Lighting, Fire Pit
    • Pool features: None
    • Fencing: Back Yard,Full,Metal,Wood
    • Has view: Yes
    • View description: Water
    • Has water view: Yes
    • Water view: Water
    Lot
    • Size: 0.28 Acres
    • Dimensions: 90 x 134
    • Features: Back Yard, Backs to Greenbelt/Park, Lawn, Landscaped, Subdivision, Sprinkler System, Few Trees
    Details
    • Additional structures: Pergola
    • Parcel number: 42584831

    Construction

    Type & style
    • Home type: SingleFamily
    • Architectural style: Traditional,Detached
    • Property subtype: Single Family Residence
    Materials
    • Brick, Stone Veneer
    • Foundation: Slab
    • Roof: Composition,Shingle
    Condition
    • Year built: 2023

    Utilities & green energy

    • Sewer: Public Sewer
    • Water: Public
    • Utilities for property: Natural Gas Available, Sewer Available, Separate Meters, Water Available, Cable Available

    Community & neighborhood

    Security
    • Security features: Prewired, Security System, Carbon Monoxide Detector(s), Smoke Detector(s)
    Community
    • Community features: Community Mailbox, Curbs, Sidewalks
    Location
    • Region: Mansfield
    • Subdivision: Triple Diamond Ranch

    HOA & financial

    HOA
    • Has HOA: Yes
    • HOA fee: $113 quarterly
    • Services included: All Facilities
    • Association name: The Property Center
    • Association phone: 817-579-0056

    Other

    Other facts
    • Listing terms: Cash,Conventional,FHA,VA Loan
    • Road surface type: Asphalt

    Price history

    DateEventPrice
    2/25/2026Sold--
    Source: NTREIS #21124916 Report a problem
    1/18/2026Pending sale$524,900$226/sqft
    Source: NTREIS #21124916 Report a problem
    1/10/2026Contingent$524,900$226/sqft
    Source: NTREIS #21124916 Report a problem
    12/29/2025Price change$524,900-1.9%$226/sqft
    Source: NTREIS #21124916 Report a problem
    12/4/2025Listed for sale$535,000$230/sqft
    Source: NTREIS #21124916 Report a problem
    11/5/2025Listing removed$535,000$230/sqft
    Source: Ebby Halliday Realtors #20977547 Report a problem
    9/7/2025Price change$535,000-4.3%$230/sqft
    Source: NTREIS #20977547 Report a problem
    7/1/2025Listed for sale$559,000+1.6%$241/sqft
    Source: NTREIS #20977547 Report a problem
    8/11/2023Sold--
    Source: Ebby Halliday solds #20335182_76063 Report a problem
    7/7/2023Pending sale$550,000$237/sqft
    Source: NTREIS #20335182 Report a problem
    6/15/2023Price change$550,000-1.9%$237/sqft
    Source: NTREIS #20335182 Report a problem
    5/30/2023Price change$560,555-5.1%$241/sqft
    Source: NTREIS #20335182 Report a problem
    5/24/2023Price change$590,555+5.4%$254/sqft
    Source: NTREIS #20335182 Report a problem
    5/23/2023Listed for sale$560,555$241/sqft
    Source: Bloomfield Homes Report a problem

    Public tax history

    YearProperty taxesTax assessment
    2025$10,235 -1.1%$454,998
    2024$10,347 +713.1%$454,998 +725.8%
    2023$1,273 -6.5%$55,100 +5%
    2022$1,361 +405.8%$52,500 +425%
    2021$269 -1.2%$10,000
    2020$273 $10,000

    Find assessor info on the county website

    Neighborhood: 76063

    Nearby schools

    GreatSchools rating
    Schools provided by the listing agent
    • Elementary: Mary Jo Sheppard
    • Middle: Linda Jobe
    • High: Legacy
    • District: Mansfield ISD

    Source: NTREIS. This data may not be complete. We recommend contacting the local school district to confirm school assignments for this home.

    Get a cash offer in 3 minutes
    Find out how much your home could sell for in as little as 3 minutes with a no-obligation cash offer.
    Estimated market value
    $518,500
    Get a cash offer in 3 minutes
    Find out how much your home could sell for in as little as 3 minutes with a no-obligation cash offer.
    Estimated market value
    $518,500