Welcome To 1003 E Dallas St In Mansfield, Where A Big Yard, Beautiful Mature Trees, And A Location Close To Some Of The Best Parts Of The City Give You Plenty To Love Before You Even Step Inside. The Home Sits On An Oversized Quarter-Acre Lot With Large Mature Trees Covering Both The Front And Backyard, Giving The Property Shade, Character, And An Outdoor Setting That Feels Far More Established Than A Bare Newer Lot. There’s Space To Stretch Out, Host Friends, Let The Backyard Become Your Weekend Hangout, Or Simply Sit Under The Trees And Slow Down. Inside And Out, The Home Has Seen An Incredible List Of Updates, Including A New Roof, New Windows, New HVAC System, New Tankless Water Heater, New Garage Door And Motor, New Front Door, New Interior Doors, New Rear Sliding Door, New Flooring, New Kitchen Cabinets, New Countertops, New Disposal, New Range, New Dishwasher, A New Walk-In Pantry, New Bathroom Vanities, Fresh Paint, New Ceiling Fans And Light Fixtures, And New Insulation. Together, The Improvements Give The Home A Fresh, Updated Feel While Also Tackling Many Of The Bigger-Ticket Items Buyers Love To See Already Completed. The Location Adds Even More To The Lifestyle. Historic Downtown Mansfield Keeps Local Dining, Events, And Entertainment Close By, While Elmer W. Oliver Nature Park Gives You More Than 80 Acres Of Trails And Natural Space To Explore. Hawaiian Falls Gives You A Nearby Way To Cool Off During The Texas Summer, And Joe Pool Lake Adds Even More Outdoor Fun When You Want A Day Near The Water. If You’ve Been Looking For A Home That Gives You A Long List Of Updates, More Space Outside, Beautiful Mature Trees, And The Convenience And Fun Of Mansfield, Come Take A Look At 1003 E Dallas St Before It’s Gone!
For sale
$285,000
1003 E Dallas St, Mansfield, TX 76063
3beds
1,046sqft
Single Family Residence
Built in 1969
0.26 Acres Lot
$280,200 Zestimate®
$272/sqft
$-- HOA
What's special
New disposalFresh paintNew windowsBig yardFresh updated feelNew dishwasherNew flooring
- 6 days
- 978
- 145
Likely to sell faster than
Zillow last checked:
Listing updated:
Listed by:
Kendell Liden 0847962 888-519-7431,
eXp Realty, LLC 888-519-7431
Source: NTREIS,MLS#: 21405024
Facts & features
Interior
Bedrooms & bathrooms
- Bedrooms: 3
- Bathrooms: 2
- Full bathrooms: 2
Primary bedroom
- Features: Closet Cabinetry, Ceiling Fan(s), Walk-In Closet(s)
- Level: First
- Dimensions: 9 x 14
Bedroom
- Features: Ceiling Fan(s)
- Level: First
- Dimensions: 13 x 10
Bedroom
- Features: Ceiling Fan(s)
- Level: First
- Dimensions: 10 x 10
Primary bathroom
- Features: Stone Counters
- Level: First
- Dimensions: 4 x 6
Dining room
- Level: First
- Dimensions: 7 x 9
Other
- Features: Built-in Features, Stone Counters
- Level: First
- Dimensions: 6 x 7
Kitchen
- Features: Butler's Pantry, Granite Counters, Walk-In Pantry
- Level: First
- Dimensions: 11 x 9
Living room
- Features: Ceiling Fan(s)
- Level: First
- Dimensions: 11 x 14
Utility room
- Level: First
- Dimensions: 0 x 0
Heating
- Central, Electric
Cooling
- Central Air, Ceiling Fan(s), Electric
Appliances
- Included: Dishwasher, Electric Range, Disposal, Microwave
Features
- Chandelier, Decorative/Designer Lighting Fixtures, Granite Counters, Open Floorplan, Walk-In Closet(s)
- Flooring: Luxury Vinyl Plank
- Has basement: No
- Has fireplace: No
Interior area
- Total interior livable area: 1,046 sqft
Video & virtual tour
Property
Parking
- Total spaces: 2
- Parking features: Additional Parking, Door-Multi, Driveway, Garage Faces Front, Garage, Kitchen Level, Lighted, On Site, Off Street
- Attached garage spaces: 2
Features
- Levels: One
- Stories: 1
- Patio & porch: Covered
- Exterior features: Garden, Lighting
- Pool features: None
- Fencing: Chain Link
Lot
- Size: 0.26 Acres
- Features: Cleared, Few Trees
- Residential vegetation: Cleared, Partially Wooded
Details
- Additional structures: None
- Parcel number: 01281097
Construction
Type & style
- Home type: SingleFamily
- Architectural style: Traditional,Detached
- Property subtype: Single Family Residence
Materials
- Brick
- Foundation: Slab
- Roof: Composition,Shingle
Condition
- Resale
- Year built: 1969
Utilities & green energy
- Sewer: Public Sewer
- Water: Public
- Utilities for property: Electricity Available, Electricity Connected, Natural Gas Available, Sewer Available, Separate Meters, Water Available
Community & HOA
Community
- Features: Curbs
- Security: Fire Alarm, Smoke Detector(s)
- Subdivision: Hillcrest Add
HOA
- Has HOA: No
Location
- Region: Mansfield
Financial & listing details
- Price per square foot: $272/sqft
- Tax assessed value: $155,218
- Annual tax amount: $3,491
- Date on market: 10/8/2026
- Listing terms: Cash,Conventional,FHA,VA Loan
- Exclusions: Staging items
Estimated market value
$280,200
$266,000 - $294,000
$1,950/mo
Price history
| Date | Event | Price |
|---|---|---|
| 10/8/2026 | Listed for sale | $285,000$272/sqft |
Source: NTREIS #21405024 Report a problem | ||
Public tax history
| Year | Property taxes | Tax assessment |
|---|---|---|
| 2025 | $3,491 -1.1% | $155,218 |
| 2024 | $3,530 -2.9% | $155,218 -1.4% |
| 2023 | $3,635 +13.9% | $157,364 +27.8% |
| 2022 | $3,192 +3.3% | $123,096 +7.2% |
| 2021 | $3,090 -12.5% | $114,777 -11.4% |
| 2020 | $3,530 -6.6% | $129,545 -5.5% |
| 2019 | $3,781 +13.2% | $137,072 +16.7% |
| 2018 | $3,342 +15% | $117,482 +15.5% |
| 2017 | $2,907 +14.1% | $101,690 +13.6% |
| 2016 | $2,548 +48.3% | $89,504 +49.9% |
| 2015 | $1,718 | $59,700 |
| 2014 | $1,718 | $59,700 |
| 2013 | -- | $59,700 |
| 2012 | -- | $59,700 -5.7% |
| 2011 | -- | $63,300 +9% |
| 2010 | -- | $58,100 -12.5% |
| 2009 | -- | $66,400 |
| 2008 | -- | $66,400 -5% |
| 2007 | -- | $69,900 |
| 2006 | -- | $69,900 +2.5% |
| 2005 | -- | $68,200 |
| 2004 | -- | $68,200 |
| 2003 | -- | $68,200 +3.5% |
| 2002 | -- | $65,900 +20.9% |
| 2001 | -- | $54,500 +10.1% |
| 2000 | -- | $49,500 |
Find assessor info on the county website
Monthly payment
Est. payment
Payment breakdown
Explore the cost of this home by adjusting the details. Changes won't be saved.Climate risks
Neighborhood: Hillcrest
Nearby schools
Schools provided by the listing agent
- Elementary: Nash
- Middle: Worley
- High: Mansfield
- District: Mansfield ISD
Source: NTREIS. This data may not be complete. We recommend contacting the local school district to confirm school assignments for this home.

Similar homes
- $288,9903 bd2 ba1.2k sqft904 Dayton Rd, Mansfield, TX 76063For Sale
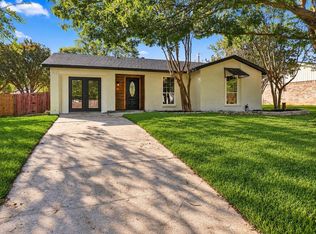 MLS ID #21394392, Angela Crescini. NTREIS
 - $295,0003 bd2 ba1.2k sqft617 S Waxahachie St, Mansfield, TX 76063For Sale
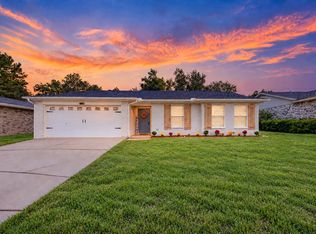 MLS ID #21404170, Artie Reynoso. NTREIS
 - $309,8003 bd2 ba1.2k sqft8 Atlanta Ct, Mansfield, TX 76063For Sale
 MLS ID #21395969, Emmanuel Luna Gregorio. NTREIS
 - $265,5003 bd2 ba1.3k sqft702 Meadowview Dr, Mansfield, TX 76063For Sale
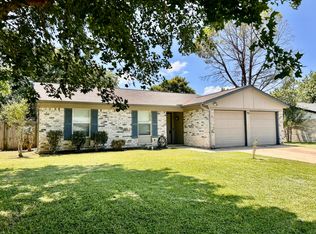 MLS ID #21323254, Lisa Edwards. NTREIS
