Completely remodeled inside and move-in ready! This stylish 3-bedroom, 2-bath home with a versatile bonus room has been extensively renovated throughout with today’s modern finishes. The interior has been redone with recently installed kitchen cabinets, countertops, appliances, flooring, windows, fixtures, and fresh interior paint, along with fully remodeled bathrooms for a clean, updated look from room to room.
Major improvements continue beyond the cosmetics. The roof was installed in August 2026, the exterior has been freshly painted, and the cast iron plumbing beneath the home has been replaced with PVC, giving buyers added peace of mind.
The flexible bonus room offers excellent space for a home office, second living area, playroom, gym, or hobby room. Out back, a large storage shed with its own electricity provides even more functionality for storage, projects, or workshop use.
Conveniently located just minutes from Downtown Mansfield, where historic small-town charm meets a vibrant, walkable district with local dining, shopping, and community favorites. Enjoy quick access to Highway 287, H-E-B, restaurants, shopping, and everyday conveniences.
With its extensive renovation, major recent improvements, flexible living space, and convenient Mansfield location, this home is ready for its next owner to move in and enjoy.
For sale
$288,990
904 Dayton Rd, Mansfield, TX 76063
3beds
1,255sqft
Single Family Residence
Built in 1972
7,884 Square Feet Lot
$283,800 Zestimate®
$230/sqft
$-- HOA
What's special
Fully remodeled bathroomsFresh interior paintVersatile bonus roomRecently installed kitchen cabinets
- 5 days
- 689
- 92
Likely to sell faster than
Zillow last checked:
Listing updated:
Listed by:
Angela Crescini 0493937 214-614-2277,
VillaVue Realty 214-614-2277
Source: NTREIS,MLS#: 21394392
Facts & features
Interior
Bedrooms & bathrooms
- Bedrooms: 3
- Bathrooms: 2
- Full bathrooms: 2
Primary bedroom
- Features: Walk-In Shower
- Level: First
- Dimensions: 12 x 12
Living room
- Level: First
- Dimensions: 12 x 12
Heating
- Central
Cooling
- Central Air, Ceiling Fan(s), Electric
Appliances
- Included: Dishwasher, Electric Range, Electric Water Heater, Disposal, Microwave
Features
- Decorative/Designer Lighting Fixtures, Walk-In Closet(s)
- Flooring: Luxury Vinyl Plank
- Has basement: No
- Has fireplace: No
Interior area
- Total interior livable area: 1,255 sqft
Video & virtual tour
Property
Parking
- Parking features: Driveway
Features
- Levels: One
- Stories: 1
- Patio & porch: Patio, Screened, Covered
- Exterior features: Awning(s), Dog Run, Storage
- Pool features: None
- Fencing: Wood
Lot
- Size: 7,884 Square Feet
- Features: Interior Lot
Details
- Additional structures: Storage
- Parcel number: 01282832
Construction
Type & style
- Home type: SingleFamily
- Architectural style: Traditional,Detached
- Property subtype: Single Family Residence
Materials
- Brick
- Foundation: Slab
- Roof: Composition
Condition
- Resale
- Year built: 1972
Utilities & green energy
- Sewer: Public Sewer
- Water: Public
- Utilities for property: Cable Available, Sewer Available, Water Available
Community & HOA
Community
- Features: Curbs
- Subdivision: Hillcrest Add
HOA
- Has HOA: No
Location
- Region: Mansfield
Financial & listing details
- Price per square foot: $230/sqft
- Tax assessed value: $169,376
- Annual tax amount: $3,810
- Date on market: 9/26/2026
- Listing terms: Cash,Conventional,FHA,VA Loan
Estimated market value
$283,800
$270,000 - $298,000
$2,043/mo
Price history
| Date | Event | Price |
|---|---|---|
| 9/26/2026 | Listed for sale | $288,990+163%$230/sqft |
Source: NTREIS #21394392 Report a problem | ||
| 3/17/2016 | Listing removed | $109,900$88/sqft |
Source: CENTURY 21 A-One Realty #13320066 Report a problem | ||
| 2/17/2016 | Pending sale | $109,900$88/sqft |
Source: Century 21 A-One Realty #13320066 Report a problem | ||
| 2/15/2016 | Listed for sale | $109,900$88/sqft |
Source: Century 21 A-One Realty #13320066 Report a problem | ||
Public tax history
| Year | Property taxes | Tax assessment |
|---|---|---|
| 2025 | $877 -6.2% | $169,376 |
| 2024 | $934 -30% | $169,376 -1.3% |
| 2023 | $1,334 -34.3% | $171,658 +27.7% |
| 2022 | $2,031 -1.6% | $134,442 +8.1% |
| 2021 | $2,064 -5.6% | $124,322 -8.9% |
| 2020 | $2,187 +3.6% | $136,445 -1.5% |
| 2019 | $2,112 -21.3% | $138,559 +28.5% |
| 2018 | $2,682 +9.4% | $107,823 +8.7% |
| 2017 | $2,451 +41.9% | $99,205 +5.2% |
| 2016 | $1,727 +1.3% | $94,300 +40.3% |
| 2015 | $1,705 | $67,200 |
| 2014 | $1,705 | $67,200 |
| 2013 | -- | $67,200 +0.3% |
| 2012 | -- | $67,000 -6.2% |
| 2011 | -- | $71,400 +9.8% |
| 2010 | -- | $65,000 -12.5% |
| 2009 | -- | $74,300 |
| 2008 | -- | $74,300 -5.5% |
| 2007 | -- | $78,600 +11.8% |
| 2006 | -- | $70,300 +2.8% |
| 2005 | -- | $68,400 |
| 2004 | -- | $68,400 |
| 2003 | -- | $68,400 +6.7% |
| 2002 | -- | $64,100 +20.9% |
| 2001 | -- | $53,000 +10% |
| 2000 | -- | $48,200 |
Find assessor info on the county website
Monthly payment
Est. payment
Payment breakdown
Explore the cost of this home by adjusting the details. Changes won't be saved.Climate risks
Neighborhood: Hillcrest
Nearby schools
Schools provided by the listing agent
- Elementary: Nash
- Middle: Orr
- High: Legacy
- District: Mansfield ISD
Source: NTREIS. This data may not be complete. We recommend contacting the local school district to confirm school assignments for this home.
Similar homes
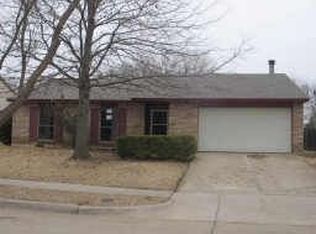
- $309,9003 bd2 ba1.2k sqft8 Atlanta Ct, Mansfield, TX 76063For Sale
 MLS ID #21395969, Emmanuel Luna Gregorio. NTREIS
 - $279,9003 bd2 ba1.8k sqft704 Fort Worth St, Mansfield, TX 76063For Sale
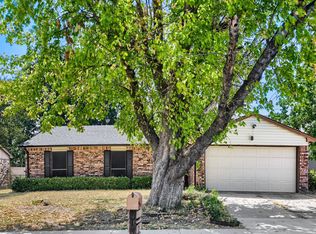 MLS ID #21362019, Ashley Weatherall. NTREIS
 - $220,0003 bd3 ba1.3k sqft621 Dayton Rd, Mansfield, TX 76063For Sale
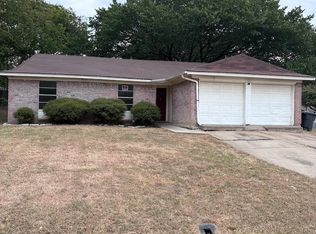 MLS ID #21395009, Gary Bisha. NTREIS
 - $309,9003 bd2 ba1.6k sqft1016 Westminster Ln, Mansfield, TX 76063For Sale
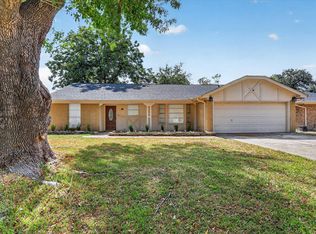 MLS ID #21397184, Mara Villeda. NTREIS
