This charming home is in a desirable Mansfield location. This inviting property offers a comfortable layout with plenty of space to relax, gather, and make it your own. Enjoy convenient access to shopping, dining, entertainment, schools, parks, and major roadways, making everyday living and getting around a breeze. Whether you're enjoying a quiet evening at home or hosting family and friends, this home offers a wonderful place to create lasting memories. Come see everything 1016 Westminster Lane has to offer and imagine yourself making it home!
For sale
$340,000
1016 Westminster Ln, Mansfield, TX 76063
3beds
1,620sqft
Single Family Residence
Built in 1978
8,755 Square Feet Lot
$334,800 Zestimate®
$210/sqft
$-- HOA
What's special
Comfortable layout
- 5 days
- 246
- 14
Likely to sell faster than
Zillow last checked:
Listing updated:
Listed by:
Mara Villeda 0662644 817-592-3008,
Rendon Realty, LLC 817-592-3008
Source: NTREIS,MLS#: 21397184
Facts & features
Interior
Bedrooms & bathrooms
- Bedrooms: 3
- Bathrooms: 2
- Full bathrooms: 2
Primary bedroom
- Level: First
- Dimensions: 15 x 12
Bedroom
- Level: First
- Dimensions: 10 x 11
Bedroom
- Level: First
- Dimensions: 11 x 9
Dining room
- Level: First
- Dimensions: 10 x 10
Kitchen
- Features: Breakfast Bar, Built-in Features, Dual Sinks
- Level: First
- Dimensions: 10 x 10
Living room
- Level: First
- Dimensions: 20 x 19
Utility room
- Level: First
- Dimensions: 5 x 5
Heating
- Central, Electric
Cooling
- Central Air, Ceiling Fan(s), Electric
Appliances
- Included: Dishwasher, Electric Range, Disposal
- Laundry: Washer Hookup, Electric Dryer Hookup
Features
- Decorative/Designer Lighting Fixtures, High Speed Internet, Cable TV
- Flooring: Carpet, Ceramic Tile
- Has basement: No
- Number of fireplaces: 1
- Fireplace features: Masonry, Wood Burning
Interior area
- Total interior livable area: 1,620 sqft
Video & virtual tour
Property
Parking
- Total spaces: 2
- Parking features: Garage Faces Front, Garage
- Attached garage spaces: 2
Features
- Levels: One
- Stories: 1
- Pool features: None
Lot
- Size: 8,755 Square Feet
- Features: Back Yard, Lawn
Details
- Additional structures: Gazebo, Workshop
- Parcel number: 03289575
Construction
Type & style
- Home type: SingleFamily
- Architectural style: Traditional,Detached
- Property subtype: Single Family Residence
Materials
- Brick
- Foundation: Slab
- Roof: Composition
Condition
- Year built: 1978
Utilities & green energy
- Sewer: Public Sewer
- Water: Public
- Utilities for property: Sewer Available, Water Available, Cable Available
Community & HOA
Community
- Security: Security System, Other
- Subdivision: Walnut Creek Valley Add
HOA
- Has HOA: No
Location
- Region: Mansfield
Financial & listing details
- Price per square foot: $210/sqft
- Tax assessed value: $289,567
- Annual tax amount: $6,513
- Date on market: 9/30/2026
- Cumulative days on market: 9 days
- Listing terms: Cash,Conventional,FHA,VA Loan
- Road surface type: Asphalt
Estimated market value
$334,800
$318,000 - $352,000
$2,332/mo
Price history
| Date | Event | Price |
|---|---|---|
| 10/1/2026 | Listed for sale | $340,000+51.1%$210/sqft |
Source: NTREIS #21397184 Report a problem | ||
| 4/20/2020 | Sold | -- |
Source: Agent Provided Report a problem | ||
| 1/18/2020 | Pending sale | $225,000$139/sqft |
Source: The Morine Group, REALTORS #14222415 Report a problem | ||
| 11/18/2019 | Price change | $225,000-4.3%$139/sqft |
Source: The Morine Group, REALTORS #14222415 Report a problem | ||
| 11/6/2019 | Listed for sale | $235,000+194.1%$145/sqft |
Source: The Morine Group, REALTORS #14222415 Report a problem | ||
| 9/20/2009 | Listing removed | $79,900$49/sqft |
Source: foreclosure.com Report a problem | ||
| 9/6/2009 | Listed for sale | $79,900$49/sqft |
Source: foreclosure.com Report a problem | ||
| 8/13/2009 | Sold | -- |
Source: Public Record Report a problem | ||
Public tax history
| Year | Property taxes | Tax assessment |
|---|---|---|
| 2025 | $4,178 -4.6% | $289,567 |
| 2024 | $4,379 +8% | $289,567 +10.2% |
| 2023 | $4,053 -31.1% | $262,835 +15.8% |
| 2022 | $5,885 -1.7% | $226,957 +2.1% |
| 2021 | $5,986 | $222,387 +17% |
| 2020 | -- | $190,000 |
| 2019 | $5,241 +3.6% | $190,000 +6.9% |
| 2018 | $5,058 +26.6% | $177,800 +27.2% |
| 2017 | $3,995 +0.4% | $139,762 |
| 2016 | $3,979 +16.8% | $139,762 +18.1% |
| 2015 | $3,405 | $118,300 |
| 2014 | $3,405 | $118,300 +3.8% |
| 2013 | -- | $114,000 +9.4% |
| 2012 | -- | $104,200 +3.8% |
| 2011 | -- | $100,400 |
| 2010 | -- | $100,400 |
| 2009 | -- | $100,400 |
| 2008 | -- | $100,400 |
| 2007 | -- | $100,400 -10% |
| 2006 | -- | $111,600 +3.6% |
| 2005 | -- | $107,700 |
| 2004 | -- | $107,700 |
| 2003 | -- | $107,700 +9.2% |
| 2002 | -- | $98,600 +13.7% |
| 2001 | -- | $86,700 +6% |
| 2000 | -- | $81,800 |
Find assessor info on the county website
Monthly payment
Est. payment
Payment breakdown
Explore the cost of this home by adjusting the details. Changes won't be saved.Climate risks
Neighborhood: Walnut Creek
Nearby schools
Schools provided by the listing agent
- Elementary: Boren
- Middle: Wester
- High: Mansfield
- District: Mansfield ISD
Source: NTREIS. This data may not be complete. We recommend contacting the local school district to confirm school assignments for this home.

Similar homes
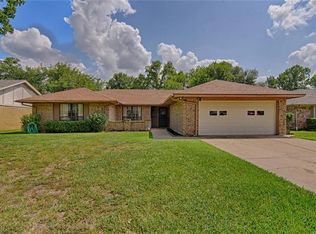
- $340,0003 bd2 ba1.5k sqft1005 Westminster Ln, Mansfield, TX 76063For Sale
 MLS ID #21388420, Janice Blackburn. NTREIS
 - $330,0003 bd2 ba1.5k sqft1808 Estates Dr, Mansfield, TX 76063For Sale
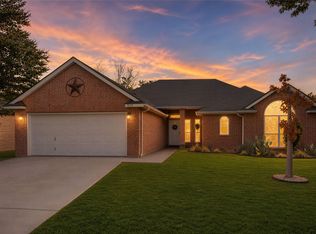 MLS ID #21401041, Kellen Woodfield. NTREIS
 - $335,0003 bd2 ba1.8k sqft121 N Willow St, Mansfield, TX 76063For Sale
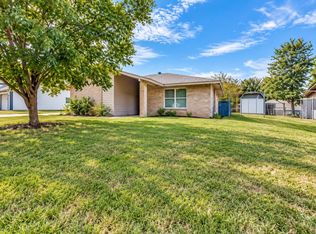 MLS ID #21393212, MaryAnn Williams. NTREIS
 - $365,0003 bd2 ba1.8k sqft1600 Churchill Ln, Mansfield, TX 76063For Sale
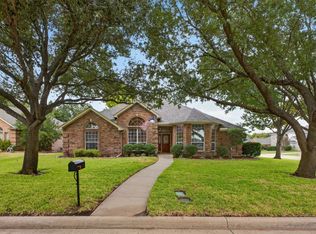 MLS ID #21393093, Chelsey Angellotti. NTREIS
