Beautiful curb appeal welcomes you with a classic stone front, front swing entry to the oversized two-car garage, covered porch, mature trees & landscaping situated near the back of the subdivision backing to an undeveloped treed Mansfield park area! Off the foyer sits a dedicated home office with built-ins, walk-in closet and arched window overlooking the front yard. On the other side of the foyer is a spacious flex room accented by a tray ceiling with moldings that makes a nice formal dining, second living or media room. The open-concept layout features a well-appointed kitchen offering abundant cabinetry, granite countertops, center island, butler's pantry, breakfast bar and stainless appliances including a 5-burner gas cooktop, built-in oven and microwave. Sunny breakfast area with bay window opens to the outdoors. Large living area is open to the kitchen and boasts a gas-log fireplace operated by a switch and ceiling fan. Private primary retreat boasts backyard views and an updated ensuite bath with dual vanities, jetted tub, separate shower and nice walk-in closet. Generous secondary bedrooms with walk-in closets and ceiling fans share the second full bathroom. The oversized utility room offers a sink, abundant storage and workspace, plus room for a freezer or second refrigerator. Elegant crown molding and cased windows add architectural character throughout the home. Other features include TWO water heaters, sprinkler system, HVAC inside unit 2024, Roof & Gutters 2024. Oversized 2-car garage features built-in cabinetry & workbench for extra storage. Step outside to an exceptional outdoor living space featuring a huge, covered patio with exposed wood-beam ceiling, heaters, ceiling fans and plenty of room for year-round enjoyment. The backyard still offers ample grassy space for pets, play, or gardening. Located in the highly sought-after Mansfield ISD, this home combines comfort, functionality and outstanding outdoor living in a beautiful setting!
For sale
$420,000
503 Biscayne Dr, Mansfield, TX 76063
3beds
2,425sqft
Single Family Residence
Built in 2001
10,497 Square Feet Lot
$411,100 Zestimate®
$173/sqft
$8/mo HOA
What's special
Granite countertopsClassic stone frontWalk-in closetNice walk-in closetCeiling fanMature trees and landscapingBeautiful curb appeal
- 4 hours
- 93
- 14
Zillow last checked:
Listing updated:
Listed by:
Ellen Batchelor 0386820 817-924-4144,
Coldwell Banker Realty 817-924-4144
Source: NTREIS,MLS#: 21439653
Facts & features
Interior
Bedrooms & bathrooms
- Bedrooms: 3
- Bathrooms: 2
- Full bathrooms: 2
Primary bedroom
- Features: En Suite Bathroom, Walk-In Closet(s)
- Level: First
- Dimensions: 21 x 12
Bedroom
- Features: Ceiling Fan(s), Walk-In Closet(s)
- Level: First
- Dimensions: 12 x 10
Bedroom
- Features: Ceiling Fan(s), Walk-In Closet(s)
- Level: First
- Dimensions: 12 x 11
Primary bathroom
- Features: Built-in Features, Dual Sinks, Double Vanity, En Suite Bathroom, Garden Tub/Roman Tub, Jetted Tub, Stone Counters, Separate Shower
- Level: First
- Dimensions: 13 x 7
Breakfast room nook
- Features: Eat-in Kitchen
- Level: First
- Dimensions: 14 x 10
Dining room
- Features: Butler's Pantry, Ceiling Fan(s)
- Level: First
- Dimensions: 15 x 14
Other
- Level: First
- Dimensions: 10 x 6
Kitchen
- Features: Breakfast Bar, Built-in Features, Butler's Pantry, Eat-in Kitchen, Granite Counters, Kitchen Island, Walk-In Pantry
- Level: First
- Dimensions: 14 x 14
Laundry
- Features: Built-in Features, Utility Sink
- Level: First
- Dimensions: 11 x 5
Living room
- Features: Ceiling Fan(s), Fireplace
- Level: First
- Dimensions: 21 x 16
Office
- Features: Built-in Features, Ceiling Fan(s)
- Level: First
- Dimensions: 12 x 11
Heating
- Central, Natural Gas
Cooling
- Central Air, Electric
Appliances
- Included: Some Gas Appliances, Dishwasher, Electric Oven, Gas Cooktop, Disposal, Gas Water Heater, Microwave, Plumbed For Gas
- Laundry: Washer Hookup, Electric Dryer Hookup, Laundry in Utility Room
Features
- Built-in Features, Eat-in Kitchen, Granite Counters, High Speed Internet, Kitchen Island, Open Floorplan, Walk-In Closet(s)
- Flooring: Ceramic Tile, Laminate
- Has basement: No
- Number of fireplaces: 1
- Fireplace features: Gas Log, Living Room
Interior area
- Total interior livable area: 2,425 sqft
Property
Parking
- Total spaces: 2
- Parking features: Garage, Garage Door Opener, Oversized, Garage Faces Side
- Attached garage spaces: 2
Features
- Levels: One
- Stories: 1
- Patio & porch: Covered
- Exterior features: Rain Gutters
- Pool features: None
- Fencing: Wood
- Has view: Yes
- View description: Park/Greenbelt
Lot
- Size: 10,497 Square Feet
- Dimensions: 61 x 157 x 65 x 166
- Features: Backs to Greenbelt/Park, Landscaped, Many Trees, Subdivision, Sprinkler System, Few Trees
Details
- Parcel number: 07590075
Construction
Type & style
- Home type: SingleFamily
- Architectural style: Traditional,Detached
- Property subtype: Single Family Residence
Materials
- Brick, Stone Veneer
- Foundation: Slab
- Roof: Composition
Condition
- Resale
- Year built: 2001
Utilities & green energy
- Sewer: Public Sewer
- Water: Public
- Utilities for property: Sewer Available, Water Available
Community & HOA
Community
- Features: Curbs
- Security: Security System Owned, Security System
- Subdivision: Parks At Walnut Creek Add
HOA
- Has HOA: Yes
- Services included: Association Management
- HOA fee: $100 annually
- HOA name: Parks at Walnut Creek HOA
- HOA phone: 815-762-0341
Location
- Region: Mansfield
Financial & listing details
- Price per square foot: $173/sqft
- Tax assessed value: $392,072
- Annual tax amount: $8,819
- Date on market: 11/20/2026
- Listing terms: Cash,Conventional,FHA,Texas Vet,VA Loan
- Exclusions: Google Home security system including monitor, front doorbell & interior cameras, non-attached garage shelving & workspace at front of garage
Estimated market value
$411,100
$391,000 - $432,000
$2,861/mo
Price history
| Date | Event | Price |
|---|---|---|
| 11/20/2026 | Listed for sale | $420,000+42.4%$173/sqft |
Source: NTREIS #21439653 Report a problem | ||
| 7/30/2019 | Sold | -- |
Source: Agent Provided Report a problem | ||
| 7/16/2019 | Listed for sale | $295,000$122/sqft |
Source: Front Real Estate Co #14116020 Report a problem | ||
| 7/16/2019 | Pending sale | $295,000$122/sqft |
Source: Front Real Estate Co #14116020 Report a problem | ||
| 6/14/2019 | Listed for sale | $295,000+40.5%$122/sqft |
Source: Front Real Estate Co #14116020 Report a problem | ||
| 10/2/2013 | Sold | -- |
Source: Agent Provided Report a problem | ||
| 9/7/2013 | Listed for sale | $209,900+5.3%$87/sqft |
Source: Ebby Halliday Realtors #12021501 Report a problem | ||
| 6/27/2011 | Listing removed | $199,260$82/sqft |
Source: KELLER WILLIAMS REALTY #11604993 Report a problem | ||
| 6/4/2011 | Listed for sale | $199,260$82/sqft |
Source: Dow FW RE Inc. #11604993 Report a problem | ||
Public tax history
| Year | Property taxes | Tax assessment |
|---|---|---|
| 2025 | $6,532 -26.7% | $392,072 |
| 2024 | $8,916 -11.1% | $392,072 -9.7% |
| 2023 | $10,033 +10.6% | $434,379 +24.2% |
| 2022 | $9,072 +22.1% | $349,837 +26.7% |
| 2021 | $7,430 -1.6% | $276,009 -0.4% |
| 2020 | $7,553 +17.4% | $277,160 +7.9% |
| 2019 | $6,435 +7.4% | $256,793 +14.6% |
| 2018 | $5,989 -0.5% | $224,096 |
| 2017 | $6,021 +6.4% | $224,096 +4.7% |
| 2016 | $5,656 +6.4% | $213,974 +11% |
| 2015 | $5,318 | $192,700 |
| 2014 | $5,318 | $192,700 +6.2% |
| 2013 | -- | $181,400 -1.3% |
| 2012 | -- | $183,800 |
| 2011 | -- | $183,800 +12.9% |
| 2010 | -- | $162,800 -4.5% |
| 2009 | -- | $170,500 -2.6% |
| 2008 | -- | $175,000 |
| 2007 | -- | $175,000 |
| 2006 | -- | $175,000 +3.6% |
| 2005 | -- | $169,000 |
| 2004 | -- | $169,000 -2.6% |
| 2003 | -- | $173,500 +5.3% |
| 2002 | -- | $164,800 +559.2% |
| 2001 | -- | $25,000 |
Find assessor info on the county website
Monthly payment
Est. payment
Payment breakdown
Explore the cost of this home by adjusting the details. Changes won't be saved.Climate risks
Neighborhood: 76063
Nearby schools
Schools provided by the listing agent
- Elementary: Ponder
- Middle: Worley,Orr
- High: Legacy
- District: Mansfield ISD
Source: NTREIS. This data may not be complete. We recommend contacting the local school district to confirm school assignments for this home.
Similar homes
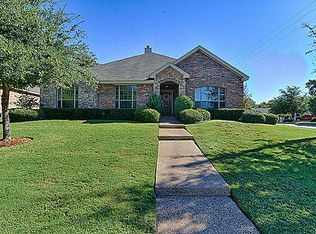
- $425,0003 bd2 ba1.9k sqft1413 Clover Hill Rd, Mansfield, TX 76063For Sale
 MLS ID #21432686, Pam Hudson. NTREIS
- $425,0003 bd2 ba2k sqft505 Phillips Ct, Mansfield, TX 76063For Sale
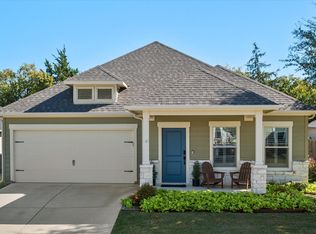 MLS ID #21436620, Renee Telford. NTREIS
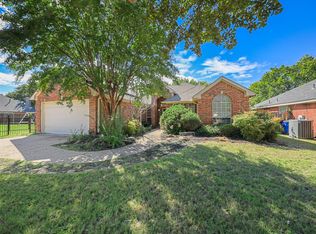
- $399,9004 bd2 ba2.5k sqft1207 Fox Glen Trl, Mansfield, TX 76063For Sale
 MLS ID #21435500, Robert Salmons. NTREIS
- $439,9005 bd2 ba2.7k sqft607 Biscayne Dr, Mansfield, TX 76063For Sale
 MLS ID #21390472, Harlow Hagee. NTREIS
