Welcome home to 3210 Treyburn, where every detail has been lovingly cared for! This immaculate 4-bedroom, 3-bath open-concept home feels warm, bright and inviting from the moment you step inside. The open floor plan is made for making memories, from slow Sunday breakfasts at the granite island to holiday dinners in the beautiful dining area. Home chefs will love the gas cooktop and the island seating that keeps everyone close. Step outside to the showstopper: a screened-in covered patio with a large flat-screen TV that conveys. It’s game day, movie night and bug-free evenings, all in one. Retreat to the spacious primary suite with dual vanities. A secondary bedroom has its own en suite bath for guests. All mounted TV's convey with appropriate offer. This Mansfield stunner sits on a peaceful interior lot near the pool, fishing pond, extensive walking trails, and clubhouse. Zoned to acclaimed Mansfield ISD with easy access to Hwy 287 and Hwy 360. This is the one you’ve been waiting for! Open November 15, 11:00-1:00.
For sale
$445,000
3210 Treyburn Ln, Mansfiel, TX 76084
4beds
2,120sqft
Single Family Residence
Built in 2019
6,969 Square Feet Lot
$440,200 Zestimate®
$210/sqft
$58/mo HOA
What's special
Open floor planWarm bright and invitingBeautiful dining areaGranite islandPeaceful interior lotIsland seatingGas cooktop
- 2 days
- 210
- 15
Likely to sell faster than
Zillow last checked:
Listing updated:
Listed by:
Jeannie Holland 0626654 682-267-2525,
Transcend DFW Properties 682-267-2525
Source: NTREIS,MLS#: 21431923
Facts & features
Interior
Bedrooms & bathrooms
- Bedrooms: 4
- Bathrooms: 3
- Full bathrooms: 3
Primary bedroom
- Features: Dual Sinks, Separate Shower, Walk-In Closet(s)
- Level: First
- Dimensions: 16 x 13
Primary bedroom
- Features: Ceiling Fan(s), En Suite Bathroom
- Level: First
- Dimensions: 12 x 12
Bedroom
- Level: First
- Dimensions: 11 x 12
Bedroom
- Level: First
- Dimensions: 12 x 11
Living room
- Features: Ceiling Fan(s), Fireplace
- Level: First
- Dimensions: 17 x 14
Heating
- Central, Fireplace(s), Gas
Cooling
- Attic Fan, Central Air, Ceiling Fan(s), Electric, Roof Turbine(s)
Appliances
- Included: Some Gas Appliances, Built-In Gas Range, Dishwasher, Gas Cooktop, Disposal, Gas Water Heater, Microwave, Plumbed For Gas
- Laundry: Washer Hookup, Dryer Hookup, ElectricDryer Hookup, Laundry in Utility Room
Features
- Decorative/Designer Lighting Fixtures, Double Vanity, Eat-in Kitchen, Granite Counters, High Speed Internet, In-Law Floorplan, Kitchen Island, Multiple Master Suites, Open Floorplan, Pantry, Cable TV, Walk-In Closet(s), Wired for Sound
- Flooring: Carpet, Tile, Wood
- Windows: Window Coverings
- Has basement: No
- Number of fireplaces: 1
- Fireplace features: Gas, Living Room
Interior area
- Total interior livable area: 2,120 sqft
Video & virtual tour
Property
Parking
- Total spaces: 2
- Parking features: Driveway, Garage, Garage Door Opener
- Attached garage spaces: 2
- Has uncovered spaces: Yes
Features
- Levels: One
- Stories: 1
- Patio & porch: Screened, Covered
- Exterior features: Rain Gutters
- Pool features: None, Community
- Fencing: Wood
Lot
- Size: 6,969 Square Feet
- Features: Interior Lot, Landscaped
Details
- Parcel number: 126406821170
Construction
Type & style
- Home type: SingleFamily
- Architectural style: Traditional,Detached
- Property subtype: Single Family Residence
Materials
- Brick
- Foundation: Slab
- Roof: Composition
Condition
- Resale
- Year built: 2019
Utilities & green energy
- Sewer: Public Sewer
- Water: Public
- Utilities for property: Sewer Available, Water Available, Cable Available
Community & HOA
Community
- Features: Clubhouse, Fishing, Playground, Pool, Trails/Paths, Sidewalks
- Security: Security System, Fire Alarm
- Subdivision: Somerset Add Ph 1
HOA
- Has HOA: Yes
- Services included: All Facilities, Association Management, Maintenance Grounds
- HOA fee: $700 annually
- HOA name: First Service Residential
- HOA phone: 877-378-2388
Location
- Region: Mansfiel
Financial & listing details
- Price per square foot: $210/sqft
- Tax assessed value: $477,121
- Annual tax amount: $10,378
- Date on market: 11/13/2026
- Listing terms: Cash,Conventional,FHA,VA Loan
Estimated market value
$440,200
$418,000 - $462,000
$2,818/mo
Price history
| Date | Event | Price |
|---|---|---|
| 11/13/2026 | Listed for sale | $445,000-4.3%$210/sqft |
Source: NTREIS #21431923 Report a problem | ||
| 6/2/2024 | Sold | -- |
Source: Agent Provided Report a problem | ||
| 6/2/2022 | Sold | -- |
Source: NTREIS #20030675 Report a problem | ||
| 5/3/2022 | Pending sale | $465,000$219/sqft |
Source: NTREIS #20030675 Report a problem | ||
| 4/28/2022 | Listed for sale | $465,000$219/sqft |
Source: NTREIS #20030675 Report a problem | ||
| 4/27/2022 | Contingent | $465,000$219/sqft |
Source: NTREIS #20030675 Report a problem | ||
| 4/14/2022 | Listed for sale | $465,000$219/sqft |
Source: NTREIS #20030675 Report a problem | ||
Public tax history
| Year | Property taxes | Tax assessment |
|---|---|---|
| 2025 | $1,857 +2.6% | $477,121 |
| 2024 | $1,810 -1.5% | $477,121 |
| 2023 | $1,837 +28.5% | $477,121 +36.4% |
| 2022 | $1,429 | $349,749 +10% |
| 2021 | -- | $317,954 -9.9% |
| 2020 | $9,158 +563.3% | $352,897 +563.3% |
| 2019 | $1,381 +735.6% | $53,200 +52% |
| 2018 | $165 | $35,000 |
Find assessor info on the county website
Monthly payment
Est. payment
Payment breakdown
Explore the cost of this home by adjusting the details. Changes won't be saved.Climate risks
Neighborhood: 76084
Nearby schools
Schools provided by the listing agent
- Elementary: Brenda Norwood
- Middle: Charlene McKinzey,Alma Martinez
- High: Mansfield
- District: Mansfield ISD
Source: NTREIS. This data may not be complete. We recommend contacting the local school district to confirm school assignments for this home.

Similar homes
- $419,9004 bd3 ba2.2k sqft3109 Treyburn Ln, Mansfiel, TX 76084For Sale
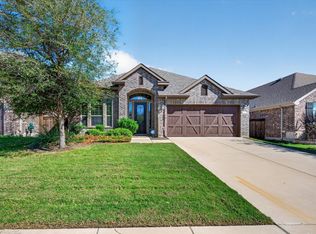 MLS ID #21429855, Rhonda Reddic. NTREIS
- $410,0004 bd2 ba1.9k sqft2516 Linwood Dr, Venus, TX 76084For Sale
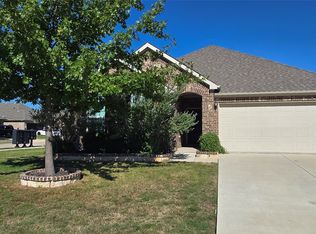 MLS ID #21406035, Emad Salem. NTREIS
- $425,0007 bd3 ba2.9k sqft14204 Lark Meadows Dr, Venus, TX 76084For Sale
 MLS ID #21436336, Mathew Samuel. NTREIS
- $470,0004 bd3 ba2.5k sqft2803 Ashmont Way, Mansfiel, TX 76084For Sale
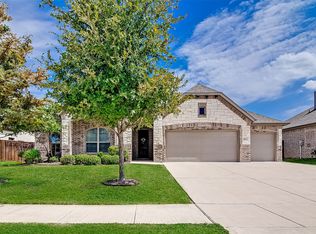 MLS ID #21382009, Vahn Patino. NTREIS
