Assumable loan with a rate at 3.3%!!! You cannot find that anymore! Grand, open front entry that immediately sets a tone of spacious elegance. Large windows create a light and inviting atmosphere throughout, highlighted by carefully selected lighting, modern fixtures, fresh paint, new flooring. Designed with wide, open hallways for easy accessibility to all, this functional layout seamlessly connects every room.
At the heart of the home, the open-concept kitchen and living area feature charming bay windows that bring in ample natural light while offering views of your ideal outdoor living setup with privacy. The kitchen comes equipped with a brand-new gas cooktop, making meal preparation a breeze.
Unwind in the grand master suite, where oversized closets provide plenty of storage, and the dream-worthy master shower delivers a true spa-like experience. Community pool steps away along with a community center, park and grill area.
Lender CREDIT AVAILABLE for 1% of loan amount is available.
Perfectly situated in Mansfield’s sought-after Somerset neighborhood! Just around the corner from premier community amenities, you'll love having effortless access to the neighborhood clubhouse, sparkling pool, scenic ponds, and local parks.
For sale
$485,000
2803 Ashmont Way, Mansfiel, TX 76084
4beds
2,500sqft
Single Family Residence
Built in 2020
8,407 Square Feet Lot
$478,800 Zestimate®
$194/sqft
$76/mo HOA
What's special
Sparkling poolModern fixturesFresh paintNew flooringGrand open front entryLocal parksSpacious elegance
- 46 days
- 1,521
- 217
Likely to sell faster than
Zillow last checked:
Listing updated:
Listed by:
Vahn Patino 0719486 817-592-3008,
Rendon Realty, LLC 817-592-3008
Source: NTREIS,MLS#: 21382009
Facts & features
Interior
Bedrooms & bathrooms
- Bedrooms: 4
- Bathrooms: 3
- Full bathrooms: 2
- 1/2 bathrooms: 1
Primary bedroom
- Features: Closet Cabinetry, Ceiling Fan(s), En Suite Bathroom, Sitting Area in Primary, Walk-In Closet(s)
- Level: First
- Dimensions: 20 x 20
Primary bathroom
- Features: Built-in Features, Closet Cabinetry, Dual Sinks, En Suite Bathroom, Granite Counters, Garden Tub/Roman Tub, Linen Closet, Separate Shower, Steam Shower, Walk-In Shower
- Level: First
- Dimensions: 16 x 10
Kitchen
- Features: Breakfast Bar, Built-in Features, Eat-in Kitchen, Granite Counters, Kitchen Island, Pantry, Walk-In Pantry
- Level: First
- Dimensions: 18 x 14
Living room
- Features: Ceiling Fan(s), Fireplace
- Level: First
- Dimensions: 24 x 22
Heating
- ENERGY STAR Qualified Equipment
Cooling
- ENERGY STAR Qualified Equipment
Appliances
- Included: Double Oven, Dishwasher, Gas Cooktop, Disposal, Gas Oven, Gas Water Heater, Microwave, Vented Exhaust Fan, Water Purifier
Features
- Built-in Features, Chandelier, Cathedral Ceiling(s), Dry Bar, Decorative/Designer Lighting Fixtures, Eat-in Kitchen, Granite Counters, High Speed Internet, Kitchen Island, Open Floorplan, Other, Pantry, Paneling/Wainscoting, Smart Home, Cable TV, Vaulted Ceiling(s), Walk-In Closet(s), Wired for Sound
- Has basement: No
- Number of fireplaces: 1
- Fireplace features: Gas, Living Room
Interior area
- Total interior livable area: 2,500 sqft
Video & virtual tour
Property
Parking
- Total spaces: 7
- Parking features: Driveway, Garage Faces Front, Garage, Garage Door Opener
- Attached garage spaces: 3
- Carport spaces: 4
Accessibility
- Accessibility features: Accessible Full Bath, Accessible Bedroom, Accessible Kitchen, Accessible Doors, Accessible Entrance, Accessible Hallway(s)
Features
- Levels: One
- Stories: 1
- Patio & porch: Covered
- Exterior features: Lighting, Other, Private Yard, Rain Gutters
- Pool features: None, Other
- Fencing: Back Yard,Fenced,High Fence,Other
Lot
- Size: 8,407 Square Feet
Details
- Parcel number: 126406812090
Construction
Type & style
- Home type: SingleFamily
- Architectural style: Traditional,Detached
- Property subtype: Single Family Residence
Materials
- Brick
- Foundation: Slab
Condition
- Year built: 2020
Utilities & green energy
- Sewer: Public Sewer
- Water: Public
- Utilities for property: Sewer Available, Water Available, Cable Available
Green energy
- Energy efficient items: Appliances, Insulation, Windows
Community & HOA
Community
- Subdivision: Somerset Add
HOA
- Has HOA: Yes
- Services included: All Facilities, Maintenance Grounds
- HOA fee: $907 annually
- HOA name: First Service Residential Fort Worth
- HOA phone: 800-123-4567
Location
- Region: Mansfiel
Financial & listing details
- Price per square foot: $194/sqft
- Tax assessed value: $508,276
- Annual tax amount: $11,056
- Date on market: 9/9/2026
- Cumulative days on market: 50 days
- Listing terms: Cash,Conventional,FHA,Other,VA Loan
Estimated market value
$478,800
$455,000 - $503,000
$3,156/mo
Price history
| Date | Event | Price |
|---|---|---|
| 9/9/2026 | Listed for sale | $485,000$194/sqft |
Source: NTREIS #21382009 Report a problem | ||
| 9/8/2026 | Listing removed | $485,000$194/sqft |
Source: NTREIS #21379024 Report a problem | ||
| 9/5/2026 | Listed for sale | $485,000$194/sqft |
Source: NTREIS #21379024 Report a problem | ||
Public tax history
| Year | Property taxes | Tax assessment |
|---|---|---|
| 2025 | $1,979 +2.6% | $508,276 |
| 2024 | $1,928 -1.5% | $508,276 |
| 2023 | $1,957 +16.7% | $508,276 +25.8% |
| 2022 | $1,677 +53.7% | $403,982 +55.5% |
| 2021 | $1,091 -21% | $259,733 +388.2% |
| 2020 | $1,381 | $53,200 |
Find assessor info on the county website
Monthly payment
Est. payment
Payment breakdown
Explore the cost of this home by adjusting the details. Changes won't be saved.Climate risks
Neighborhood: 76084
Nearby schools
Schools provided by the listing agent
- Middle: Charlene McKinzey,Alma Martinez
- High: Mansfield
- District: Mansfield ISD
Source: NTREIS. This data may not be complete. We recommend contacting the local school district to confirm school assignments for this home.
Similar homes
- $520,0005 bd3 ba2.9k sqft2741 Thornhill Ln, Mansfiel, TX 76084For Sale
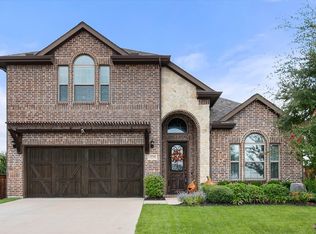 MLS ID #21402014, Keziah Farrar. NTREIS
- $470,0004 bd2 ba2k sqft1117 Silver Oak Dr, Mansfield, TX 76063For Sale
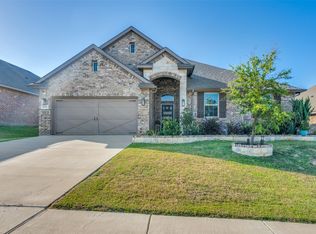 MLS ID #21361343, Lashonda Jennings. NTREIS
- $540,0004 bd3 ba3k sqft3502 Prickly Pear Trl, Venus, TX 76084For Sale
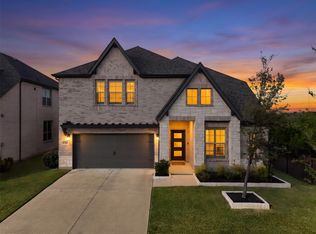 MLS ID #21324816, Hannah Conway. NTREIS
- from $609,9904 bd3 ba3.1k sqftMagnolia Plan, Somerset, Mansfield, TX 76084New Construction
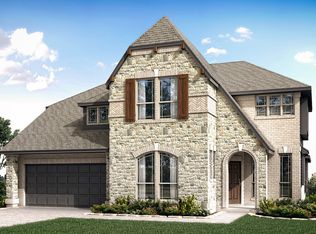 Bloomfield Homes
