***FLEX CASH $5000***Stunning 4-Bedroom Home on Corner Lot in Somerset – Mansfield ISD. Welcome to 2616 Henley Way in Venus, TX, located in the beautiful and highly sought-after Somerset subdivision and zoned to Mansfield ISD! This spacious 4-bedroom, 3 full bathroom home offers approximately 2,353 square feet of thoughtfully designed living space and sits on a desirable corner lot. With a 2-car garage and an ideal layout, this home is perfect for both everyday living and entertaining. Step inside to an open and inviting floor plan featuring a large living room, formal dining area, and kitchen that seamlessly flow together—creating the perfect space for hosting family and friends. The kitchen is a true highlight, boasting a massive amount of cabinetry and a buffet-style serving counter, making entertaining effortless and enjoyable. The home features a split-bedroom design for added privacy, including a secondary bedroom with its own ensuite bathroom, ideal for guests or multi-generational living. Step outside to your backyard oasis, complete with a spacious 28 x 40 patio and pergola, perfect for relaxing evenings or weekend gatherings.
Conveniently located near schools, shopping, dining, and major highways, this home truly has it all.
Don’t miss your opportunity to own this beautiful home—schedule your private showing today!
For sale
$494,999
2616 Henley Way, Venus, TX 76084
4beds
2,395sqft
Single Family Residence
Built in 2023
7,143 Square Feet Lot
$488,600 Zestimate®
$207/sqft
$79/mo HOA
What's special
Backyard oasisFormal dining areaCorner lotBuffet-style serving counter
- 162 days
- 195
- 16
Zillow last checked:
Listing updated:
Listed by:
Donna Byers 0608986 972-515-8111,
RE/MAX Arbors 972-515-8111
Source: NTREIS,MLS#: 21229049
Facts & features
Interior
Bedrooms & bathrooms
- Bedrooms: 4
- Bathrooms: 3
- Full bathrooms: 3
Primary bedroom
- Features: Ceiling Fan(s), Double Vanity, Garden Tub/Roman Tub, Separate Shower, Walk-In Closet(s)
- Level: First
- Dimensions: 15 x 15
Bedroom
- Features: Split Bedrooms
- Level: First
- Dimensions: 11 x 12
Bedroom
- Features: Split Bedrooms
- Level: First
- Dimensions: 11 x 12
Bedroom
- Features: En Suite Bathroom, Split Bedrooms, Walk-In Closet(s)
- Level: First
- Dimensions: 13 x 14
Dining room
- Level: First
- Dimensions: 14 x 10
Kitchen
- Features: Breakfast Bar, Built-in Features, Butler's Pantry, Eat-in Kitchen, Solid Surface Counters, Walk-In Pantry
- Level: First
- Dimensions: 22 x 12
Living room
- Features: Ceiling Fan(s), Fireplace
- Level: First
- Dimensions: 22 x 17
Utility room
- Level: First
- Dimensions: 7 x 6
Heating
- Central, Natural Gas
Cooling
- Central Air, Ceiling Fan(s), Electric
Appliances
- Included: Some Gas Appliances, Dishwasher, Electric Oven, Gas Cooktop, Disposal, Microwave, Plumbed For Gas, Tankless Water Heater
Features
- Built-in Features, Decorative/Designer Lighting Fixtures, Double Vanity, Eat-in Kitchen, High Speed Internet, Open Floorplan, Pantry, Walk-In Closet(s)
- Flooring: Carpet, Ceramic Tile, Wood
- Windows: Window Coverings
- Has basement: No
- Number of fireplaces: 1
- Fireplace features: Gas, Gas Log
Interior area
- Total interior livable area: 2,395 sqft
Video & virtual tour
Property
Parking
- Total spaces: 2
- Parking features: Door-Single, Garage Faces Front, Garage, Garage Door Opener
- Attached garage spaces: 2
Features
- Levels: One
- Stories: 1
- Exterior features: Rain Gutters
- Pool features: None, Community
- Fencing: Wood
Lot
- Size: 7,143 Square Feet
- Dimensions: 120 x 60
- Features: Corner Lot, Landscaped, Subdivision, Sprinkler System
Details
- Additional structures: Pergola
- Parcel number: 126406841120
Construction
Type & style
- Home type: SingleFamily
- Architectural style: Traditional,Detached
- Property subtype: Single Family Residence
Materials
- Brick, Rock, Stone
- Foundation: Slab
- Roof: Composition
Condition
- Resale
- Year built: 2023
Utilities & green energy
- Sewer: Public Sewer
- Water: Public
- Utilities for property: Electricity Connected, Natural Gas Available, Sewer Available, Separate Meters, Water Available
Community & HOA
Community
- Features: Clubhouse, Pool, Trails/Paths, Curbs, Sidewalks
- Security: Security System, Carbon Monoxide Detector(s)
- Subdivision: Somerset Add Ph Iii
HOA
- Has HOA: Yes
- Services included: All Facilities, Association Management
- HOA fee: $950 annually
- HOA name: First Service Residential
- HOA phone: 877-378-2388
Location
- Region: Venus
Financial & listing details
- Price per square foot: $207/sqft
- Tax assessed value: $423,646
- Annual tax amount: $9,215
- Date on market: 4/20/2026
- Cumulative days on market: 162 days
- Listing terms: Cash,Conventional,FHA,VA Loan
Estimated market value
$488,600
$464,000 - $513,000
$3,027/mo
Price history
| Date | Event | Price |
|---|---|---|
| 7/10/2026 | Price change | $494,9990%$207/sqft |
Source: NTREIS #21229049 Report a problem | ||
| 5/21/2026 | Price change | $495,000-2%$207/sqft |
Source: NTREIS #21229049 Report a problem | ||
| 4/20/2026 | Listed for sale | $505,000-2.8%$211/sqft |
Source: NTREIS #21229049 Report a problem | ||
| 9/20/2023 | Sold | -- |
Source: NTREIS #20396536 Report a problem | ||
| 8/8/2023 | Pending sale | $519,588$217/sqft |
Source: NTREIS #20396536 Report a problem | ||
| 4/26/2023 | Price change | $519,588+3%$217/sqft |
Source:  Chesmar Homes Dallas Report a problem Chesmar Homes Dallas Report a problem | ||
| 4/7/2023 | Listed for sale | $504,588$211/sqft |
Source: Chesmar Homes Dallas Report a problem | ||
Public tax history
| Year | Property taxes | Tax assessment |
|---|---|---|
| 2025 | $1,565 +2.6% | $423,646 |
| 2024 | $1,525 +421.2% | $423,646 +457.4% |
| 2023 | $293 +19.9% | $76,000 +29.3% |
| 2022 | $244 | $58,800 |
Find assessor info on the county website
Monthly payment
Est. payment
Payment breakdown
Explore the cost of this home by adjusting the details. Changes won't be saved.Climate risks
Neighborhood: 76084
Nearby schools
Schools provided by the listing agent
- Elementary: Brenda Norwood
- Middle: Charlene McKinzey
- High: Legacy
- District: Mansfield ISD
Source: NTREIS. This data may not be complete. We recommend contacting the local school district to confirm school assignments for this home.
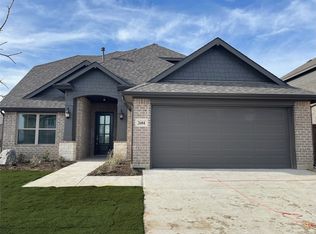


Similar homes
- $540,0004 bd4 ba3.1k sqft2711 Trinity Ridge St, Mansfield, TX 76063For Sale
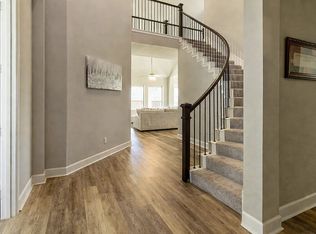 MLS ID #21322208, Mitchiko Jackson. NTREIS
 - $509,9905 bd3 ba2.7k sqft3688 Rolling Meadows Dr, Midlothian, TX 76065New Construction
 NTREIS
 - $475,0004 bd2 ba2.2k sqft702 Audrey Ln, Mansfield, TX 76063For Sale
 MLS ID #21353512, Michael Greiner. NTREIS
 - $429,9004 bd3 ba2.3k sqft4706 Belladonna Ct, Mansfield, TX 76063For Sale
 MLS ID #21319403, Chau Phung. NTREIS
