Spacious 4- bedroom, 3-full-bath home in Mansfield ISD with 2 living areas and 2 dining areas. The primary suite is downstairs and features a renovated bathroom with a tub and shower. Home features a fireplace, walk-in closets, covered patio, basketball goal, and backyard shed. Convenient access to shopping, dining, entertainment, and major highways. No HOA. No survey available.
For sale
$410,000
214 Adirondack Trl, Arlington, TX 76002
4beds
2,727sqft
Single Family Residence
Built in 2001
7,187 Square Feet Lot
$401,800 Zestimate®
$150/sqft
$-- HOA
What's special
Basketball goalBackyard shedCovered patioWalk-in closets
- 11 days
- 494
- 51
Likely to sell faster than
Zillow last checked:
Listing updated:
Listed by:
Isaac Espudo 0762874 214-577-9750,
Live Local, LLC 214-577-9750
Source: NTREIS,MLS#: 21397051
Facts & features
Interior
Bedrooms & bathrooms
- Bedrooms: 4
- Bathrooms: 3
- Full bathrooms: 3
Primary bedroom
- Level: First
- Dimensions: 1 x 1
Kitchen
- Level: First
- Dimensions: 1 x 1
Living room
- Features: Fireplace
- Level: First
- Dimensions: 1 x 1
Heating
- Natural Gas
Cooling
- Central Air
Appliances
- Included: Dishwasher, Electric Oven, Gas Cooktop, Disposal
- Laundry: Washer Hookup, Electric Dryer Hookup, Laundry in Utility Room
Features
- Chandelier, Decorative/Designer Lighting Fixtures, High Speed Internet, Cable TV, Walk-In Closet(s)
- Flooring: Carpet, Marble, Tile, Wood
- Has basement: No
- Number of fireplaces: 1
- Fireplace features: Gas, Living Room, Stone, Wood Burning
Interior area
- Total interior livable area: 2,727 sqft
Video & virtual tour
Property
Parking
- Total spaces: 2
- Parking features: Garage Faces Rear
- Attached garage spaces: 2
Features
- Levels: Two
- Stories: 2
- Patio & porch: Covered
- Pool features: None
- Fencing: Wood
Lot
- Size: 7,187 Square Feet
- Features: Interior Lot
Details
- Additional structures: Shed(s)
- Parcel number: 07624328
Construction
Type & style
- Home type: SingleFamily
- Architectural style: Traditional,Detached
- Property subtype: Single Family Residence
Materials
- Brick, Stone Veneer
- Foundation: Slab
- Roof: Composition
Condition
- Resale
- Year built: 2001
Utilities & green energy
- Sewer: Public Sewer
- Water: Public
- Utilities for property: Sewer Available, Water Available, Cable Available
Community & HOA
Community
- Security: Smoke Detector(s)
- Subdivision: Cherry Creek Estates Add
HOA
- Has HOA: No
Location
- Region: Arlington
Financial & listing details
- Price per square foot: $150/sqft
- Tax assessed value: $394,419
- Annual tax amount: $8,836
- Date on market: 10/31/2026
- Cumulative days on market: 12 days
- Listing terms: Cash,Conventional,FHA,VA Loan
Estimated market value
$401,800
$382,000 - $422,000
$3,168/mo
Price history
| Date | Event | Price |
|---|---|---|
| 10/31/2026 | Listed for sale | $410,000$150/sqft |
Source: NTREIS #21397051 Report a problem | ||
Public tax history
| Year | Property taxes | Tax assessment |
|---|---|---|
| 2025 | $6,451 +2.3% | $394,419 |
| 2024 | $6,305 +9% | $394,419 +1.5% |
| 2023 | $5,786 -13.8% | $388,514 +16.1% |
| 2022 | $6,714 +2.9% | $334,738 +21.6% |
| 2021 | $6,523 -1.8% | $275,334 -0.4% |
| 2020 | $6,640 +749.4% | $276,409 |
| 2019 | $782 | -- |
Find assessor info on the county website
Monthly payment
Est. payment
Payment breakdown
Explore the cost of this home by adjusting the details. Changes won't be saved.Climate risks
Neighborhood: Southeast
Nearby schools
Schools provided by the listing agent
- Elementary: Jbrockett
- Middle: James Coble,Della Icenhower
- High: Timberview
- District: Mansfield ISD
Source: NTREIS. This data may not be complete. We recommend contacting the local school district to confirm school assignments for this home.


Similar homes
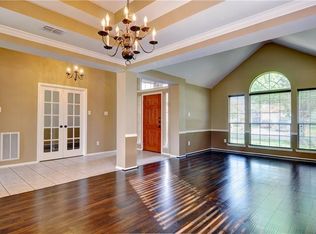
- $409,0004 bd2 ba2.3k sqft7715 White Fawn Rd, Arlington, TX 76002For Sale
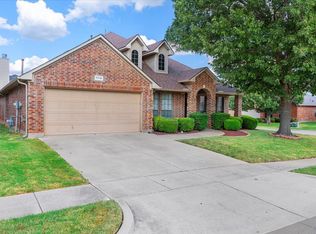 MLS ID #21424245, Imad Hashmi. NTREIS
- $385,0004 bd3 ba2.6k sqft6419 Willowstone Trl, Arlington, TX 76018For Sale
 MLS ID #21423204, Christi Cooke. NTREIS
- $433,9004 bd3 ba2.8k sqft1511 Brighton Dr, Mansfield, TX 76063For Sale
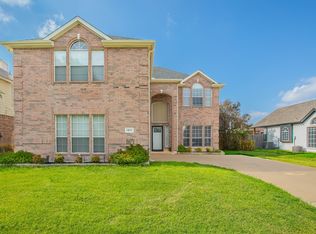 MLS ID #21360503, Angela Culberson. NTREIS
- $429,9204 bd3 ba2.5k sqft6405 Creekbend Ct, Arlington, TX 76001For Sale
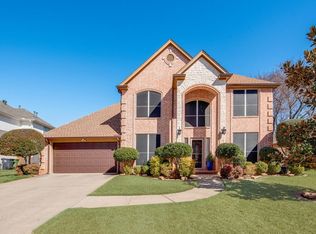 MLS ID #21385146, Karla Fortunato. NTREIS
