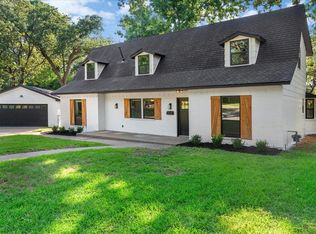
Come see the gem of this home, the custom primary closet that was previously a 5th bedroom!** Welcome to this beautifully updated and super spacious home located in the desirable north Arlington neighborhood of Interlochen. This charming two-story home offers 4 generously sized bedrooms, 2.5 bathrooms, two living areas, two dining spaces, and a 2-car garage. Enjoy a modern, refreshed interior featuring all-NEW windows, NEW electrical panel, NEW laminate flooring, upstairs bedroom NEW carpet, NEW bathroom tile, NEW appliances, NEW interior and exterior paint, and all-NEW interior and exterior doors. Additional highlights include a NEW interior AC unit (furnace), an oversized brick fireplace, and a large backyard perfect for entertaining, family gatherings, or simply enjoying a relaxing day at home. With tons of curb appeal and loads of charm, this home is conveniently located near DFW Airport, restaurants, schools, and shopping. Don't miss the opportunity to make this beautiful Interlochen home yours - no HOA.
For sale
$525,000
713 N Bowen Rd, Arlington, TX 76012
4beds
2,987sqft
Single Family Residence
Built in 1963
0.27 Acres Lot
$508,400 Zestimate®
$176/sqft
$-- HOA
What's special
Oversized brick fireplaceModern refreshed interiorNew appliancesNew laminate flooringTwo dining spacesTons of curb appealAll-new windows
- 9 days
- 1,176
- 99
Likely to sell faster than
Zillow last checked:
Listing updated:
Listed by:
Elizabeth Lerma 0759851 817-522-1602,
Texas Connect Realty, LLC 817-522-1602
Source: NTREIS,MLS#: 21429249
Facts & features
Interior
Bedrooms & bathrooms
- Bedrooms: 4
- Bathrooms: 3
- Full bathrooms: 2
- 1/2 bathrooms: 1
Primary bedroom
- Features: Closet Cabinetry, Ceiling Fan(s), Dual Sinks, En Suite Bathroom, Linen Closet, Sitting Area in Primary, Walk-In Closet(s)
- Level: First
- Dimensions: 1 x 1
Family room
- Level: First
- Dimensions: 1 x 1
Living room
- Features: Built-in Features, Fireplace
- Level: First
- Dimensions: 1 x 1
Heating
- Central
Cooling
- Central Air, Ceiling Fan(s)
Appliances
- Included: Dishwasher, Disposal, Gas Range, Gas Water Heater
- Laundry: Laundry in Utility Room
Features
- Chandelier, Decorative/Designer Lighting Fixtures, Eat-in Kitchen, High Speed Internet, Pantry, Cable TV, Walk-In Closet(s), Wired for Sound
- Flooring: Carpet, Combination, Ceramic Tile, Laminate, Tile
- Windows: Bay Window(s)
- Has basement: No
- Number of fireplaces: 1
- Fireplace features: Masonry, Wood Burning
Interior area
- Total interior livable area: 2,987 sqft
Video & virtual tour
Property
Parking
- Total spaces: 2
- Parking features: Additional Parking, Driveway, Garage Faces Front, Garage, Garage Door Opener, On Street
- Attached garage spaces: 2
- Has uncovered spaces: Yes
Features
- Levels: Two
- Stories: 2
- Exterior features: Lighting
- Pool features: None
- Fencing: Back Yard,Fenced,Full,Gate
Lot
- Size: 0.27 Acres
- Features: Back Yard, Interior Lot, Lawn, Many Trees
Details
- Parcel number: 03116514
Construction
Type & style
- Home type: SingleFamily
- Architectural style: Detached
- Property subtype: Single Family Residence
Materials
- Foundation: Slab
- Roof: Shingle
Condition
- Year built: 1963
Utilities & green energy
- Sewer: Public Sewer
- Water: Public
- Utilities for property: Sewer Available, Water Available, Cable Available
Community & HOA
Community
- Subdivision: Oaks The Arlington
HOA
- Has HOA: No
Location
- Region: Arlington
Financial & listing details
- Price per square foot: $176/sqft
- Tax assessed value: $415,743
- Annual tax amount: $9,089
- Date on market: 11/5/2026
- Cumulative days on market: 10 days
- Listing terms: Cash,Conventional,FHA,VA Loan
Estimated market value
$508,400
$483,000 - $534,000
$3,457/mo
Price history
| Date | Event | Price |
|---|---|---|
| 11/5/2026 | Listed for sale | $525,000+52.2%$176/sqft |
Source: NTREIS #21429249 Report a problem | ||
| 12/6/2025 | Listing removed | $345,000$116/sqft |
Source: NTREIS #20766541 Report a problem | ||
| 10/30/2025 | Pending sale | $345,000$116/sqft |
Source: NTREIS #20766541 Report a problem | ||
| 10/25/2025 | Contingent | $345,000$116/sqft |
Source: NTREIS #20766541 Report a problem | ||
| 9/14/2025 | Price change | $345,000-5.5%$116/sqft |
Source: NTREIS #20766541 Report a problem | ||
| 7/14/2025 | Price change | $365,000-2.5%$122/sqft |
Source: NTREIS #20766541 Report a problem | ||
| 6/18/2025 | Price change | $374,500-1.4%$125/sqft |
Source: NTREIS #20766541 Report a problem | ||
| 5/31/2025 | Price change | $380,000-3.2%$127/sqft |
Source: NTREIS #20766541 Report a problem | ||
| 4/4/2025 | Price change | $392,500-1.9%$131/sqft |
Source: NTREIS #20766541 Report a problem | ||
| 2/25/2025 | Price change | $399,999-3%$134/sqft |
Source: NTREIS #20766541 Report a problem | ||
| 2/3/2025 | Price change | $412,400-1.8%$138/sqft |
Source: NTREIS #20766541 Report a problem | ||
| 12/11/2024 | Price change | $419,900-1.2%$141/sqft |
Source: NTREIS #20766541 Report a problem | ||
| 11/7/2024 | Price change | $424,900-2.3%$142/sqft |
Source: NTREIS #20766541 Report a problem | ||
| 10/30/2024 | Listed for sale | $435,000$146/sqft |
Source: NTREIS #20766541 Report a problem | ||
Public tax history
| Year | Property taxes | Tax assessment |
|---|---|---|
| 2025 | $9,089 +36.6% | $415,743 -4% |
| 2024 | $6,653 +8.3% | $433,066 +17.7% |
| 2023 | $6,141 -13.5% | $368,000 +0.2% |
| 2022 | $7,101 +4.3% | $367,090 +6.4% |
| 2021 | $6,805 +9.1% | $345,000 +15% |
| 2020 | $6,238 +14.5% | $300,000 |
| 2019 | $5,451 +7% | $300,000 +36.4% |
| 2018 | $5,094 +9.9% | $220,000 +10% |
| 2017 | $4,636 +1.1% | $200,000 -0.9% |
| 2016 | $4,583 +8.2% | $201,879 +14.1% |
| 2015 | $4,237 | $177,000 -18% |
| 2014 | $4,237 | $215,800 +23.3% |
| 2013 | -- | $175,000 |
| 2012 | -- | $175,000 |
| 2011 | -- | $175,000 -12.4% |
| 2010 | -- | $199,700 -5.3% |
| 2009 | -- | $210,900 |
| 2008 | -- | $210,900 +36.2% |
| 2007 | -- | $154,800 |
| 2006 | -- | $154,800 +6.2% |
| 2005 | -- | $145,700 -17.2% |
| 2004 | -- | $175,900 |
| 2003 | -- | $175,900 +5.5% |
| 2002 | -- | $166,700 +20.8% |
| 2001 | -- | $138,000 +16.9% |
| 2000 | -- | $118,100 |
Find assessor info on the county website
Monthly payment
Est. payment
Payment breakdown
Explore the cost of this home by adjusting the details. Changes won't be saved.Climate risks
Neighborhood: West
Nearby schools
Schools provided by the listing agent
- Elementary: Pope
- Middle: Shackelford
- High: Lamar
- District: Arlington ISD
Source: NTREIS. This data may not be complete. We recommend contacting the local school district to confirm school assignments for this home.

Similar homes
- $469,9994 bd3 ba2.8k sqft1814 Foxwood Ct, Arlington, TX 76012For Sale
 MLS ID #21418386, Brandie Scales. NTREIS
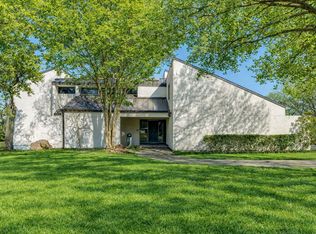
- $519,0004 bd3 ba2.8k sqft1815 Wellington Ct, Arlington, TX 76013For Sale
 MLS ID #21337940, Robin Lehew. NTREIS
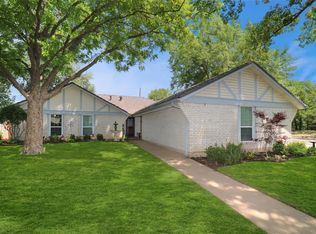
- $574,9004 bd3 ba3.2k sqft1816 Southpark Dr, Arlington, TX 76013For Sale
 MLS ID #21192613, James Hook. NTREIS
- $344,9004 bd2 ba1.8k sqft2001 Heather Way Dr, Arlington, TX 76012For Sale
 MLS ID #21414525, Don Lawyer. NTREIS
