**Seller offering up to $16,000 toward buyer closing costs!** Step inside a home that is anything but ordinary. This extensively remodeled contemporary and mid-century modern residence in Woodhaven Country Club Estates offers 3,439 square feet of distinctive design and an impressive layout built for both everyday living and entertaining. The dramatic main living area anchors the home, complemented by multiple dining spaces, a dedicated bar area, two fireplaces, and a separate home gym or flex space. The thoughtfully designed bedroom layout includes an ensuite secondary bedroom and Jack-and-Jill bath, while the upstairs primary retreat offers its own fireplace, private balcony, spacious bath, and walk-in closet. Outside, the backyard transforms into a resort-style escape that makes exceptional use of the space. A diving pool and hot tub take center stage, surrounded by low-maintenance turf, a covered patio, and multiple areas to lounge, gather, dine, or entertain. Whether hosting friends by the pool or enjoying a quiet evening outdoors, the backyard offers impressive versatility within an intimate, easy-to-maintain setting. Complete with a 2-car attached garage and extensive updates throughout, this one-of-a-kind Woodhaven home brings together bold architectural character, modern functionality, and an indoor-outdoor lifestyle that is difficult to replicate.
For sale
Price cut: $9.1K (10/17)
$589,900
504 Cholla Ct, Fort Worth, TX 76112
4beds
3,439sqft
Single Family Residence
Built in 1973
6,272 Square Feet Lot
$575,400 Zestimate®
$172/sqft
$-- HOA
What's special
Diving poolPrivate balconyHot tubDedicated bar areaLow-maintenance turfTwo fireplacesCovered patio
- 47 days
- 1,033
- 65
Zillow last checked:
Listing updated:
Listed by:
Taylor Butler 0842923 469-309-0492,
Keller Williams Realty 972-938-2222
Source: NTREIS,MLS#: 21386178
Facts & features
Interior
Bedrooms & bathrooms
- Bedrooms: 4
- Bathrooms: 4
- Full bathrooms: 3
- 1/2 bathrooms: 1
Primary bedroom
- Features: Fireplace, Separate Shower, Walk-In Closet(s)
- Level: Second
- Dimensions: 18 x 16
Bedroom
- Level: First
- Dimensions: 12 x 13
Bedroom
- Level: First
- Dimensions: 13 x 11
Bedroom
- Level: First
- Dimensions: 13 x 12
Other
- Level: First
- Dimensions: 8 x 6
Other
- Level: First
- Dimensions: 6 x 6
Living room
- Features: Fireplace
- Level: First
- Dimensions: 25 x 16
Heating
- Central, Electric
Cooling
- Central Air, Electric
Appliances
- Included: Double Oven, Dishwasher, Electric Cooktop, Electric Oven, Disposal, Microwave
- Laundry: Washer Hookup, Dryer Hookup, Laundry in Utility Room
Features
- Built-in Features, Chandelier, Dry Bar, Decorative/Designer Lighting Fixtures, High Speed Internet, Kitchen Island, Pantry, Smart Home, Cable TV, Vaulted Ceiling(s), Walk-In Closet(s)
- Flooring: Tile, Wood
- Windows: Window Coverings
- Has basement: No
- Number of fireplaces: 2
- Fireplace features: Electric, Living Room, Primary Bedroom
Interior area
- Total interior livable area: 3,439 sqft
Video & virtual tour
Property
Parking
- Total spaces: 2
- Parking features: Garage, Garage Door Opener
- Attached garage spaces: 2
Features
- Levels: Two
- Stories: 2
- Patio & porch: Balcony, Covered
- Exterior features: Balcony, Rain Gutters
- Pool features: Heated, In Ground, Outdoor Pool, Pool
- Fencing: Metal
Lot
- Size: 6,272 Square Feet
- Features: Landscaped
Details
- Parcel number: 03614085
Construction
Type & style
- Home type: SingleFamily
- Architectural style: Contemporary/Modern,Mid-Century Modern,Detached
- Property subtype: Single Family Residence
Materials
- Brick
- Foundation: Slab
- Roof: Composition
Condition
- Resale
- Year built: 1973
Utilities & green energy
- Sewer: Public Sewer
- Water: Public
- Utilities for property: Electricity Available, Natural Gas Available, Sewer Available, Separate Meters, Water Available, Cable Available
Community & HOA
Community
- Security: Fire Alarm, Smoke Detector(s)
- Subdivision: Woodhaven Cntry Club Estates
HOA
- Has HOA: No
- HOA name: Woodhaven
Location
- Region: Fort Worth
Financial & listing details
- Price per square foot: $172/sqft
- Tax assessed value: $450,949
- Annual tax amount: $9,872
- Date on market: 9/16/2026
- Cumulative days on market: 49 days
- Listing terms: Cash,Conventional,Other,VA Loan
- Exclusions: All chandeliers, curtains, drapes & curtain rods, electric fireplaces, Outdoor stove, grill, Built-in microwave. Dishwasher, TV wall mounts, brackets.
Estimated market value
$575,400
$547,000 - $604,000
$4,109/mo
Price history
| Date | Event | Price |
|---|---|---|
| 10/17/2026 | Price change | $589,900-1.5%$172/sqft |
Source: NTREIS #21386178 Report a problem | ||
| 9/16/2026 | Listed for sale | $599,000$174/sqft |
Source: NTREIS #21386178 Report a problem | ||
| 6/28/2026 | Listing removed | $599,000$174/sqft |
Source: NTREIS #21225971 Report a problem | ||
| 4/27/2026 | Price change | $599,000-1.8%$174/sqft |
Source: NTREIS #21225971 Report a problem | ||
| 4/6/2026 | Listed for sale | $610,000+37.9%$177/sqft |
Source: NTREIS #21225971 Report a problem | ||
| 11/15/2024 | Sold | -- |
Source: NTREIS #20626062 Report a problem | ||
| 11/1/2024 | Pending sale | $442,500$129/sqft |
Source: NTREIS #20626062 Report a problem | ||
| 9/30/2024 | Contingent | $442,500$129/sqft |
Source: NTREIS #20626062 Report a problem | ||
| 9/25/2024 | Listing removed | $442,500$129/sqft |
Source: NTREIS #20626062 Report a problem | ||
| 9/11/2024 | Price change | $442,500-1.6%$129/sqft |
Source: NTREIS #20626062 Report a problem | ||
| 8/29/2024 | Listed for sale | $449,500$131/sqft |
Source: NTREIS #20626062 Report a problem | ||
| 7/25/2024 | Contingent | $449,500$131/sqft |
Source: NTREIS #20626062 Report a problem | ||
| 7/19/2024 | Price change | $449,500-5.3%$131/sqft |
Source: NTREIS #20626062 Report a problem | ||
| 6/23/2024 | Price change | $474,500-4.2%$138/sqft |
Source: NTREIS #20626062 Report a problem | ||
| 6/10/2024 | Price change | $495,500-5.5%$144/sqft |
Source: NTREIS #20626062 Report a problem | ||
| 5/26/2024 | Listed for sale | $524,500$153/sqft |
Source: NTREIS #20626062 Report a problem | ||
Public tax history
| Year | Property taxes | Tax assessment |
|---|---|---|
| 2025 | $9,872 +85.3% | $450,949 |
| 2024 | $5,327 -17.2% | $450,949 +4.6% |
| 2023 | $6,437 -11.4% | $431,157 +12.3% |
| 2022 | $7,262 +1.1% | $384,087 +14% |
| 2021 | $7,183 +4.7% | $337,019 +6.3% |
| 2020 | $6,860 -2.2% | $316,997 -0.7% |
| 2019 | $7,018 +6.5% | $319,116 +19.5% |
| 2018 | $6,591 +9.2% | $267,132 -1.8% |
| 2017 | $6,034 +8.8% | $271,975 +18.4% |
| 2016 | $5,548 +7.6% | $229,629 +14.4% |
| 2015 | $5,155 | $200,700 |
| 2014 | $5,155 | $200,700 -0.9% |
| 2013 | -- | $202,600 +0.2% |
| 2012 | -- | $202,100 |
| 2011 | -- | $202,100 -0.4% |
| 2010 | -- | $202,900 -5.9% |
| 2009 | -- | $215,700 |
| 2008 | -- | $215,700 |
| 2007 | -- | $215,700 |
| 2006 | -- | $215,700 +10.9% |
| 2005 | -- | $194,500 -4.8% |
| 2004 | -- | $204,400 |
| 2003 | -- | $204,400 |
| 2002 | -- | $204,400 +20.8% |
| 2001 | -- | $169,200 |
| 2000 | -- | $169,200 |
Find assessor info on the county website
Monthly payment
Est. payment
Payment breakdown
Explore the cost of this home by adjusting the details. Changes won't be saved.Climate risks
Neighborhood: Woodhaven
Nearby schools
Schools provided by the listing agent
- Elementary: Loweryrd
- Middle: Meadowbrook
- High: Eastern Hills
- District: Fort Worth ISD
Source: NTREIS. This data may not be complete. We recommend contacting the local school district to confirm school assignments for this home.


Similar homes
- $569,9005 bd4 ba4.1k sqft3809 Diamond Loch W, North Richland Hills, TX 76180For Sale
 MLS ID #21314845, Linda Paschal. NTREIS
- $450,0004 bd3 ba3k sqft9065 Blue Ridge Trl, Fort Worth, TX 76118For Sale
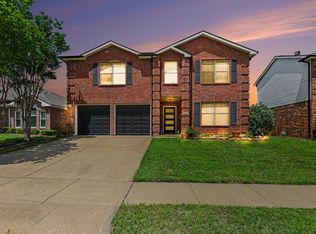 MLS ID #21423416, Kimberly Bates. NTREIS
- $679,0004 bd3 ba3k sqft3904 Ashley Ct, Colleyville, TX 76034For Sale
 MLS ID #21425858, Austin Holtzman. NTREIS
- $579,9954 bd3 ba3.4k sqft2030 Klondike St, Grand Prairie, TX 75050For Sale
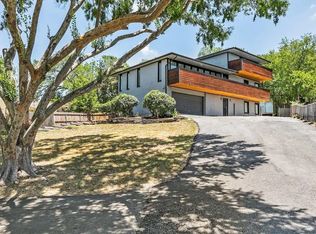 MLS ID #21244313, James Anderson. NTREIS
