NO HOA AND 1 FABULOUS ACRE! Hilltop living with Joe Pool Lake views, and it comes with the lot next door. This sale includes 816 Shadyridge, a 3 bed, 2.5 bath, 2,707 sq ft home on just over half an acre, PLUS the adjacent lot at 818 Shadyridge. That's almost a full acre together (0.933 acres per DCAD). More room, more trees, more privacy. Pull up the circle drive to the porte-cochere, then step out on either of the two balconies and take in the view over the treetops. Inside, the family room is anchored by a wood-burning fireplace, and the dining area fits a casual or formal table. The kitchen has granite counters, a breakfast bar, and a butler's pantry. The primary suite has dual sinks, a separate shower, and a walk-in closet, and all three bedrooms are generously sized. No HOA. Cedar Hill ISD. Minutes to Joe Pool Lake, Cedar Hill State Park, and Hwy 67.
For sale
$550,000
816 Shady Ridge Dr, Cedar Hill, TX 75104
3beds
2,707sqft
Single Family Residence
Built in 1976
0.93 Acres Lot
$-- Zestimate®
$203/sqft
$-- HOA
What's special
More treesMore privacyCircle driveBreakfast bar
- 20 days
- 1,189
- 139
Likely to sell faster than
Zillow last checked:
Listing updated:
Listed by:
Lisa Haden 0691246 3252345671,
Call It Closed Realty 833-242-7007
Source: NTREIS,MLS#: 21424122
Facts & features
Interior
Bedrooms & bathrooms
- Bedrooms: 3
- Bathrooms: 3
- Full bathrooms: 2
- 1/2 bathrooms: 1
Primary bedroom
- Features: Dual Sinks, En Suite Bathroom, Separate Shower, Walk-In Closet(s)
- Level: First
- Dimensions: 22 x 15
Bedroom
- Level: First
- Dimensions: 15 x 13
Bedroom
- Level: First
- Dimensions: 15 x 13
Breakfast room nook
- Features: Built-in Features, Butler's Pantry
- Level: First
- Dimensions: 16 x 13
Kitchen
- Features: Breakfast Bar, Built-in Features, Stone Counters
- Level: First
- Dimensions: 12 x 10
Living room
- Level: First
- Dimensions: 31 x 21
Utility room
- Features: Utility Room
- Level: First
- Dimensions: 9 x 6
Heating
- Central, Electric
Cooling
- Central Air, Ceiling Fan(s), Electric
Appliances
- Included: Dishwasher, Electric Cooktop, Disposal, Microwave
- Laundry: Washer Hookup, Electric Dryer Hookup
Features
- Decorative/Designer Lighting Fixtures, Double Vanity, Granite Counters, High Speed Internet, Multiple Staircases, Cable TV, Vaulted Ceiling(s), Wired for Sound
- Flooring: Carpet, Ceramic Tile, Wood
- Windows: Skylight(s), Window Coverings
- Has basement: No
- Number of fireplaces: 1
- Fireplace features: Wood Burning
Interior area
- Total interior livable area: 2,707 sqft
Video & virtual tour
Property
Parking
- Total spaces: 4
- Parking features: Circular Driveway, Garage, Garage Door Opener, Porte-Cochere
- Attached garage spaces: 2
- Carport spaces: 2
- Covered spaces: 4
- Has uncovered spaces: Yes
Features
- Levels: One
- Stories: 1
- Patio & porch: Patio, Balcony, Covered
- Exterior features: Balcony, Rain Gutters, Storage
- Pool features: None
- Has view: Yes
- View description: Water
- Has water view: Yes
- Water view: Water
Lot
- Size: 0.93 Acres
- Features: Interior Lot, Landscaped, Many Trees, Subdivision, Retaining Wall
Details
- Additional parcels included: 16049600000090000
- Parcel number: 16049600000080000
Construction
Type & style
- Home type: SingleFamily
- Architectural style: Mediterranean,Traditional,Detached
- Property subtype: Single Family Residence
Materials
- Stucco, Wood Siding
- Foundation: Pillar/Post/Pier
- Roof: Slate,Tile
Condition
- Resale
- Year built: 1976
Utilities & green energy
- Sewer: Public Sewer
- Water: Public
- Utilities for property: Sewer Available, Water Available, Cable Available
Green energy
- Energy efficient items: Appliances, HVAC, Insulation
Community & HOA
Community
- Subdivision: Wood Ridge West
HOA
- Has HOA: No
Location
- Region: Cedar Hill
Financial & listing details
- Price per square foot: $203/sqft
- Tax assessed value: $530,000
- Annual tax amount: $12,182
- Date on market: 10/31/2026
- Cumulative days on market: 22 days
- Listing terms: Cash,Conventional,FHA,VA Loan
Estimated market value
Not available
Estimated sales range
Not available
Not available
Price history
| Date | Event | Price |
|---|---|---|
| 11/13/2026 | Listed for sale | $550,000$203/sqft |
Source: NTREIS #21424122 Report a problem | ||
| 11/9/2026 | Contingent | $550,000$203/sqft |
Source: NTREIS #21424122 Report a problem | ||
| 10/31/2026 | Listed for sale | $550,000+22.2%$203/sqft |
Source: NTREIS #21424122 Report a problem | ||
| 3/24/2022 | Sold | -- |
Source: NTREIS #14764488 Report a problem | ||
| 3/5/2022 | Pending sale | $450,000$166/sqft |
Source:  Coldwell Banker Apex, Realtors #14764488 Report a problem | ||
| 3/3/2022 | Contingent | $450,000$166/sqft |
Source: NTREIS #14764488 Report a problem | ||
| 2/25/2022 | Listed for sale | $450,000+2.3%$166/sqft |
Source: NTREIS #14764488 Report a problem | ||
| 1/1/2022 | Listing removed | -- |
Source: Coldwell Banker Apex, Realtors Report a problem | ||
| 10/28/2021 | Listed for sale | $440,000+46.7%$163/sqft |
Source: NTREIS #14698611 Report a problem | ||
| 7/9/2021 | Sold | -- |
Source: Agent Provided Report a problem | ||
| 7/6/2018 | Listing removed | $299,975$111/sqft |
Source: 2427Properties #13862165 Report a problem | ||
| 6/17/2018 | Price change | $299,975+7.1%$111/sqft |
Source: 2427Properties #13862165 Report a problem | ||
| 6/9/2018 | Listed for sale | $279,975+40%$103/sqft |
Source: 2427Properties #13862165 Report a problem | ||
| 12/1/2017 | Listing removed | $200,000$74/sqft |
Source: Ebby Halliday, REALTORS #13681810 Report a problem | ||
| 11/21/2017 | Pending sale | $200,000$74/sqft |
Source: Ebby Halliday, REALTORS #13681810 Report a problem | ||
| 11/7/2017 | Price change | $200,000-15.8%$74/sqft |
Source: Ebby Halliday, REALTORS #13681810 Report a problem | ||
| 9/28/2017 | Price change | $237,500-0.8%$88/sqft |
Source: Ebby Halliday, REALTORS #13681810 Report a problem | ||
| 8/29/2017 | Listed for sale | $239,500-4.2%$88/sqft |
Source: Ebby Halliday, REALTORS #13681810 Report a problem | ||
| 4/8/2014 | Listing removed | $2,250$1/sqft |
Source: Dave Perry-Miller & Associates | Preston Center #12056129 Report a problem | ||
| 11/19/2013 | Listed for rent | $2,250-10%$1/sqft |
Source: Dave Perry-Miller & Associates | Preston Center #12056129 Report a problem | ||
| 7/12/2013 | Listing removed | $2,500$1/sqft |
Source: Dave Perry Miller & Associates - An Ebby Halliday Company #11933025 Report a problem | ||
| 5/2/2013 | Listed for rent | $2,500$1/sqft |
Source: Dave Perry Miller & Associates - An Ebby Halliday Company #11933025 Report a problem | ||
| 5/2/2013 | Listing removed | $249,900$92/sqft |
Source: Dave Perry Miller & Associates - An Ebby Halliday Company #11845316 Report a problem | ||
| 1/17/2013 | Price change | $249,900-5.9%$92/sqft |
Source: Dave Perry-Miller & Associates � An Ebby Halliday Company #11845316 Report a problem | ||
| 10/3/2012 | Listed for sale | $265,500+60.9%$98/sqft |
Source: Dave Perry-Miller & Associates � An Ebby Halliday Company #11845316 Report a problem | ||
| 9/12/2009 | Listing removed | $165,000$61/sqft |
Source: Active Website #11102697 Report a problem | ||
Public tax history
| Year | Property taxes | Tax assessment |
|---|---|---|
| 2025 | $10,036 -0.4% | $530,000 -1.4% |
| 2024 | $10,074 +9.9% | $537,690 +15.7% |
| 2023 | $9,165 -22.6% | $464,820 |
| 2022 | $11,840 +39.1% | $464,820 +39.4% |
| 2021 | $8,512 +3.1% | $333,550 +5.5% |
| 2020 | $8,259 -1.4% | $316,270 |
| 2019 | $8,380 +78% | $316,270 +83.3% |
| 2018 | $4,708 -18% | $172,500 -13.8% |
| 2017 | $5,743 +0.1% | $200,000 |
| 2016 | $5,739 +107% | $200,000 |
| 2015 | $2,772 | $200,000 +108.3% |
| 2014 | $2,772 | $96,000 |
| 2013 | -- | -- |
| 2012 | -- | -- |
| 2011 | -- | -- |
| 2010 | -- | -- |
| 2009 | -- | -- |
| 2008 | -- | -- |
| 2007 | -- | -- |
| 2005 | -- | -- |
| 2004 | -- | -- |
| 2003 | -- | -- |
| 2002 | -- | -- |
| 2001 | -- | -- |
Find assessor info on the county website
Monthly payment
Est. payment
Payment breakdown
Explore the cost of this home by adjusting the details. Changes won't be saved.Climate risks
Neighborhood: 75104
Nearby schools
Schools provided by the listing agent
- Elementary: Bray
- Middle: Permenter
- High: Cedar Hill
- District: Cedar Hill ISD
Source: NTREIS. This data may not be complete. We recommend contacting the local school district to confirm school assignments for this home.

Similar homes
- $500,0004 bd2 ba2.5k sqft1140 Stoney Creek Dr, Cedar Hill, TX 75104For Sale
 MLS ID #21431359, Travis-Lee Moore. NTREIS
- $490,0003 bd2 ba2.5k sqft175 E Pleasant Run Rd, Cedar Hill, TX 75104For Sale
 MLS ID #21346878, Jyn Kim. NTREIS
- $585,0005 bd4 ba3.2k sqft2120 Valley View Dr, Cedar Hill, TX 75104For Sale
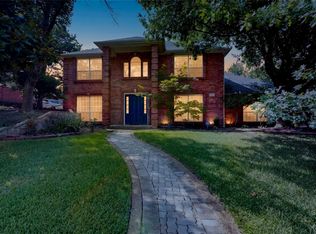 MLS ID #21348849, Tiffany Ingram. NTREIS
- $550,0004 bd3 ba3.4k sqft1303 Heather Glen St, Duncanville, TX 75137For Sale
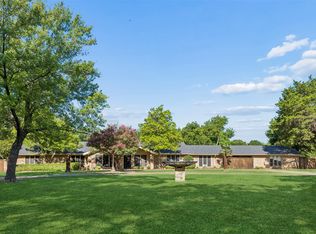 MLS ID #21295113, Angel Macias. NTREIS
