Charming 4-bedroom, 3 bath home nestled in desirable Westcliff neighborhood. This traditional-style residence boasts a 0.26-acre lot with sports court. Features include granite countertops, hardwood floors & a spacious living area with vaulted ceilings. Large primary bedroom includes a walk-in closet & ensuite bathroom. Updates include new HVAC unit, hot water heater & oven. See update sheet in supplements. Conveniently located close to Texas Christian University (TCU), making it an excellent choice for students or faculty members seeking proximity to campus. The area also offers easy access to grocery stores, restaurants & Foster Park, which leads to the scenic Trinity Trails, perfect for walking, running, or biking. Property is grandfathered in the TCU overlay for more than 4 tenants.
For sale
Price cut: $11K (7/15)
$589,000
3504 Corto Ave, Fort Worth, TX 76109
4beds
2,409sqft
Single Family Residence
Built in 1948
0.27 Acres Lot
$-- Zestimate®
$244/sqft
$-- HOA
What's special
Sports courtHardwood floorsGranite countertopsLarge primary bedroomWalk-in closetEnsuite bathroom
- 97 days
- 199
- 8
Zillow last checked:
Listing updated:
Listed by:
Laura Spann 0469197 817-731-8466,
Briggs Freeman Sotheby's Int'l 817-731-8466,
Jeremy Spann 0678592 817-946-1299,
Briggs Freeman Sotheby's Int'l
Source: NTREIS,MLS#: 21290848
Facts & features
Interior
Bedrooms & bathrooms
- Bedrooms: 4
- Bathrooms: 3
- Full bathrooms: 3
Primary bedroom
- Features: Ceiling Fan(s), En Suite Bathroom, Walk-In Closet(s)
- Level: First
- Dimensions: 18 x 16
Bedroom
- Features: Built-in Features, Ceiling Fan(s), Split Bedrooms
- Level: First
- Dimensions: 14 x 11
Bedroom
- Features: Ceiling Fan(s)
- Level: First
- Dimensions: 14 x 11
Bedroom
- Features: Ceiling Fan(s), En Suite Bathroom
- Level: First
- Dimensions: 14 x 12
Dining room
- Level: First
- Dimensions: 12 x 11
Family room
- Features: Built-in Features, Ceiling Fan(s)
- Level: First
- Dimensions: 23 x 18
Other
- Features: Built-in Features
- Level: First
- Dimensions: 13 x 14
Other
- Features: Built-in Features, Tile Counters
- Level: First
- Dimensions: 8 x 7
Other
- Level: First
- Dimensions: 8 x 4
Kitchen
- Features: Built-in Features, Eat-in Kitchen, Granite Counters, Kitchen Island
- Level: First
- Dimensions: 13 x 12
Living room
- Features: Ceiling Fan(s)
- Level: First
- Dimensions: 16 x 14
Utility room
- Features: Closet
- Level: First
- Dimensions: 6 x 3
Heating
- Central, Natural Gas
Cooling
- Central Air, Ceiling Fan(s), Electric
Appliances
- Included: Dryer, Dishwasher, Disposal, Gas Range, Microwave, Refrigerator, Washer
Features
- Built-in Features, Cedar Closet(s), Decorative/Designer Lighting Fixtures, Granite Counters, Kitchen Island, Tile Counters, Vaulted Ceiling(s)
- Flooring: Hardwood, Tile
- Has basement: No
- Number of fireplaces: 1
- Fireplace features: Decorative
Interior area
- Total interior livable area: 2,409 sqft
Video & virtual tour
Property
Parking
- Parking features: Driveway
Features
- Levels: One
- Stories: 1
- Patio & porch: Covered
- Exterior features: Sport Court
- Pool features: None
- Fencing: Wood
Lot
- Size: 0.27 Acres
- Dimensions: 72 x 140 x 82 x 146
- Features: Back Yard, Interior Lot, Lawn, Subdivision, Few Trees
Details
- Parcel number: 03404838
- Other equipment: None
Construction
Type & style
- Home type: SingleFamily
- Architectural style: Traditional,Detached
- Property subtype: Single Family Residence
Materials
- Frame, Concrete
- Foundation: Pillar/Post/Pier, Slab
- Roof: Composition
Condition
- Resale
- Year built: 1948
Utilities & green energy
- Sewer: Public Sewer
- Water: Public
- Utilities for property: Sewer Available, Water Available
Community & HOA
Community
- Features: Curbs
- Security: Carbon Monoxide Detector(s), Smoke Detector(s)
- Subdivision: Westcliff Add
HOA
- Has HOA: No
Location
- Region: Fort Worth
Financial & listing details
- Price per square foot: $244/sqft
- Tax assessed value: $278,000
- Annual tax amount: $7,011
- Date on market: 6/3/2026
- Cumulative days on market: 98 days
- Listing terms: Cash,Conventional,1031 Exchange,FHA,VA Loan
- Exclusions: Mineral Rights
Estimated market value
Not available
Estimated sales range
Not available
Not available
Price history
| Date | Event | Price |
|---|---|---|
| 7/15/2026 | Price change | $589,000-1.8%$244/sqft |
Source: NTREIS #21290848 Report a problem | ||
| 6/3/2026 | Listed for sale | $600,000$249/sqft |
Source: NTREIS #21290848 Report a problem | ||
| 5/31/2026 | Listing removed | $4,000$2/sqft |
Source: Zillow Rentals Report a problem | ||
| 5/2/2026 | Listing removed | $600,000$249/sqft |
Source: NTREIS #21168212 Report a problem | ||
| 3/16/2026 | Price change | $4,000-11.1%$2/sqft |
Source: Zillow Rentals Report a problem | ||
| 2/2/2026 | Listed for sale | $600,000-4%$249/sqft |
Source: NTREIS #21168212 Report a problem | ||
| 12/12/2025 | Price change | $4,500-13.5%$2/sqft |
Source: Zillow Rentals Report a problem | ||
| 12/6/2025 | Listing removed | $625,000$259/sqft |
Source: NTREIS #21073187 Report a problem | ||
| 12/3/2025 | Listed for rent | $5,200$2/sqft |
Source: Zillow Rentals Report a problem | ||
| 11/20/2025 | Listing removed | $5,200$2/sqft |
Source: Zillow Rentals Report a problem | ||
| 10/31/2025 | Price change | $625,000-3.8%$259/sqft |
Source: NTREIS #21073187 Report a problem | ||
| 10/30/2025 | Listed for rent | $5,200-11.9%$2/sqft |
Source: Zillow Rentals Report a problem | ||
| 9/29/2025 | Listed for sale | $650,000-2.3%$270/sqft |
Source: NTREIS #21073187 Report a problem | ||
| 9/29/2025 | Listing removed | $5,900$2/sqft |
Source: Zillow Rentals Report a problem | ||
| 8/20/2025 | Listing removed | $665,000$276/sqft |
Source: NTREIS #20917205 Report a problem | ||
| 8/14/2025 | Listed for rent | $5,900+7.3%$2/sqft |
Source: Zillow Rentals Report a problem | ||
| 4/29/2025 | Listed for sale | $665,000$276/sqft |
Source: NTREIS #20917205 Report a problem | ||
| 9/13/2024 | Listing removed | $5,500$2/sqft |
Source: Zillow Rentals Report a problem | ||
| 7/29/2024 | Listed for rent | $5,500+57.1%$2/sqft |
Source: Zillow Rentals Report a problem | ||
| 9/5/2023 | Listing removed | -- |
Source: Zillow Rentals Report a problem | ||
| 7/25/2023 | Listed for rent | $3,500$1/sqft |
Source: Zillow Rentals Report a problem | ||
| 5/16/2023 | Listing removed | -- |
Source: Zillow Rentals Report a problem | ||
| 5/2/2023 | Listed for rent | $3,500$1/sqft |
Source: Zillow Rentals Report a problem | ||
Public tax history
| Year | Property taxes | Tax assessment |
|---|---|---|
| 2025 | $6,086 -13.2% | $278,000 -11% |
| 2024 | $7,011 -5% | $312,450 -4.2% |
| 2023 | $7,378 +12% | $326,061 +28.6% |
| 2022 | $6,590 -3.3% | $253,510 |
| 2021 | $6,814 | $253,510 -8.6% |
| 2020 | -- | $277,344 +10.1% |
| 2019 | $6,670 -3.8% | $252,000 |
| 2018 | $6,932 +17.3% | $252,000 +18.8% |
| 2017 | $5,910 -1.7% | $212,200 -5.4% |
| 2016 | $6,012 +8.6% | $224,326 +15% |
| 2015 | $5,535 | $195,000 |
| 2014 | $5,535 | $195,000 -3.6% |
| 2013 | -- | $202,300 +2.3% |
| 2012 | -- | $197,800 -1.4% |
| 2011 | -- | $200,700 -0.4% |
| 2010 | -- | $201,600 +1.3% |
| 2009 | -- | $199,000 +1.6% |
| 2008 | -- | $195,900 +8.8% |
| 2007 | -- | $180,000 +6.3% |
| 2006 | -- | $169,400 +15.7% |
| 2005 | -- | $146,400 |
| 2004 | -- | $146,400 +20.8% |
| 2003 | -- | $121,200 +28% |
| 2002 | -- | $94,700 +8.2% |
| 2001 | -- | $87,500 +14.1% |
| 2000 | -- | $76,700 |
Find assessor info on the county website
Monthly payment
Est. payment
Payment breakdown
Explore the cost of this home by adjusting the details. Changes won't be saved.Climate risks
Neighborhood: Westcliff
Nearby schools
Schools provided by the listing agent
- Elementary: Westcliff
- Middle: Mclean,Mclean 6Th
- High: Paschal
- District: Fort Worth ISD
Source: NTREIS. This data may not be complete. We recommend contacting the local school district to confirm school assignments for this home.


Similar homes
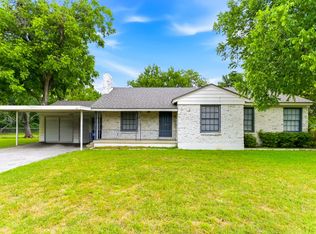
- $639,0004 bd2 ba2.8k sqft4209 Bilglade Rd, Fort Worth, TX 76109For Sale
 MLS ID #21372348, Corie Oliveira. NTREIS
 - $625,0004 bd3 ba2.2k sqft3208 W Biddison St, Fort Worth, TX 76109For Sale
 MLS ID #21370333, Eric Ritenour. NTREIS
 - $389,0004 bd2 ba1.4k sqft4228 Winfield Ave, Fort Worth, TX 76109For Sale
 MLS ID #21294947, Laura Spann. NTREIS
 - $620,0004 bd2 ba2.5k sqft4113 Ridglea Country Club Dr, Benbrook, TX 76126For Sale
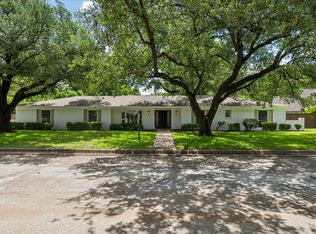 MLS ID #21298692, Richard Farrelly. NTREIS
