LOCATION, LIFESTYLE & NORTHWEST ISD! Welcome to 1111 Berkshire Court, a beautifully updated single-story home in Trophy Club within award-winning Northwest ISD. Offering 4 bedrooms, 2.5 baths, private office, formal dining, designated bar area, oversized 2-car garage, and NO HOA, this home sits on a spacious 0.25-acre lot.
The bright, open concept floor plan features split bedrooms, abundant natural light, and inviting spaces for everyday living and entertaining. The spacious primary suite offers private backyard access, perfect for stepping out to the covered patio and relaxing outdoors.
The chef-inspired kitchen features granite countertops, generous cabinet and counter space, pull-out drawers, and an adjoining light filled breakfast area with sliding doors opening to the backyard. Built in surround sound in the family room and patio extends entertaining outdoors.
Enjoy a backyard retreat with an extended stamped-concrete patio, pergola, and powered shade screen, creating a comfortable outdoor living space to enjoy year-round.
Extensive improvements include a premium new metal tile roof, premium insulated windows and patio sliding doors, Power shade screen, new carpet and fans in bedrooms, fresh interior paint, granite countertops, premium heat pump HVAC system and foundation repair completed in August accompanied by an engineer report and a lifetime warranty.
Conveniently located near Hwy 114, with easy access to DFW Airport, shopping, dining, entertainment, golf, dog parks, and nearby lakes. With its single-story layout, 4 bedrooms, home office, quarter-acre lot, NO HOA, Northwest ISD, and exceptional indoor-outdoor living, this Trophy Club home delivers the perfect blend of location, lifestyle, space, and functionality.
For sale
$569,900
1111 Berkshire Ct, Trophy Club, TX 76262
4beds
2,749sqft
Single Family Residence
Built in 1980
0.26 Acres Lot
$554,000 Zestimate®
$207/sqft
$-- HOA
What's special
Fresh interior paintBackyard retreatAbundant natural lightPrivate officeQuarter-acre lotGranite countertopsSplit bedrooms
- 11 days
- 731
- 45
Likely to sell faster than
Zillow last checked:
Listing updated:
Listed by:
Paula Bradley 0674012 972-691-7580,
Coldwell Banker Realty 972-691-7580
Source: NTREIS,MLS#: 21397885
Facts & features
Interior
Bedrooms & bathrooms
- Bedrooms: 4
- Bathrooms: 3
- Full bathrooms: 2
- 1/2 bathrooms: 1
Primary bedroom
- Features: Closet Cabinetry, Ceiling Fan(s), Double Vanity, En Suite Bathroom, Garden Tub/Roman Tub, Linen Closet, Separate Shower, Walk-In Closet(s)
- Level: First
- Dimensions: 15 x 18
Bedroom
- Features: Ceiling Fan(s), Walk-In Closet(s)
- Level: First
- Dimensions: 12 x 12
Bedroom
- Features: Ceiling Fan(s), Split Bedrooms, Walk-In Closet(s)
- Level: First
- Dimensions: 12 x 15
Bedroom
- Features: Ceiling Fan(s), Walk-In Closet(s)
- Level: First
- Dimensions: 12 x 17
Primary bathroom
- Features: Built-in Features, Double Vanity, En Suite Bathroom, Garden Tub/Roman Tub, Linen Closet, Separate Shower
- Level: First
- Dimensions: 18 x 11
Breakfast room nook
- Features: Built-in Features, Ceiling Fan(s), Eat-in Kitchen
- Level: First
- Dimensions: 11 x 10
Dining room
- Level: First
- Dimensions: 13 x 12
Kitchen
- Features: Built-in Features, Dual Sinks, Granite Counters, Pantry, Walk-In Pantry
- Level: First
- Dimensions: 14 x 12
Living room
- Features: Built-in Features, Ceiling Fan(s), Fireplace
- Level: First
- Dimensions: 20 x 24
Office
- Features: Ceiling Fan(s)
- Level: First
- Dimensions: 11 x 12
Utility room
- Features: Utility Room
- Level: First
- Dimensions: 11 x 6
Heating
- Central, Fireplace(s)
Cooling
- Central Air, Ceiling Fan(s), Electric
Appliances
- Included: Dishwasher, Electric Cooktop, Electric Range, Disposal, Microwave
- Laundry: Electric Dryer Hookup, Laundry in Utility Room
Features
- Dry Bar, Eat-in Kitchen, Granite Counters, High Speed Internet, Open Floorplan, Pantry, Cable TV, Natural Woodwork, Walk-In Closet(s), Wired for Sound
- Flooring: Carpet, Luxury Vinyl Plank, Tile
- Windows: Skylight(s)
- Has basement: No
- Number of fireplaces: 1
- Fireplace features: Family Room, Living Room, Wood Burning
Interior area
- Total interior livable area: 2,749 sqft
Video & virtual tour
Property
Parking
- Total spaces: 2
- Parking features: Additional Parking, Door-Single, Driveway, Garage, Garage Door Opener, Oversized, Garage Faces Side
- Attached garage spaces: 2
Features
- Levels: One
- Stories: 1
- Patio & porch: Covered
- Exterior features: Garden, Lighting, Private Yard, Rain Gutters
- Pool features: None
- Fencing: Back Yard,Fenced,Full,Privacy,Wood
Lot
- Size: 0.26 Acres
- Features: Back Yard, Cul-De-Sac, Interior Lot, Lawn, Landscaped, Level, Subdivision, Sprinkler System, Few Trees
Details
- Additional structures: Pergola
- Parcel number: R70113
Construction
Type & style
- Home type: SingleFamily
- Architectural style: Traditional,Detached
- Property subtype: Single Family Residence
Materials
- Brick
- Foundation: Slab
- Roof: Metal,Tile
Condition
- Resale
- Year built: 1980
Utilities & green energy
- Sewer: Public Sewer
- Water: Public
- Utilities for property: Sewer Available, Underground Utilities, Water Available, Cable Available
Green energy
- Energy efficient items: Insulation, Rain/Freeze Sensors, Windows
Community & HOA
Community
- Features: Curbs
- Security: Smoke Detector(s)
- Subdivision: Trophy Club # 5
HOA
- Has HOA: No
Location
- Region: Trophy Club
Financial & listing details
- Price per square foot: $207/sqft
- Tax assessed value: $510,000
- Annual tax amount: $8,359
- Date on market: 10/7/2026
- Cumulative days on market: 11 days
- Listing terms: Cash,Conventional,FHA,VA Loan
- Road surface type: Asphalt
Estimated market value
$554,000
$526,000 - $582,000
$2,407/mo
Price history
| Date | Event | Price |
|---|---|---|
| 10/7/2026 | Listed for sale | $569,900+0.5%$207/sqft |
Source: NTREIS #21397885 Report a problem | ||
| 8/11/2026 | Listing removed | $567,000$206/sqft |
Source: NTREIS #21205553 Report a problem | ||
| 7/10/2026 | Listed for sale | $567,000-3.7%$206/sqft |
Source: NTREIS #21205553 Report a problem | ||
| 7/1/2026 | Contingent | $589,000$214/sqft |
Source: NTREIS #21205553 Report a problem | ||
| 6/24/2026 | Price change | $589,000-1.7%$214/sqft |
Source: NTREIS #21205553 Report a problem | ||
| 4/30/2026 | Price change | $599,000-2.7%$218/sqft |
Source: NTREIS #21205553 Report a problem | ||
| 3/20/2026 | Listed for sale | $615,900$224/sqft |
Source: NTREIS #21205553 Report a problem | ||
Public tax history
| Year | Property taxes | Tax assessment |
|---|---|---|
| 2025 | $4,286 -17.5% | $477,400 +10% |
| 2024 | $5,195 -0.2% | $434,000 +0.9% |
| 2023 | $5,203 -23.9% | $430,100 +10% |
| 2022 | $6,834 -0.4% | $391,000 +2.7% |
| 2021 | $6,864 -1.3% | $380,600 +10% |
| 2020 | $6,952 -9.2% | $346,000 -5% |
| 2019 | $7,655 +4.6% | $364,365 +7.9% |
| 2018 | $7,317 +20.8% | $337,560 +10% |
| 2017 | $6,056 | $306,873 +10% |
| 2016 | $6,056 +14.3% | $278,975 +9.5% |
| 2015 | $5,297 | $254,713 +8.4% |
| 2014 | $5,297 | $234,868 +10% |
| 2013 | $5,297 | $213,516 +0.8% |
| 2012 | -- | $211,823 +10% |
| 2011 | -- | $192,566 +0.5% |
| 2010 | -- | $191,573 -2% |
| 2009 | -- | $195,447 +3% |
| 2007 | -- | $189,804 +3.5% |
| 2006 | $4,818 +9.7% | $183,372 +9.4% |
| 2005 | $4,393 | $167,567 -0.6% |
| 2004 | -- | $168,615 -1.8% |
| 2003 | -- | $171,741 +2.3% |
| 2002 | -- | $167,821 +10.1% |
| 2001 | -- | $152,437 |
Find assessor info on the county website
Monthly payment
Est. payment
Payment breakdown
Explore the cost of this home by adjusting the details. Changes won't be saved.Climate risks
Neighborhood: 76262
Nearby schools
Schools provided by the listing agent
- Elementary: Lakeview
- Middle: Medlin
- High: Byron Nelson
- District: Northwest ISD
Source: NTREIS. This data may not be complete. We recommend contacting the local school district to confirm school assignments for this home.

Similar homes
- $674,0004 bd4 ba3.1k sqft29 Creekmere Dr, Trophy Club, TX 76262For Sale
 MLS ID #21317329, Jeffrey Groen. NTREIS
 - $600,0003 bd3 ba2.1k sqft2831 Sherwood Dr, Trophy Club, TX 76262For Sale
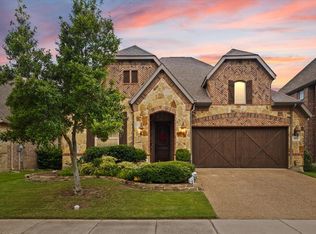 MLS ID #21326149, Christi Cooke. NTREIS
 - $579,9004 bd3 ba3k sqft15200 Mallard Creek St, Roanoke, TX 76262For Sale
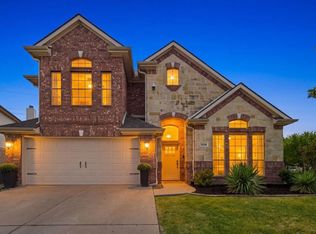 MLS ID #21363584, Jacob Peoples. NTREIS
 - $834,9004 bd3 ba3.2k sqft302 Skyline Dr, Trophy Club, TX 76262For Sale
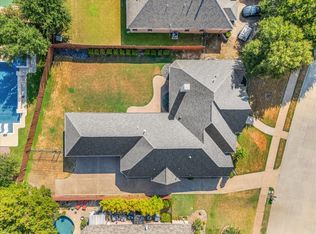 MLS ID #21343792, Tamera Reynolds. NTREIS
