OVER $100,000 IN UPGRADES! STUNNING 5-BEDROOM HOME IN GRAPEVINE WITH NO HOA! Nestled in a charming, established neighborhood with beautiful mature trees, this exceptional home offers the perfect blend of style, space, and comfort! Prepare to be impressed by the SHOWSTOPPING NEWLY REDESIGNED STAIRCASE that makes a striking first impression! The bright, open floor plan welcomes you with abundant natural light, spacious living areas, and a generous kitchen featuring stainless steel appliances and plenty of counter space for entertaining. The downstairs primary suite offers a relaxing retreat with a large walk-in shower, separate soaking tub, and walk-in closet. Upstairs, discover spacious secondary bedrooms, an amazing game room, and an INCREDIBLE MEDIA ROOM complete with seating, a stage, and acoustic foam panels perfect for movie nights and game days! Step outside to your own BACKYARD OASIS featuring beautiful landscaping, an OVERSIZED COVERED PATIO ideal for entertaining, and plenty of green space to enjoy! Need extra room for hobbies or projects? The 12x20 WORKSHOP WITH AC AND ELECTRICITY is a fantastic bonus! OVER $100K IN IMPRESSIVE UPDATES include the gorgeous redesigned staircase, fresh interior paint, popcorn ceiling removal throughout, a newly remodeled secondary bedroom, upgraded black-framed windows with a lifetime warranty, tankless water heater, Night Owl security camera system, recently replaced condenser fan motor, and more! Located in sought-after GRAPEVINE-COLLEYVILLE ISD, this home delivers exceptional features in a desirable location with NO HOA! SPACE, STYLE, AND UPGRADES THIS ONE HAS IT ALL! Schedule your private showing today! Welcome Home
For sale
$645,000
2146 Willowood Dr, Grapevine, TX 76051
5beds
2,888sqft
Single Family Residence
Built in 1989
7,274 Square Feet Lot
$-- Zestimate®
$223/sqft
$-- HOA
What's special
Bright open floor planAbundant natural lightLarge walk-in showerSeparate soaking tubAmazing game roomWalk-in closetBeautiful mature trees
- 1 day
- 564
- 74
Likely to sell faster than
Zillow last checked:
Listing updated:
Listed by:
Beatriz Desouza 0698813 817-354-7653,
Century 21 Mike Bowman, Inc. 817-354-7653
Source: NTREIS,MLS#: 21425964
Facts & features
Interior
Bedrooms & bathrooms
- Bedrooms: 5
- Bathrooms: 3
- Full bathrooms: 2
- 1/2 bathrooms: 1
Primary bedroom
- Features: Ceiling Fan(s), Dual Sinks, En Suite Bathroom, Walk-In Closet(s)
- Level: First
- Dimensions: 18 x 12
Bedroom
- Features: Ceiling Fan(s)
- Level: Second
- Dimensions: 11 x 10
Bedroom
- Features: Ceiling Fan(s), Split Bedrooms
- Level: Second
- Dimensions: 13 x 10
Bedroom
- Features: Split Bedrooms, Walk-In Closet(s)
- Level: Second
- Dimensions: 16 x 13
Bedroom
- Features: Ceiling Fan(s), Split Bedrooms
- Level: Second
- Dimensions: 12 x 10
Primary bathroom
- Features: Built-in Features, Dual Sinks, En Suite Bathroom, Granite Counters, Garden Tub/Roman Tub, Sink, Separate Shower, Walk-In Shower
- Level: First
- Dimensions: 13 x 10
Breakfast room nook
- Level: First
- Dimensions: 12 x 11
Dining room
- Level: First
- Dimensions: 14 x 10
Family room
- Level: First
- Dimensions: 18 x 15
Other
- Features: Garden Tub/Roman Tub, Stone Counters
- Level: Second
- Dimensions: 5 x 13
Game room
- Level: Second
- Dimensions: 16 x 15
Half bath
- Features: Granite Counters
- Level: First
- Dimensions: 6 x 5
Kitchen
- Features: Breakfast Bar, Built-in Features, Eat-in Kitchen, Granite Counters, Kitchen Island
- Level: First
- Dimensions: 15 x 12
Living room
- Level: First
- Dimensions: 14 x 12
Heating
- Central, Natural Gas
Cooling
- Central Air, Ceiling Fan(s), Electric
Appliances
- Included: Dishwasher, Electric Range, Disposal, Microwave, Tankless Water Heater
- Laundry: Washer Hookup, Dryer Hookup, Laundry in Utility Room
Features
- Decorative/Designer Lighting Fixtures, Eat-in Kitchen, High Speed Internet, Kitchen Island, Open Floorplan, Walk-In Closet(s), Wired for Sound
- Flooring: Carpet, Ceramic Tile, Laminate, Luxury Vinyl Plank
- Windows: Bay Window(s), Window Coverings
- Has basement: No
- Number of fireplaces: 1
- Fireplace features: Gas Log, Living Room
Interior area
- Total interior livable area: 2,888 sqft
Video & virtual tour
Property
Parking
- Total spaces: 2
- Parking features: Driveway, Garage Faces Front, Garage, Garage Door Opener
- Attached garage spaces: 2
Features
- Levels: Two
- Stories: 2
- Patio & porch: Covered
- Pool features: None
- Fencing: Wood
Lot
- Size: 7,274 Square Feet
- Features: Interior Lot, Landscaped
Details
- Parcel number: 05577330
Construction
Type & style
- Home type: SingleFamily
- Architectural style: Traditional,Detached
- Property subtype: Single Family Residence
Materials
- Brick
- Foundation: Slab
- Roof: Composition
Condition
- Resale
- Year built: 1989
Utilities & green energy
- Sewer: Public Sewer
- Water: Public
- Utilities for property: Cable Available, Natural Gas Available, Sewer Available, Separate Meters, Water Available
Community & HOA
Community
- Features: Sidewalks
- Subdivision: Town Park Add
HOA
- Has HOA: No
Location
- Region: Grapevine
Financial & listing details
- Price per square foot: $223/sqft
- Tax assessed value: $479,000
- Annual tax amount: $7,517
- Date on market: 11/6/2026
- Cumulative days on market: 2 days
- Listing terms: Cash,Conventional,FHA,VA Loan
- Exclusions: tesla charger, pool table, tvs
Estimated market value
Not available
Estimated sales range
Not available
Not available
Price history
| Date | Event | Price |
|---|---|---|
| 11/6/2026 | Listed for sale | $645,000+68.8%$223/sqft |
Source: NTREIS #21425964 Report a problem | ||
| 9/3/2019 | Sold | -- |
Source: Agent Provided Report a problem | ||
| 8/4/2019 | Price change | $382,000-1.9%$132/sqft |
Source: RE/MAX Trinity #14134574 Report a problem | ||
| 7/24/2019 | Price change | $389,500-1.4%$135/sqft |
Source: RE/MAX Trinity #14134574 Report a problem | ||
| 7/10/2019 | Listed for sale | $395,000+68.2%$137/sqft |
Source: RE/MAX Trinity #14134574 Report a problem | ||
| 11/15/2011 | Listing removed | $234,900$81/sqft |
Source: RE/MAX DFW Associates I #11619793 Report a problem | ||
| 8/2/2011 | Price change | $234,900-1.9%$81/sqft |
Source: RE/MAX DFW Associates I #11619793 Report a problem | ||
| 7/1/2011 | Listed for sale | $239,500$83/sqft |
Source: RE/MAX DFW Associates #11619793 Report a problem | ||
Public tax history
| Year | Property taxes | Tax assessment |
|---|---|---|
| 2025 | $1,878 +0.5% | $479,000 -7% |
| 2024 | $1,869 -2.9% | $515,000 -0.3% |
| 2023 | $1,924 -12.4% | $516,661 +25.4% |
| 2022 | $2,196 +9.1% | $411,966 +19.4% |
| 2021 | $2,013 -2.8% | $345,000 -2% |
| 2020 | $2,072 +8.3% | $351,999 +8.3% |
| 2019 | $1,913 +1.2% | $325,000 +2.2% |
| 2018 | $1,891 -69.2% | $318,000 +9.7% |
| 2017 | $6,137 +7.6% | $290,000 -1.9% |
| 2016 | $5,703 +8.9% | $295,651 +21.2% |
| 2015 | $5,237 | $244,000 -2.4% |
| 2014 | $5,237 | $250,100 +10.6% |
| 2013 | -- | $226,200 +0.8% |
| 2012 | -- | $224,500 +6.2% |
| 2011 | -- | $211,300 -0.2% |
| 2010 | -- | $211,800 +1.2% |
| 2009 | -- | $209,200 |
| 2008 | -- | $209,200 +10.5% |
| 2007 | -- | $189,400 |
| 2006 | -- | $189,400 |
| 2005 | -- | $189,400 |
| 2004 | -- | $189,400 |
| 2003 | -- | $189,400 -10% |
| 2002 | -- | $210,400 +11.3% |
| 2001 | -- | $189,000 +12.8% |
| 2000 | -- | $167,500 |
Find assessor info on the county website
Monthly payment
Est. payment
Payment breakdown
Explore the cost of this home by adjusting the details. Changes won't be saved.Climate risks
Neighborhood: Town Park
Nearby schools
Schools provided by the listing agent
- Elementary: Timberline
- Middle: Cross Timbers
- High: Grapevine
- District: Grapevine-Colleyville ISD
Source: NTREIS. This data may not be complete. We recommend contacting the local school district to confirm school assignments for this home.

Similar homes
- $599,0005 bd3 ba2.7k sqft2616 Wickersham Ct, Grapevine, TX 76051For Sale
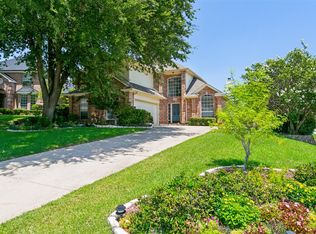 MLS ID #21337641, Claudia Rottenberger. NTREIS
- $665,0004 bd4 ba2.5k sqft606 Homestead Ln, Grapevine, TX 76051For Sale
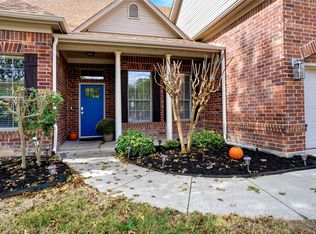 MLS ID #21406965, Beate Egerton. NTREIS
- $625,0003 bd2 ba1.9k sqft1303 Airline Dr, Grapevine, TX 76051For Sale
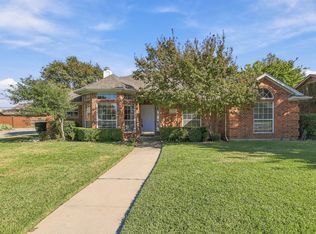 MLS ID #21426324, Alisha Rosse. NTREIS
- $675,0003 bd2 ba2.1k sqft2712 Hidden Lake Dr, Grapevine, TX 76051For Sale
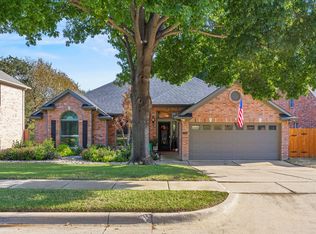 MLS ID #21425514, Christopher Cole. NTREIS
