Welcome to 342 Park Hill, a beautiful 4-bedroom, 4-bathroom home designed for comfortable, low-maintenance living. Inside, you’ll find so many special features including Hunter Douglas window coverings throughout, adding elegance and privacy to every room. The home is equipped with surround sound systems in the backyard, living room, and media room, creating an immersive experience whether you’re entertaining or relaxing. The media room is a standout feature, complete with a large projector screen and comfortable chairs, perfect for movie night. The spacious master suite is a true retreat, featuring dual sinks and vanities, a garden tub for relaxing baths, and convenient access to the utility room. Each additional bedroom is generously sized, providing flexibility. You'll also have private office or library with beautiful bookcases. The kitchen is a chef’s dream, boasting granite countertops, stainless steel appliances, a gas grill, breakfast bar, and a large walk-in pantry for ample storage. The extended backyard patio offers plenty of space for outdoor entertaining, barbecues, or quiet mornings enjoying the fresh air. With recent interior paint this wonderful home combines style, functionality, and comfort, making it an ideal place to create lasting memories. Close to DFW International Airport, tons of shopping and restaurants - including Glade Parks, Downtown Grapevine, and Southlake Town Square...and centrally located between Dallas and Fort Worth! Ready for you to move in and enjoy, 342 Park Hill is a fantastic opportunity to embrace a low-maintenance lifestyle without sacrificing quality or space.
For sale
Price cut: $50K (7/14)
$875,000
342 Park Hill Ln, Grapevine, TX 76051
4beds
3,566sqft
:
Get pre-qualified$7,366/mo
Single Family Residence
Built in 2015
7,013 Square Feet Lot
$844,700 Zestimate®
$245/sqft
$92/mo HOA
What's special
- 9 days |
- 431 |
- 46 |
Likely to sell faster than
Zillow last checked:
Listing updated:
Listed by:
Alisha Rosse 0581852 817-796-9583,
Real Broker, LLC 855-450-0442,
Chris Minteer 0370375 817-481-8890,
Real Broker, LLC
Source: NTREIS,MLS#: 21331178
Facts & features
Interior
Bedrooms & bathrooms
- Bedrooms: 4
- Bathrooms: 4
- Full bathrooms: 4
Primary bedroom
- Features: Ceiling Fan(s), En Suite Bathroom, Walk-In Closet(s)
- Level: First
- Dimensions: 18 x 16
Bedroom
- Features: Ceiling Fan(s), Walk-In Closet(s)
- Level: First
- Dimensions: 13 x 12
Bedroom
- Features: Ceiling Fan(s), En Suite Bathroom
- Level: Second
- Dimensions: 14 x 12
Bedroom
- Features: Ceiling Fan(s), Walk-In Closet(s)
- Level: Second
- Dimensions: 12 x 12
Primary bathroom
- Features: Built-in Features, Dual Sinks, En Suite Bathroom, Garden Tub/Roman Tub, Separate Shower
- Level: First
- Dimensions: 13 x 10
Breakfast room nook
- Level: First
- Dimensions: 17 x 9
Dining room
- Level: First
- Dimensions: 15 x 12
Other
- Features: Built-in Features
- Level: First
- Dimensions: 9 x 5
Other
- Features: Built-in Features, En Suite Bathroom, Garden Tub/Roman Tub
- Level: Second
- Dimensions: 9 x 5
Game room
- Features: Ceiling Fan(s)
- Level: Second
- Dimensions: 20 x 15
Kitchen
- Features: Breakfast Bar, Built-in Features, Eat-in Kitchen, Granite Counters, Walk-In Pantry
- Level: First
- Dimensions: 20 x 14
Living room
- Features: Fireplace
- Level: First
- Dimensions: 18 x 17
Media room
- Level: Second
- Dimensions: 16 x 14
Office
- Features: Built-in Features, Ceiling Fan(s)
- Level: First
- Dimensions: 14 x 11
Utility room
- Features: Built-in Features, Utility Room
- Level: First
- Dimensions: 7 x 6
Heating
- Central, Natural Gas, Zoned
Cooling
- Central Air, Ceiling Fan(s), Electric, Zoned
Appliances
- Included: Dryer, Dishwasher, Disposal, Gas Range, Trash Compactor, Vented Exhaust Fan, Washer
Features
- Decorative/Designer Lighting Fixtures, Eat-in Kitchen, Granite Counters, High Speed Internet, Tile Counters, Cable TV, Walk-In Closet(s)
- Flooring: Carpet, Ceramic Tile, Wood
- Has basement: No
- Number of fireplaces: 1
- Fireplace features: Decorative, Gas, Gas Log, Living Room
Interior area
- Total interior livable area: 3,566 sqft
Video & virtual tour
Property
Parking
- Total spaces: 2
- Parking features: Door-Multi, Garage Faces Front, Garage, Garage Door Opener
- Attached garage spaces: 2
Features
- Levels: Two
- Stories: 2
- Patio & porch: Covered
- Exterior features: Rain Gutters
- Pool features: None
- Fencing: Wood
Lot
- Size: 7,013 Square Feet
- Features: Interior Lot, Landscaped, Subdivision
Details
- Parcel number: 42124547
- Other equipment: TV Antenna
Construction
Type & style
- Home type: SingleFamily
- Architectural style: Traditional,Detached
- Property subtype: Single Family Residence
Materials
- Brick
- Foundation: Slab
- Roof: Composition,Shingle
Condition
- Year built: 2015
Utilities & green energy
- Sewer: Public Sewer
- Water: Public
- Utilities for property: Electricity Connected, Sewer Available, Underground Utilities, Water Available, Cable Available
Community & HOA
Community
- Features: Curbs, Sidewalks
- Subdivision: Glade Hill
HOA
- Has HOA: Yes
- Services included: All Facilities, Association Management, Maintenance Structure
- HOA fee: $550 semi-annually
- HOA name: Glade Hill Hoa
- HOA phone: 972-359-1548
Location
- Region: Grapevine
Financial & listing details
- Price per square foot: $245/sqft
- Tax assessed value: $847,584
- Annual tax amount: $13,301
- Date on market: 7/14/2026
- Cumulative days on market: 84 days
- Listing terms: Cash,Conventional,FHA,VA Loan
- Exclusions: None, all furnishings in the home can remain.
Estimated market value
$844,700
$802,000 - $887,000
$4,489/mo
Price history
| Date | Event | Price |
|---|---|---|
| 7/14/2026 | Price change | $875,000-5.4%$245/sqft |
Source: NTREIS #21331178 Report a problem | ||
| 4/30/2026 | Listed for sale | $925,000$259/sqft |
Source: NTREIS #21251554 Report a problem | ||
| 6/24/2016 | Sold | -- |
Source: Agent Provided Report a problem | ||
Public tax history
| Year | Property taxes | Tax assessment |
|---|---|---|
| 2025 | $3,928 -3.9% | $847,584 |
| 2024 | $4,088 +5.2% | $847,584 +9.4% |
| 2023 | $3,885 +15.8% | $775,107 +33.7% |
| 2022 | $3,354 +9.1% | $579,743 +10% |
| 2021 | $3,076 -0.8% | $527,000 |
| 2020 | $3,102 -2.6% | $527,000 -2.6% |
| 2019 | $3,186 +1.3% | $541,342 +2.3% |
| 2018 | $3,145 -74.8% | $528,983 -2.7% |
| 2017 | $12,471 +19.6% | $543,521 +949.3% |
| 2016 | $10,425 | $51,800 |
Find assessor info on the county website
Monthly payment
Est. payment
Payment breakdown
Explore the cost of this home by adjusting the details. Changes won't be saved.Climate risks
Neighborhood: 76051
Nearby schools
GreatSchools rating
- 9/10Grapevine Elementary SchoolGrades: PK-5Distance: 0.9 mi
- 9/10Heritage Middle SchoolGrades: 6-8Distance: 1.6 mi
- 7/10Colleyville Heritage High SchoolGrades: 9-12Distance: 1.4 mi
Schools provided by the listing agent
- Elementary: Grapevine
- Middle: Heritage
- High: Colleyville Heritage
- District: Grapevine-Colleyville ISD
Source: NTREIS. This data may not be complete. We recommend contacting the local school district to confirm school assignments for this home.
- $814,900-- bd-- ba3.1k sqft338 Park Hill Ln, Grapevine, TX 76051Off Market
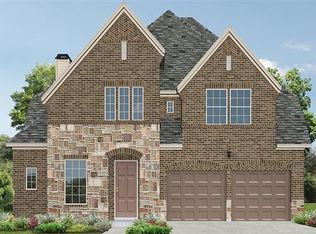
- $830,900-- bd-- ba3.2k sqft346 Park Hill Ln, Grapevine, TX 76051Off Market
- $880,2004 bd4 ba3.3k sqft334 Park Hill Ln, Grapevine, TX 76051Off Market
- $--4 bd5 ba3.5k sqft345 Hill Creek Ln, Grapevine, TX 76051Sold
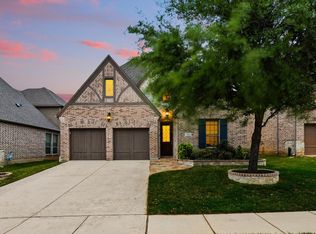
- $751,3003 bd3 ba2.4k sqft341 Hill Creek Ln, Grapevine, TX 76051Off Market
- $--4 bd4 ba3.2k sqft349 Hill Creek Ln, Grapevine, TX 76051Sold
- $652,7003 bd2 ba2k sqft330 Park Hill Ln, Grapevine, TX 76051Off Market
- $824,300-- bd-- ba2.9k sqft337 Hill Creek Ln, Grapevine, TX 76051Off Market
A local agent can set up tours, give advice and negotiate with sellers.
A local lender can help you make sure your offer is ready when you are.
Similar homes
- $724,9004 bd4 ba3.1k sqft710 Knott Ct, Euless, TX 76039For Sale
 MLS ID #21315864, Alisha Rosse. NTREIS
 - $597,7604 bd3 ba2.9k sqft1911 New Haven Rd, Grapevine, TX 76051For Sale
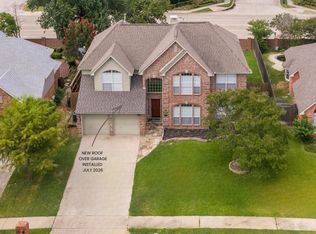 MLS ID #21309893, Amy Beyer. NTREIS
 - $850,0005 bd4 ba3.5k sqft4211 Prado Ct, Irving, TX 75063For Sale
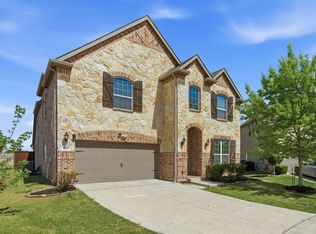 MLS ID #21326738, Robert Mitchell. NTREIS
 - $850,0004 bd3 ba3.5k sqft18 Hideaway Ct, Trophy Club, TX 76262For Sale
 MLS ID #21336523, James Biedenharn. NTREIS
 - $899,9995 bd5 ba4k sqft2603 San Jacinto Dr, Euless, TX 76039For SaleMLS ID #21222992, Hannah Weddle. NTREIS
- $800,0004 bd4 ba3.6k sqft8700 Scarlet Trl, Argyle, TX 76226For SaleMLS ID #21333525, Lori Jacobson. NTREIS
- $849,0004 bd4 ba3.5k sqft408 Vine St, Irving, TX 75039For SaleMLS ID #21324323, Ananth Mallavarapu. NTREIS
- $899,0004 bd5 ba4k sqft200 San Bernard Dr, Irving, TX 75039For SaleMLS ID #21284975, Ananth Mallavarapu. NTREIS
- $695,0004 bd4 ba3.5k sqft1905 Fountain Meadows Dr, Euless, TX 76039For SaleMLS ID #21302016, Kelli Farco. NTREIS
- $750,0004 bd3 ba3.7k sqft1436 Foster St, Argyle, TX 76226For SaleMLS ID #21317281, Auria Alejan Gutierrez Inzunza. NTREIS
- $799,0004 bd4 ba3.5k sqft900 Fannin Dr, Argyle, TX 76226For SaleMLS ID #21335231, Mikaela Markel. NTREIS
- $969,0004 bd4 ba3.3k sqft7620 Sonian Forest Dr, Irving, TX 75063For SaleMLS ID #21275896, Sanjay Behera. NTREIS
- $748,0005 bd4 ba3k sqft400 Ridgewood Dr, Lewisville, TX 75067For SaleMLS ID #21339283, Shawna Martinez. NTREIS
- $800,0005 bd4 ba3.4k sqft808 Briar Ridge Dr, Keller, TX 76248For SaleMLS ID #21294754, Lori Mira. NTREIS
- $900,0004 bd3 ba3.1k sqft743 Windsor Rd, Coppell, TX 75019For SaleMLS ID #21298896, Michael McCuller. NTREIS
- $924,9004 bd4 ba4k sqft4615 Wild Honey Ct, Flower Mound, TX 75022For SaleMLS ID #21259004, Hannah Gigley. NTREIS
- $599,0003 bd4 ba2.8k sqft4016 Red Lynx Ln, Arlington, TX 76005For SaleMLS ID #21315660, Shaun Haynes. NTREIS
- $749,5004 bd4 ba3.2k sqft1328 Viridian Park Ln, Arlington, TX 76005For SaleMLS ID #21282743, Sue Mardock. NTREIS
- $713,0004 bd3 ba3.1k sqft7013 Cherrybark Ln, North Richland Hills, TX 76182For SaleMLS ID #21294875, Sandra Hughes. NTREIS
- $779,0004 bd4 ba3.5k sqft4201 Sandra Lynn Dr, Flower Mound, TX 75022For SaleMLS ID #21325656, Kye Chong. NTREIS
