Main floor features real hardwood floors throughout the entry, kitchen, and living areas, a private home office, formal dining room, and a first-floor guest bedroom across from full bath, ideal for in-laws or multi-generational living. The downstairs primary suite includes a spa-like en-suite bath and custom-designed walk-in closet. Upstairs offers a second en-suite bedroom, generously sized secondary bedrooms with a Jack-and-Jill bath with custom closet built-ins, an over sized game room featuring Romeo & Juliet faux balcony, and a dedicated media room. Outdoor and garage highlights include a builder-extended patio, a custom wood pergola, custom garage organization system, and epoxy-coated garage floors. Additional features: Tank less water heater, gas fireplace, granite counters, gourmet kitchen with island, stainless appliances, wood blinds throughout, and ceiling fans in all key rooms. Minutes from Glade Parks Town Center shopping and dining, DFW Airport (10 min), Hwy 121, Southlake Town Square, and Colleyville amenities. HOA includes access to community green space and walking trails.
For sale
Price cut: $15K (7/10)
$899,999
2603 San Jacinto Dr, Euless, TX 76039
5beds
4,075sqft
:
Get pre-qualified$6,695/mo
Single Family Residence
Built in 2016
5,532 Square Feet Lot
$881,600 Zestimate®
$221/sqft
$75/mo HOA
What's special
Gas fireplaceEpoxy-coated garage floorsFormal dining roomWood blinds throughoutBuilder-extended patioCustom garage organization systemPrivate home office
- 131 days |
- 1,052 |
- 54 |
Zillow last checked:
Listing updated:
Listed by:
Hannah Weddle 0735178 972-771-6970,
Monument Realty 214-705-7827
Source: NTREIS,MLS#: 21222992
Facts & features
Interior
Bedrooms & bathrooms
- Bedrooms: 5
- Bathrooms: 5
- Full bathrooms: 4
- 1/2 bathrooms: 1
Primary bedroom
- Features: Built-in Features, Closet Cabinetry, Ceiling Fan(s), Double Vanity, En Suite Bathroom, Garden Tub/Roman Tub, Sitting Area in Primary, Separate Shower, Walk-In Closet(s)
- Level: First
- Dimensions: 14 x 16
Bedroom
- Features: Ceiling Fan(s), Walk-In Closet(s)
- Level: First
- Dimensions: 12 x 12
Bedroom
- Level: Second
- Dimensions: 14 x 12
Bedroom
- Level: Second
- Dimensions: 12 x 13
Bedroom
- Level: Second
- Dimensions: 13 x 12
Dining room
- Level: First
- Dimensions: 11 x 12
Game room
- Level: Second
- Dimensions: 18 x 20
Living room
- Level: First
- Dimensions: 18 x 18
Media room
- Level: Second
- Dimensions: 16 x 20
Office
- Features: Ceiling Fan(s)
- Level: First
- Dimensions: 13 x 12
Heating
- Central, Fireplace(s)
Cooling
- Central Air
Appliances
- Included: Dishwasher, Gas Oven
- Laundry: Washer Hookup, Dryer Hookup, ElectricDryer Hookup, Laundry in Utility Room
Features
- Built-in Features, Decorative/Designer Lighting Fixtures, Double Vanity, Eat-in Kitchen, Granite Counters, High Speed Internet, In-Law Floorplan, Open Floorplan, Pantry, Cable TV, Vaulted Ceiling(s), Walk-In Closet(s), Wired for Sound
- Flooring: Carpet, Engineered Hardwood, Luxury Vinyl Plank
- Has basement: No
- Number of fireplaces: 1
- Fireplace features: Gas
Interior area
- Total interior livable area: 4,075 sqft
Video & virtual tour
Property
Parking
- Total spaces: 2
- Parking features: Garage Faces Front, Storage
- Attached garage spaces: 2
Features
- Levels: Two
- Stories: 2
- Patio & porch: Covered
- Pool features: None
Lot
- Size: 5,532 Square Feet
- Features: Interior Lot, Landscaped, Subdivision, Sprinkler System
Details
- Parcel number: 42035897
Construction
Type & style
- Home type: SingleFamily
- Architectural style: Traditional,Detached
- Property subtype: Single Family Residence
Materials
- Brick
- Foundation: Slab
- Roof: Composition
Condition
- Year built: 2016
Utilities & green energy
- Sewer: Public Sewer
- Water: Public
- Utilities for property: Sewer Available, Water Available, Cable Available
Community & HOA
Community
- Security: Security System, Smoke Detector(s)
- Subdivision: Glade Parks
HOA
- Has HOA: Yes
- Services included: All Facilities, Association Management, Maintenance Grounds
- HOA fee: $451 semi-annually
- HOA name: First
- HOA phone: 271-380-7010
Location
- Region: Euless
Financial & listing details
- Price per square foot: $221/sqft
- Tax assessed value: $752,000
- Annual tax amount: $5,815
- Date on market: 3/31/2026
- Cumulative days on market: 107 days
- Listing terms: Assumable,Cash,Conventional,FHA,VA Loan
Estimated market value
$881,600
$838,000 - $926,000
$5,152/mo
Price history
| Date | Event | Price |
|---|---|---|
| 7/10/2026 | Price change | $899,999-1.6%$221/sqft |
Source: NTREIS #21222992 Report a problem | ||
| 6/19/2026 | Listed for sale | $914,999$225/sqft |
Source: NTREIS #21222992 Report a problem | ||
| 6/1/2026 | Pending sale | $914,999$225/sqft |
Source: NTREIS #21222992 Report a problem | ||
| 5/24/2026 | Contingent | $914,999$225/sqft |
Source: NTREIS #21222992 Report a problem | ||
| 3/31/2026 | Listed for sale | $914,999$225/sqft |
Source: NTREIS #21222992 Report a problem | ||
Public tax history
| Year | Property taxes | Tax assessment |
|---|---|---|
| 2025 | $5,815 +1.3% | $752,000 -4.1% |
| 2024 | $5,739 +1.7% | $784,145 -9.2% |
| 2023 | $5,645 | $864,020 +18.6% |
| 2022 | -- | $728,239 +29.1% |
| 2021 | $5,435 +0.5% | $564,000 |
| 2020 | $5,407 -2.7% | $564,000 -2.7% |
| 2019 | $5,557 +1.2% | $579,653 +1.9% |
| 2018 | $5,488 -31.9% | $569,002 +74.3% |
| 2017 | $8,056 +573.7% | $326,450 +578.7% |
| 2016 | $1,196 | $48,100 |
| 2015 | -- | -- |
Find assessor info on the county website
Monthly payment
Est. payment
Payment breakdown
Explore the cost of this home by adjusting the details. Changes won't be saved.Climate risks
Neighborhood: 76039
Nearby schools
GreatSchools rating
- 9/10Heritage Elementary SchoolGrades: PK-5Distance: 1 mi
- 8/10Colleyville Middle SchoolGrades: 6-8Distance: 2.8 mi
- 7/10Colleyville Heritage High SchoolGrades: 9-12Distance: 1 mi
Schools provided by the listing agent
- Elementary: Heritage
- Middle: Colleyville
- High: Colleyville Heritage
- District: Grapevine-Colleyville ISD
Source: NTREIS. This data may not be complete. We recommend contacting the local school district to confirm school assignments for this home.
- $--4 bd4 ba3.6k sqft2605 San Jacinto Dr, Euless, TX 76039Sold
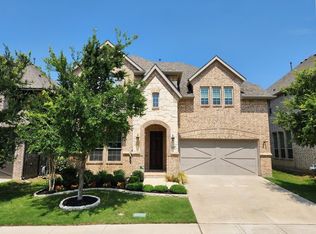
- $736,3005 bd3 ba3.2k sqft2601 San Jacinto Dr, Euless, TX 76039Off Market
- $804,500-- bd-- ba3.7k sqft2607 San Jacinto Dr, Euless, TX 76039Off Market
- $864,200-- bd-- ba4k sqft2521 San Jacinto Dr, Euless, TX 76039Off Market

- $692,900-- bd-- ba3k sqft2609 San Jacinto Dr, Euless, TX 76039Off Market
- $780,900-- bd-- ba3.5k sqft2519 San Jacinto Dr, Euless, TX 76039Off Market
- $618,500-- bd-- ba2k sqft2602 San Jacinto Dr, Euless, TX 76039Off Market
- $1-- bd-- ba-- sqft4441 Lafite Ln, Colleyville, TX 76034Off Market
A local agent can set up tours, give advice and negotiate with sellers.
A local lender can help you make sure your offer is ready when you are.
Similar homes
- $879,0004 bd4 ba3.2k sqft4804 Taylor Ln, Grapevine, TX 76051For Sale
 MLS ID #21298887, Mark Wykes. NTREIS
 - $855,0004 bd4 ba3.5k sqft342 Park Hill Ln, Grapevine, TX 76051For Sale
 MLS ID #21331178, Alisha Rosse. NTREIS
 - $975,0005 bd4 ba3.8k sqft1123 Blue Lake Blvd, Arlington, TX 76005For Sale
 MLS ID #21341785, Rush Kittle. NTREIS
 - $885,0005 bd4 ba4.5k sqft208 Silverado Trl, Keller, TX 76248For Sale
 MLS ID #21322899, Danielle Doty. NTREIS
 - $850,0005 bd4 ba3.5k sqft4211 Prado Ct, Irving, TX 75063For SaleMLS ID #21326738, Robert Mitchell. NTREIS
- $950,0004 bd4 ba3.8k sqft6504 Cimmaron Trl, Colleyville, TX 76034For SaleMLS ID #21323698, Sophie Diaz. NTREIS
- $1,025,0005 bd5 ba4.8k sqft3012 Reid Dr, Flower Mound, TX 75022For SaleMLS ID #21353150, Melissa Harshman. NTREIS
- $853,0004 bd4 ba3.8k sqft3801 Plum Vista Pl, Arlington, TX 76005For SaleMLS ID #21310870, Peter Phouthavong. NTREIS
- $775,0004 bd4 ba3k sqft4711 Taylor Ln, Grapevine, TX 76051For SaleMLS ID #21289791, Jill Nelson. NTREIS
- $1,200,0005 bd4 ba4.4k sqft2405 Arbor Gate Ln, Colleyville, TX 76034For SaleMLS ID #21341085, Jeannie Anderson. NTREIS
- $969,0005 bd5 ba4.9k sqft10846 Smoky Oak Trl, Argyle, TX 76226For SaleMLS ID #21350701, Lauren Swanson. NTREIS
- $899,0004 bd5 ba4k sqft200 San Bernard Dr, Irving, TX 75039For SaleMLS ID #21284975, Ananth Mallavarapu. NTREIS
- $899,9004 bd4 ba3.8k sqft615 Westhaven Rd, Coppell, TX 75019For SaleMLS ID #21327456, Jeff Hahn. NTREIS
- $950,0005 bd4 ba4.8k sqft1424 Latigo Ln, Keller, TX 76248For SaleMLS ID #21290888, Lily Moore. NTREIS
- $1,050,0004 bd5 ba4.4k sqft1516 Silverleaf Dr, Keller, TX 76248For SaleMLS ID #21344789, Lori Jacobson. NTREIS
- $849,0006 bd4 ba4.7k sqft1821 Sterling Trace Dr, Keller, TX 76248For SaleMLS ID #21342319, Charles Brown. NTREIS
- $799,0004 bd3 ba3.6k sqft2029 N Hill Dr, Irving, TX 75038For SaleMLS ID #21343017, Imran Lalani. NTREIS
- $835,0004 bd3 ba3.4k sqft7909 Citadel Ct, North Richland Hills, TX 76182For SaleMLS ID #21280352, Mandy Nichols. NTREIS
- $839,0004 bd5 ba3.6k sqft3815 Wind Cave Bnd, Irving, TX 75063For SaleMLS ID #21042334, Diana McCarty. NTREIS
- $850,0004 bd3 ba3.5k sqft18 Hideaway Ct, Trophy Club, TX 76262For SaleMLS ID #21336523, James Biedenharn. NTREIS
