Welcome to luxury living in the highly sought-after gated community of Fountain Park in Euless! Boasting 3,580 square feet of thoughtfully designed living space, this exceptional 4-bedroom, 3.5-bath residence offers the perfect blend of elegance, comfort, and functionality.
Step inside to discover a welcoming open-concept floor plan designed for both everyday living and effortless entertaining. The spacious main living area is anchored by a cozy fireplace and seamlessly flows into the well-appointed kitchen, featuring large island, abundant cabinetry, and a generous walk-in pantry. Whether hosting holiday gatherings in the formal dining room or enjoying casual meals in the breakfast nook, this home offers spaces for every occasion.
The versatile floor plan includes four generously sized bedrooms (all with walk-in closets), three full baths, and one half bath. Thoughtfully designed for comfort and convenience, every bedroom enjoys direct access to a bathroom, with two separate Jack-n-Jill baths. Additional highlights include a spacious game room and an expansive dedicated home theater with wet bar & surround sound, creating the ultimate setting for movie nights, game days, and endless entertainment.
Outside, unwind on the inviting deck with BBQ pit and external speakers that overlooks the low maintenance backyard—an ideal setting for morning coffee, evening relaxation, or weekend gatherings with friends and family.
Beyond the home itself, Fountain Park offers a lifestyle that is second to none. Residents enjoy resort-style amenities including a community pool, clubhouse, scenic jogging trails, the picturesque McCormick Pond Preserve complete with a fishing dock, and access to two neighborhood parks. With its combination of upscale amenities, natural beauty, and gated security, this is more than just a home—it’s a lifestyle.
Experience the perfect balance of luxury, recreation, and tranquility in one of Euless’ most desirable communities. Welcome home!
For sale
Price cut: $15K (7/7)
$695,000
1905 Fountain Meadows Dr, Euless, TX 76039
4beds
3,580sqft
:
Get pre-qualified$5,239/mo
Single Family Residence
Built in 2006
5,532 Square Feet Lot
$678,900 Zestimate®
$194/sqft
$75/mo HOA
What's special
Cozy fireplaceLow maintenance backyardFormal dining roomWelcoming open-concept floor planSpacious game roomTwo separate jack-n-jill bathsLarge island
- 37 days |
- 493 |
- 13 |
Zillow last checked:
Listing updated:
Listed by:
Kelli Farco 0694476,
RTR Mid-Cities 214-399-7702,
Debbie Remington 0587389 214-399-7702,
Remington Team Realty, LLC
Source: NTREIS,MLS#: 21302016
Facts & features
Interior
Bedrooms & bathrooms
- Bedrooms: 4
- Bathrooms: 4
- Full bathrooms: 3
- 1/2 bathrooms: 1
Primary bedroom
- Features: Dual Sinks, En Suite Bathroom, Jetted Tub
- Level: First
- Dimensions: 14 x 18
Bedroom
- Features: Walk-In Closet(s)
- Level: Second
- Dimensions: 12 x 19
Bedroom
- Features: Walk-In Closet(s)
- Level: Second
- Dimensions: 11 x 14
Bedroom
- Level: Second
- Dimensions: 12 x 15
Breakfast room nook
- Level: First
- Dimensions: 13 x 14
Dining room
- Level: First
- Dimensions: 12 x 17
Game room
- Level: Second
- Dimensions: 14 x 25
Half bath
- Level: First
- Dimensions: 7 x 3
Kitchen
- Features: Built-in Features, Kitchen Island, Pantry, Solid Surface Counters, Walk-In Pantry
- Level: First
- Dimensions: 11 x 14
Laundry
- Features: Built-in Features
- Level: First
- Dimensions: 7 x 7
Living room
- Features: Ceiling Fan(s), Fireplace
- Level: First
- Dimensions: 18 x 17
Media room
- Level: Second
- Dimensions: 20 x 20
Heating
- Central
Cooling
- Central Air
Appliances
- Included: Dishwasher, Disposal, Gas Water Heater, Microwave, Refrigerator
- Laundry: Laundry in Utility Room
Features
- High Speed Internet, Kitchen Island, Open Floorplan, Pantry, Cable TV, Walk-In Closet(s)
- Flooring: Carpet, Ceramic Tile
- Has basement: No
- Number of fireplaces: 1
- Fireplace features: Wood Burning
Interior area
- Total interior livable area: 3,580 sqft
Video & virtual tour
Property
Parking
- Total spaces: 2
- Parking features: Driveway
- Attached garage spaces: 2
Features
- Levels: Two
- Stories: 2
- Patio & porch: Deck
- Exterior features: Rain Gutters
- Pool features: None, Community
- Fencing: Wood
Lot
- Size: 5,532 Square Feet
- Features: Interior Lot
Details
- Parcel number: 40671380
Construction
Type & style
- Home type: SingleFamily
- Architectural style: Detached
- Property subtype: Single Family Residence
- Attached to another structure: Yes
Materials
- Brick
- Foundation: Slab
- Roof: Composition
Condition
- Year built: 2006
Utilities & green energy
- Sewer: Public Sewer
- Water: Public
- Utilities for property: Sewer Available, Water Available, Cable Available
Community & HOA
Community
- Features: Clubhouse, Dock, Fishing, Gated, Lake, Playground, Park, Pool, Sidewalks, Trails/Paths
- Subdivision: Fountain Park Add
HOA
- Has HOA: Yes
- Services included: All Facilities, Association Management
- HOA fee: $225 quarterly
- HOA name: Fountain Park
- HOA phone: 817-200-7606
Location
- Region: Euless
Financial & listing details
- Price per square foot: $194/sqft
- Tax assessed value: $635,000
- Annual tax amount: $11,502
- Date on market: 6/20/2026
- Cumulative days on market: 38 days
- Listing terms: Cash,Conventional,VA Loan
- Exclusions: N/A
Estimated market value
$678,900
$645,000 - $713,000
$3,710/mo
Price history
| Date | Event | Price |
|---|---|---|
| 7/7/2026 | Price change | $695,000-2.1%$194/sqft |
Source: NTREIS #21302016 Report a problem | ||
| 6/20/2026 | Listed for sale | $710,000$198/sqft |
Source: NTREIS #21302016 Report a problem | ||
Public tax history
| Year | Property taxes | Tax assessment |
|---|---|---|
| 2025 | $9,027 +10.3% | $635,000 |
| 2024 | $8,185 +9.5% | $635,000 +6.4% |
| 2023 | $7,473 -12.4% | $597,000 +21.2% |
| 2022 | $8,526 +4.9% | $492,741 +23.5% |
| 2021 | $8,128 -1.4% | $399,000 |
| 2020 | $8,245 -1% | $399,000 |
| 2019 | $8,327 +1.1% | $399,000 +3.6% |
| 2018 | $8,232 +4.3% | $385,000 +4.3% |
| 2017 | $7,892 +3% | $369,000 -1.8% |
| 2016 | $7,662 +6.1% | $375,624 +18.6% |
| 2015 | $7,219 | $316,700 |
| 2014 | $7,219 | $316,700 +11.1% |
| 2013 | -- | $285,000 |
| 2012 | -- | $285,000 -5.7% |
| 2011 | -- | $302,100 0% |
| 2010 | -- | $302,200 +1.5% |
| 2009 | -- | $297,800 |
| 2008 | -- | $297,800 +47.1% |
| 2007 | -- | $202,500 +792.9% |
| 2006 | -- | $22,680 |
| 2005 | -- | $22,680 |
Find assessor info on the county website
Monthly payment
Est. payment
Payment breakdown
Explore the cost of this home by adjusting the details. Changes won't be saved.Climate risks
Neighborhood: Fountain Park
Nearby schools
GreatSchools rating
- 8/10Lakewood Elementary SchoolGrades: PK-6Distance: 0.8 mi
- 6/10Euless Junior High SchoolGrades: 7-9Distance: 1.7 mi
- 6/10Trinity High SchoolGrades: 10-12Distance: 1.7 mi
Schools provided by the listing agent
- Elementary: Lakewood
- Middle: Euless
- High: Trinity
- District: Hurst-Euless-Bedford ISD
Source: NTREIS. This data may not be complete. We recommend contacting the local school district to confirm school assignments for this home.
- $490,8003 bd2 ba2.2k sqft1907 Fountain Meadows Dr, Euless, TX 76039Off Market

- $655,6004 bd3 ba3.6k sqft1903 Fountain Meadows Dr, Euless, TX 76039Off Market

- $484,6003 bd2 ba2.1k sqft1909 Fountain Meadows Dr, Euless, TX 76039Off Market
- $864,8006 bd5 ba4.7k sqft116 Park Haven Blvd, Euless, TX 76039Off Market
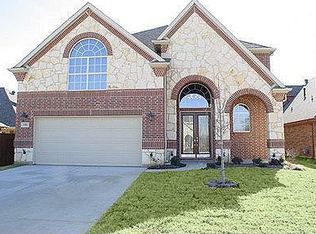
- $475,1003 bd2 ba2.1k sqft301 Park Crest Ave, Euless, TX 76039Off Market
- $--4 bd4 ba3.9k sqft1901 Fountain Meadows Dr, Euless, TX 76039Sold
- $670,8005 bd4 ba3.4k sqft114 Griffith Ct, Euless, TX 76039Off Market
- $628,3003 bd2 ba2.7k sqft114 Park Haven Blvd, Euless, TX 76039Off Market
A local agent can set up tours, give advice and negotiate with sellers.
A local lender can help you make sure your offer is ready when you are.
Similar homes
- $579,9904 bd3 ba2.9k sqft1911 New Haven Rd, Grapevine, TX 76051For Sale
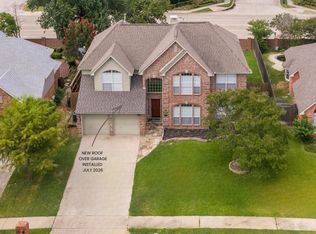 MLS ID #21309893, Amy Beyer. NTREIS
 - $875,0004 bd4 ba3.5k sqft342 Park Hill Ln, Grapevine, TX 76051For Sale
 MLS ID #21331178, Alisha Rosse. NTREIS
 - $509,0003 bd3 ba1.8k sqft510 Garden Ave, Euless, TX 76039For Sale
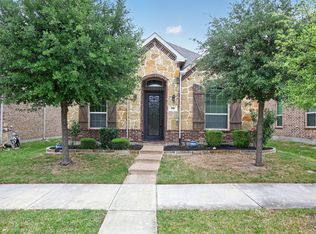 MLS ID #21239184, Dilip Subedi. NTREIS
 - $655,0004 bd4 ba3.4k sqft3351 Garrett Dr, Irving, TX 75062For Sale
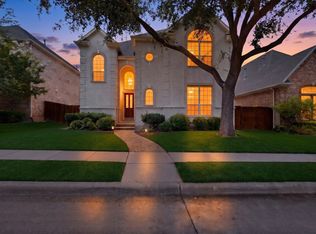 MLS ID #21271169, Anita Waters. NTREIS
 - $710,0004 bd4 ba4k sqft3207 Willow Ridge Trl, Carrollton, TX 75007For SaleMLS ID #21288090, Shay Eastland. NTREIS
- $699,0006 bd4 ba3.4k sqft5824 Pin Tail Ct, Fort Worth, TX 76244For SaleMLS ID #21224903, Julie Bologna. NTREIS
- $579,9004 bd3 ba2.7k sqft3626 Crosby St, Irving, TX 75038For SaleMLS ID #21318536, Cisco Gonzalez. NTREIS
- $567,0004 bd4 ba2.8k sqft4944 Dominion Blvd, Irving, TX 75038For SaleMLS ID #21293805, Jason Corpuz. NTREIS
- $629,9004 bd3 ba3.2k sqft1401 Big Falls Dr, Flower Mound, TX 75028For SaleMLS ID #21307732, Jack Mallouf. NTREIS
- $698,0004 bd4 ba3.4k sqft2713 Cole Castle Dr, The Colony, TX 75056For SaleMLS ID #21310621, Beth Brake. NTREIS
- $779,0004 bd4 ba3.5k sqft4201 Sandra Lynn Dr, Flower Mound, TX 75022For SaleMLS ID #21325656, Kye Chong. NTREIS
- $692,2954 bd3 ba3.1k sqft2504 Scotti St, The Colony, TX 75056For SaleMLS ID #21304689, Wendy Hulkowich. NTREIS
- $589,9005 bd4 ba3.5k sqft9616 Barksdale Dr, Fort Worth, TX 76244For Sale By Owner
- $599,0004 bd3 ba3.2k sqft6844 San Luis Trl, Fort Worth, TX 76131For SaleMLS ID #21322703, Kevin Allen Henry. NTREIS
- $645,0004 bd3 ba3.1k sqft2311 Watercrest Dr, Keller, TX 76248For SaleMLS ID #21138569, Kim Dobecka. NTREIS
- $699,8004 bd5 ba4.1k sqft1017 Wimberly Ln, Northlake, TX 76226For SaleMLS ID #21267633, Felicia Barber. NTREIS
- $699,0004 bd3 ba3.2k sqft324 Enid Dr, The Colony, TX 75056For SaleMLS ID #21183237, Reena Pilly. NTREIS
- $760,0004 bd4 ba3.3k sqft8313 Primrose Trl, Argyle, TX 76226For SaleMLS ID #21289074, Brenda Halpin. NTREIS
- $725,0005 bd4 ba3.7k sqft1640 Bradford Grove Trl, Keller, TX 76248For SaleMLS ID #21238732, Rebekah Gilbert. NTREIS
- $784,0005 bd4 ba3.4k sqft448 Halifax Dr, Coppell, TX 75019For SaleMLS ID #21322039, Amanda Stricker. NTREIS
