Nestled within the award winning master planned community of Castle Hills North! This beautiful residence blends timeless elegance, thoughtful design, and warmth of a home that has been cherished from day one. Soaring vaulted ceilings, rich engineered wood flooring, an abundance of natural light creating an inviting atmosphere that feels both welcoming and comfortable. Floor to ceiling windows with the open concept design provides effortless flow for everyday living and entertaining. At the heart of the home, the spacious living room is anchored by a decorative gas fireplace, creating a warm focal point for gathering with family and friends. The chef inspired kitchen offers a large center island, abundant storage, butler's pantry + oversized walk-in pantry. Decorative lighting throughout adds character and charm. 1st floor Private Primary Retreat has calming wood wall accent, relaxing sitting area, ensuite bath features garden soaking tub, oversized shower, and Texas sized walk in closet with lots of storage. Additional 1st floor bedroom with full bath, dedicated office and nice laundry space. Upstairs is entertainment central with an oversized game room, spacious media room, and two generously sized secondary bedrooms. Step outside to enjoy a peaceful, covered patio complete with a gas line for grilling, rain gutters, rain sensors, and a beautifully maintained backyard ready for outdoor gatherings or quiet evenings under the Texas sky. Additional highlights include two HVAC systems, with the downstairs unit replaced in March 2026. Beyond the home itself lies one of North Texas most sought after communities. Castle Hills residents enjoy exclusive access to resort style amenities including community pools, clubhouse, fitness center, fishing ponds, golf, greenbelts, parks, playgrounds, tennis courts, pickleball courts, sand volleyball, scenic jogging and biking trails, restaurants, and year-round community events.
For sale
Price cut: $17K (8/16)
$675,295
2504 Scotti St, The Colony, TX 75056
4beds
3,197sqft
Single Family Residence
Built in 2011
5,793 Square Feet Lot
$-- Zestimate®
$211/sqft
$115/mo HOA
What's special
Floor to ceiling windowsDedicated officeRich engineered wood flooringSoaring vaulted ceilingsSpacious media roomAbundant storageNice laundry space
- 82 days
- 765
- 30
Zillow last checked:
Listing updated:
Listed by:
Wendy Hulkowich 0498143 214-433-2614,
RE/MAX DFW Associates 972-312-9000
Source: NTREIS,MLS#: 21304689
Facts & features
Interior
Bedrooms & bathrooms
- Bedrooms: 4
- Bathrooms: 3
- Full bathrooms: 3
Primary bedroom
- Features: Ceiling Fan(s), Dual Sinks, En Suite Bathroom, Garden Tub/Roman Tub, Linen Closet, Sitting Area in Primary, Separate Shower, Walk-In Closet(s)
- Level: First
- Dimensions: 15 x 20
Bedroom
- Features: Ceiling Fan(s), Split Bedrooms
- Level: First
- Dimensions: 10 x 12
Bedroom
- Features: Ceiling Fan(s), Split Bedrooms
- Level: Second
- Dimensions: 12 x 13
Bedroom
- Features: Ceiling Fan(s), Split Bedrooms, Walk-In Closet(s)
- Level: Second
- Dimensions: 11 x 12
Breakfast room nook
- Features: Eat-in Kitchen
- Level: First
- Dimensions: 12 x 12
Dining room
- Level: First
- Dimensions: 12 x 13
Game room
- Features: Ceiling Fan(s)
- Level: Second
- Dimensions: 16 x 21
Kitchen
- Features: Breakfast Bar, Butler's Pantry, Eat-in Kitchen, Kitchen Island, Stone Counters, Walk-In Pantry
- Level: First
- Dimensions: 12 x 16
Living room
- Features: Fireplace
- Level: First
- Dimensions: 17 x 19
Media room
- Features: Ceiling Fan(s)
- Level: Second
- Dimensions: 13 x 15
Office
- Features: Ceiling Fan(s)
- Level: First
- Dimensions: 10 x 12
Utility room
- Features: Utility Room
- Level: First
- Dimensions: 6 x 11
Heating
- Central, Natural Gas
Cooling
- Attic Fan, Central Air, Ceiling Fan(s), Electric
Appliances
- Included: Dishwasher, Disposal, Gas Range, Gas Water Heater, Microwave, Vented Exhaust Fan
- Laundry: Laundry in Utility Room
Features
- Chandelier, Decorative/Designer Lighting Fixtures, High Speed Internet, Open Floorplan, Smart Home, Cable TV, Vaulted Ceiling(s), Wired for Sound
- Flooring: Carpet, Engineered Hardwood, Tile
- Windows: Bay Window(s), Window Coverings
- Has basement: No
- Number of fireplaces: 1
- Fireplace features: Decorative, Gas, Gas Starter, Living Room, Stone
Interior area
- Total interior livable area: 3,197 sqft
Video & virtual tour
Property
Parking
- Total spaces: 2
- Parking features: Door-Single, Driveway, Garage Faces Front, Garage, Garage Door Opener
- Attached garage spaces: 2
Features
- Levels: Two
- Stories: 2
- Patio & porch: Front Porch, Patio, Covered
- Exterior features: Private Yard, Rain Gutters
- Pool features: None, Community
- Fencing: Back Yard,Fenced,Full,Wood
Lot
- Size: 5,793 Square Feet
- Features: Interior Lot, Landscaped, Sprinkler System, Few Trees
Details
- Parcel number: R620984
Construction
Type & style
- Home type: SingleFamily
- Architectural style: Traditional,Detached
- Property subtype: Single Family Residence
- Attached to another structure: Yes
Materials
- Brick
- Foundation: Slab
- Roof: Composition
Condition
- Resale
- Year built: 2011
Utilities & green energy
- Sewer: Public Sewer
- Water: Public
- Utilities for property: Natural Gas Available, Sewer Available, Separate Meters, Underground Utilities, Water Available, Cable Available
Green energy
- Energy efficient items: Insulation, Rain/Freeze Sensors, Thermostat
Community & HOA
Community
- Features: Clubhouse, Fitness Center, Fishing, Fenced Yard, Golf, Other, Playground, Park, Pool, Restaurant, Tennis Court(s), Trails/Paths, Curbs, Sidewalks
- Security: Security System Owned, Security System, Carbon Monoxide Detector(s), Smoke Detector(s)
- Subdivision: Castle Hills Ph Vi Sec D
HOA
- Has HOA: Yes
- Services included: All Facilities, Association Management
- HOA fee: $1,380 annually
- HOA name: Legacy Southwest
- HOA phone: 214-705-1615
Location
- Region: The Colony
Financial & listing details
- Price per square foot: $211/sqft
- Tax assessed value: $665,954
- Annual tax amount: $11,473
- Date on market: 6/18/2026
- Cumulative days on market: 83 days
- Listing terms: Cash,Conventional,FHA,VA Loan
- Exclusions: Curtains and Curtain Rod in primary bedroom. Flat Screen Tv in Family Room.
Estimated market value
Not available
Estimated sales range
Not available
Not available
Price history
| Date | Event | Price |
|---|---|---|
| 8/16/2026 | Listed for sale | $675,295-2.5%$211/sqft |
Source: NTREIS #21304689 Report a problem | ||
| 8/10/2026 | Contingent | $692,295$217/sqft |
Source: NTREIS #21304689 Report a problem | ||
| 6/18/2026 | Listed for sale | $692,295$217/sqft |
Source: NTREIS #21304689 Report a problem | ||
Public tax history
| Year | Property taxes | Tax assessment |
|---|---|---|
| 2025 | $9,895 +2.7% | $665,954 +6.9% |
| 2024 | $9,636 +10.7% | $623,006 +10% |
| 2023 | $8,705 -6% | $566,369 +10% |
| 2022 | $9,265 +8.5% | $514,881 +10% |
| 2021 | $8,538 +2.6% | $468,074 +4.8% |
| 2020 | $8,322 -3.5% | $446,832 -0.5% |
| 2019 | $8,621 -6.2% | $448,929 +2% |
| 2018 | $9,191 -0.9% | $439,970 +9.7% |
| 2017 | $9,272 | $400,967 +6.9% |
| 2016 | $9,272 +5.5% | $375,100 +10% |
| 2015 | $8,784 | $341,000 +4.1% |
| 2014 | $8,784 | $327,578 +5.9% |
| 2013 | $8,784 | $309,371 +0.1% |
| 2012 | -- | $309,003 +939.4% |
| 2011 | -- | $29,728 |
| 2010 | -- | $29,728 |
Find assessor info on the county website
Monthly payment
Est. payment
Payment breakdown
Explore the cost of this home by adjusting the details. Changes won't be saved.Climate risks
Neighborhood: 75056
Nearby schools
Schools provided by the listing agent
- Elementary: Independence
- Middle: Killian
- High: Hebron
- District: Lewisville ISD
Source: NTREIS. This data may not be complete. We recommend contacting the local school district to confirm school assignments for this home.

Similar homes
- $719,0004 bd3 ba3.5k sqft2800 Cole Castle Dr, The Colony, TX 75056For Sale
 MLS ID #21353349, Johnson Thekkethil. NTREIS
 - $599,0005 bd3 ba2.9k sqft220 Sir Brine Dr, The Colony, TX 75056For Sale
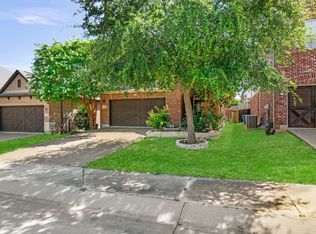 MLS ID #21335619, Char Byers. NTREIS
 - $875,0005 bd4 ba3.9k sqft400 S Hampton Ct, The Colony, TX 75056For Sale
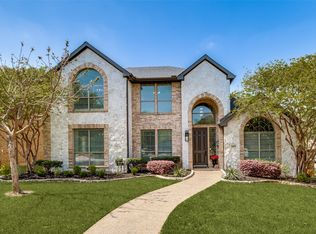 MLS ID #21380619, Melissa McHugh. NTREIS
 - $590,0004 bd3 ba3.1k sqft2825 Treasure Cove Dr, Lewisville, TX 75056For Sale
 MLS ID #21261491, Bryan Fitzpatrick. NTREIS
