Nestled on a premier corner lot in a quiet cul-de-sac within Grapevine’s desirable Timberline South addition, this 4-bedroom, 3.5-bathroom showstopper spans 2,921 square feet of classic charm complete with high-end designer touches. Recent updates include 2025 Plantation Shutters installed, 2024 Windows updated, 2023 Roof replacement, and 2021 New HVAC! From the moment you step inside, you are greeted by a grand entrance featuring soaring vaulted ceilings, abundant natural light, and a classic wooden staircase with rich wrought-iron accents. Designed for both everyday living and effortless entertaining, the formal living and dining spaces are framed and finished to perfection with plantation shutters, custom wainscoting, thick baseboards, crown molding, and curated architectural accents throughout. The elegant kitchen sits at the heart of the home, showcasing custom cabinetry lighting, granite countertops, and an island cooktop that makes hosting gatherings a breeze. The primary retreat is conveniently situated on the main level, offering a cozy sitting area with bay windows featuring custom shutters offering a beautiful view of the pool, and a completely reimagined spa-like ensuite. Step into the bathroom to enjoy the jetted soaking tub, a NEW glass-enclosed shower, upgraded stonework, double sinks, and a gorgeous LED backlit mirror with glass pendants. Upstairs, you will find three generous bedrooms alongside a versatile third living area that makes an ideal game room, or flex space. Forget going on vacation... your backyard is officially the destination. Step out onto the expansive decking and take in your private oasis, complete with a resort-style pool, water features, and a built-in tanning ledge topped with tiki-style straw umbrellas. Located just a few minutes from the trails and playgrounds of Parr Park, zoned for Grapevine-Colleyville ISD schools, this location truly has it all.
For sale
Price cut: $20K (10/2)
$730,000
2800 Rosecliff Ter, Grapevine, TX 76051
4beds
2,921sqft
Single Family Residence
Built in 1991
10,193 Square Feet Lot
$-- Zestimate®
$250/sqft
$-- HOA
What's special
Resort-style poolAbundant natural lightExpansive deckingGranite countertopsWater featuresPremier corner lotQuiet cul-de-sac
- 80 days
- 2,524
- 228
Likely to sell faster than
Zillow last checked:
Listing updated:
Listed by:
Jon Smedley 0626802 432-923-2711,
Keller Williams Realty 817-329-8850,
Lindsey Smedley 0742182 432-553-0142,
Keller Williams Realty
Source: NTREIS,MLS#: 21333903
Facts & features
Interior
Bedrooms & bathrooms
- Bedrooms: 4
- Bathrooms: 4
- Full bathrooms: 3
- 1/2 bathrooms: 1
Primary bedroom
- Features: Dual Sinks, En Suite Bathroom, Jetted Tub, Linen Closet, Sitting Area in Primary, Separate Shower, Walk-In Closet(s)
- Level: First
- Dimensions: 18 x 14
Bedroom
- Features: Ceiling Fan(s)
- Level: Second
- Dimensions: 12 x 10
Bedroom
- Level: Second
- Dimensions: 12 x 12
Bedroom
- Level: Second
- Dimensions: 12 x 10
Breakfast room nook
- Level: First
- Dimensions: 10 x 8
Dining room
- Level: First
- Dimensions: 12 x 10
Kitchen
- Features: Breakfast Bar, Eat-in Kitchen, Granite Counters, Kitchen Island
- Level: First
- Dimensions: 15 x 12
Living room
- Level: First
- Dimensions: 16 x 14
Living room
- Features: Fireplace
- Level: First
- Dimensions: 13 x 14
Living room
- Features: Built-in Features, Ceiling Fan(s)
- Level: Second
- Dimensions: 15 x 13
Office
- Features: Built-in Features, Ceiling Fan(s)
- Level: First
- Dimensions: 13 x 11
Utility room
- Level: First
- Dimensions: 6 x 7
Heating
- Central, Fireplace(s), Natural Gas
Cooling
- Central Air, Ceiling Fan(s), Electric
Appliances
- Included: Dishwasher, Electric Cooktop, Electric Oven, Disposal
- Laundry: Washer Hookup, Dryer Hookup, Laundry in Utility Room, Stacked
Features
- Built-in Features, Decorative/Designer Lighting Fixtures, Eat-in Kitchen, Granite Counters, Kitchen Island, Pantry, Paneling/Wainscoting, Vaulted Ceiling(s)
- Flooring: Carpet, Ceramic Tile, Wood
- Windows: Bay Window(s), Shutters
- Has basement: No
- Number of fireplaces: 1
- Fireplace features: Family Room, Gas Starter
Interior area
- Total interior livable area: 2,921 sqft
Video & virtual tour
Property
Parking
- Total spaces: 2
- Parking features: Door-Single, Garage Faces Front, Garage
- Garage spaces: 2
Features
- Levels: Two
- Stories: 2
- Pool features: In Ground, Pool, Water Feature
- Fencing: Wood
Lot
- Size: 10,193 Square Feet
- Features: Corner Lot
Details
- Parcel number: 05999219
Construction
Type & style
- Home type: SingleFamily
- Architectural style: Traditional,Detached
- Property subtype: Single Family Residence
Materials
- Brick
- Foundation: Slab
- Roof: Composition
Condition
- Resale
- Year built: 1991
Utilities & green energy
- Sewer: Public Sewer
- Water: Public
- Utilities for property: Electricity Connected, Sewer Available, Water Available
Community & HOA
Community
- Features: Curbs, Sidewalks
- Subdivision: Timberline South Add
HOA
- Has HOA: No
Location
- Region: Grapevine
Financial & listing details
- Price per square foot: $250/sqft
- Tax assessed value: $550,000
- Annual tax amount: $8,631
- Date on market: 7/17/2026
- Cumulative days on market: 81 days
- Listing terms: Cash,Conventional,FHA,VA Loan
Estimated market value
Not available
Estimated sales range
Not available
Not available
Price history
| Date | Event | Price |
|---|---|---|
| 10/2/2026 | Price change | $730,000-2.7%$250/sqft |
Source: NTREIS #21333903 Report a problem | ||
| 8/26/2026 | Price change | $750,000-2%$257/sqft |
Source: NTREIS #21333903 Report a problem | ||
| 7/17/2026 | Listed for sale | $765,000$262/sqft |
Source: NTREIS #21333903 Report a problem | ||
| 4/10/2007 | Sold | -- |
Source: Agent Provided Report a problem | ||
Public tax history
| Year | Property taxes | Tax assessment |
|---|---|---|
| 2025 | $2,157 -3.2% | $550,000 -8.6% |
| 2024 | $2,229 -2.9% | $602,000 +0.7% |
| 2023 | $2,295 -12.3% | $597,798 +17.2% |
| 2022 | $2,618 +9.1% | $510,000 +24% |
| 2021 | $2,400 -0.8% | $411,300 |
| 2020 | $2,421 +0.1% | $411,300 +0.1% |
| 2019 | $2,418 +5.7% | $410,867 +6.8% |
| 2018 | $2,287 -69.3% | $384,692 +10.4% |
| 2017 | $7,446 +3.2% | $348,543 +3.9% |
| 2016 | $7,217 +11.8% | $335,584 +9.3% |
| 2015 | $6,458 | $306,900 |
| 2014 | $6,458 | $306,900 +13% |
| 2013 | -- | $271,653 -16.3% |
| 2012 | -- | $324,500 |
| 2011 | -- | $324,500 +14.7% |
| 2010 | -- | $282,892 |
| 2009 | -- | $282,892 -0.6% |
| 2008 | -- | $284,600 +15.8% |
| 2007 | -- | $245,700 |
| 2006 | -- | $245,700 |
| 2005 | -- | $245,700 |
| 2004 | -- | $245,700 +4.2% |
| 2003 | -- | $235,700 +1.4% |
| 2002 | -- | $232,400 +10.5% |
| 2001 | -- | $210,300 +6% |
| 2000 | -- | $198,400 |
Find assessor info on the county website
Monthly payment
Est. payment
Payment breakdown
Explore the cost of this home by adjusting the details. Changes won't be saved.Climate risks
Neighborhood: 76051
Nearby schools
Schools provided by the listing agent
- Elementary: Timberline
- Middle: Cross Timbers
- High: Grapevine
- District: Grapevine-Colleyville ISD
Source: NTREIS. This data may not be complete. We recommend contacting the local school district to confirm school assignments for this home.
Similar homes
- $769,9004 bd3 ba2.9k sqft2805 Pine View Dr, Grapevine, TX 76051For Sale
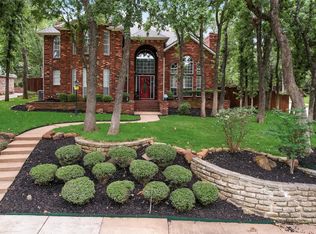 MLS ID #21345266, Jose Feliciano. NTREIS
 - $--4 bd2 ba2.6k sqft4153 Harvestwood Dr, Grapevine, TX 76051Auction
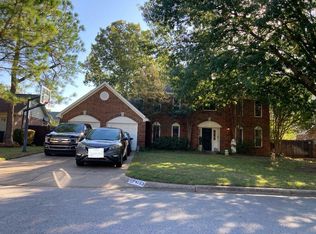 Auction.com 2
 - $719,0003 bd3 ba2.4k sqft2127 Los Robles St, Grapevine, TX 76051For Sale
 MLS ID #21387891, Enis Ida. NTREIS
 - $799,0004 bd4 ba3.2k sqft3145 Joyce Ct, Grapevine, TX 76051For Sale
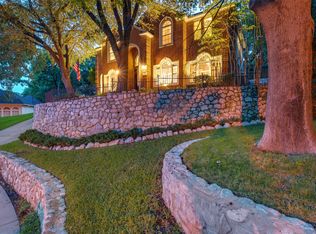 MLS ID #21384623, Alicia Mueller. NTREIS
