Welcome to 2105 Birdwood Circle—a beautifully refreshed home in the highly desirable Oakmont community of Corinth! Fresh paint throughout gives this spacious home a crisp, inviting feel, while beautiful wood floors and plantation shutters add warmth, character and timeless style. The open floor plan creates an ideal flow for everyday living and entertaining, with generous living spaces designed to bring everyone together. At the heart of the home is a huge kitchen featuring distinctive brick flooring and plenty of room to cook, gather and entertain. The spacious layout provides the versatility today’s buyers are looking for, whether hosting a crowd or enjoying a quiet evening at home. Located just minutes from Oakmont Country Club, this home puts golf, recreation and an active lifestyle right in your backyard. Oakmont Country Club Families will appreciate the convenient location near Hawk Elementary and Crownover Middle Schools, while shopping, dining and everyday conveniences are close by. With easy access to I-35E, getting to Denton, Lewisville and surrounding communities is a breeze. Beautifully updated, generously sized and ideally located—2105 Birdwood Circle is the kind of home that checks all the boxes. Come see why this Oakmont gem deserves a spot at the top of your list!
Under contract
$575,000
2105 Birdwood Cir, Corinth, TX 76210
4beds
3,096sqft
Single Family Residence
Built in 1999
0.3 Acres Lot
$-- Zestimate®
$186/sqft
$54/mo HOA
What's special
Beautifully refreshed homeFresh paint throughoutOpen floor planGenerous living spacesBeautiful wood floorsDistinctive brick flooringHuge kitchen
- 38 days
- 75
- 1
Likely to sell faster than
Zillow last checked:
Listing updated:
Listed by:
Kelly Peace 0501443,
BDBG-Bob Dillon Brokerage Grp 940-206-4747
Source: NTREIS,MLS#: 21366168
Facts & features
Interior
Bedrooms & bathrooms
- Bedrooms: 4
- Bathrooms: 4
- Full bathrooms: 3
- 1/2 bathrooms: 1
Primary bedroom
- Features: Ceiling Fan(s)
- Level: First
- Dimensions: 16 x 13
Bedroom
- Features: Ceiling Fan(s), Walk-In Closet(s)
- Level: Second
- Dimensions: 14 x 11
Bedroom
- Features: Ceiling Fan(s), Walk-In Closet(s)
- Level: Second
- Dimensions: 11 x 11
Bedroom
- Features: Ceiling Fan(s), Walk-In Closet(s)
- Level: Second
- Dimensions: 11 x 11
Breakfast room nook
- Level: First
- Dimensions: 10 x 10
Dining room
- Level: First
- Dimensions: 12 x 12
Family room
- Features: Ceiling Fan(s), Fireplace
- Level: First
- Dimensions: 19 x 18
Great room
- Features: Ceiling Fan(s)
- Level: Third
- Dimensions: 17 x 13
Kitchen
- Features: Eat-in Kitchen, Granite Counters, Kitchen Island, Pantry, Walk-In Pantry
- Level: First
- Dimensions: 15 x 13
Living room
- Level: First
- Dimensions: 13 x 12
Heating
- Central, Natural Gas
Cooling
- Central Air, Ceiling Fan(s), Electric
Appliances
- Included: Dryer, Dishwasher, Electric Cooktop, Electric Oven, Disposal, Gas Range, Gas Water Heater, Microwave, Washer
Features
- High Speed Internet, Kitchen Island, Cable TV, Walk-In Closet(s), Wired for Sound
- Flooring: Brick, Carpet, Ceramic Tile, Engineered Hardwood
- Windows: Shutters, Window Coverings
- Has basement: No
- Number of fireplaces: 1
- Fireplace features: Gas, Gas Starter, Masonry
Interior area
- Total interior livable area: 3,096 sqft
Video & virtual tour
Property
Parking
- Total spaces: 2
- Parking features: Door-Single, Epoxy Flooring, Garage, Garage Door Opener
- Attached garage spaces: 2
Features
- Levels: Two
- Stories: 2
- Patio & porch: Rear Porch, Covered
- Pool features: None, Community
- Fencing: Brick,Wood
Lot
- Size: 0.3 Acres
- Features: Back Yard, Cul-De-Sac, Lawn, Landscaped, Subdivision, Sprinkler System
Details
- Parcel number: R188511
Construction
Type & style
- Home type: SingleFamily
- Architectural style: Traditional,Detached
- Property subtype: Single Family Residence
Materials
- Brick
- Foundation: Slab
- Roof: Composition
Condition
- Year built: 1999
Utilities & green energy
- Sewer: Public Sewer
- Water: Public
- Utilities for property: Natural Gas Available, Sewer Available, Water Available, Cable Available
Community & HOA
Community
- Features: Clubhouse, Golf, Pickleball, Pool, Restaurant, Tennis Court(s), Curbs, Sidewalks
- Subdivision: Briar Glen
HOA
- Has HOA: Yes
- Services included: Association Management
- HOA fee: $325 semi-annually
- HOA name: Sbb Management
- HOA phone: 972-960-2800
Location
- Region: Corinth
Financial & listing details
- Price per square foot: $186/sqft
- Tax assessed value: $586,297
- Annual tax amount: $10,805
- Date on market: 8/21/2026
- Cumulative days on market: 39 days
- Exclusions: Vivient devices (thermostat, cameras, door bell), TV's and mounts, Nook chandelier, antique fireplace
Estimated market value
Not available
Estimated sales range
Not available
Not available
Price history
| Date | Event | Price |
|---|---|---|
| 8/28/2026 | Contingent | $575,000$186/sqft |
Source: NTREIS #21366168 Report a problem | ||
| 8/21/2026 | Listed for sale | $575,000+47.5%$186/sqft |
Source: NTREIS #21366168 Report a problem | ||
| 7/2/2020 | Listing removed | $389,900$126/sqft |
Source: Redfin Corporation #14348368 Report a problem | ||
| 6/3/2020 | Pending sale | $389,900$126/sqft |
Source: Redfin Corporation #14348368 Report a problem | ||
| 5/22/2020 | Listed for sale | $389,900$126/sqft |
Source: Redfin Corporation #14348368 Report a problem | ||
Public tax history
| Year | Property taxes | Tax assessment |
|---|---|---|
| 2025 | $9,105 +9.8% | $559,886 +10% |
| 2024 | $8,293 +10.9% | $508,987 +10% |
| 2023 | $7,476 -9.9% | $462,715 +10% |
| 2022 | $8,294 +4.8% | $420,650 +10% |
| 2021 | $7,916 -2.8% | $382,409 -0.6% |
| 2020 | $8,140 -1.7% | $384,640 -1.2% |
| 2019 | $8,279 +8% | $389,240 +10.9% |
| 2018 | $7,669 +10% | $350,863 +2.8% |
| 2017 | $6,973 | $341,472 +10% |
| 2016 | $6,973 +12.2% | $310,429 +10% |
| 2015 | $6,216 | $282,208 +5.4% |
| 2014 | $6,216 | $267,851 +5.7% |
| 2013 | $6,216 | $253,503 +1.7% |
| 2012 | -- | $249,345 -4.8% |
| 2011 | -- | $261,782 +5.6% |
| 2010 | -- | $248,002 -0.8% |
| 2009 | -- | $249,979 +5% |
| 2007 | $5,813 +2.3% | $238,076 +6.5% |
| 2006 | $5,683 -1.1% | $223,525 -0.6% |
| 2005 | $5,747 | $224,935 -5% |
| 2004 | -- | $236,691 +2.4% |
| 2003 | -- | $231,166 +0% |
| 2002 | -- | $231,127 +4.2% |
| 2001 | -- | $221,759 |
Find assessor info on the county website
Monthly payment
Est. payment
Payment breakdown
Explore the cost of this home by adjusting the details. Changes won't be saved.Climate risks
Neighborhood: Oakmont
Nearby schools
Schools provided by the listing agent
- Elementary: Hawk
- Middle: Crownover
- High: Guyer
- District: Denton ISD
Source: NTREIS. This data may not be complete. We recommend contacting the local school district to confirm school assignments for this home.
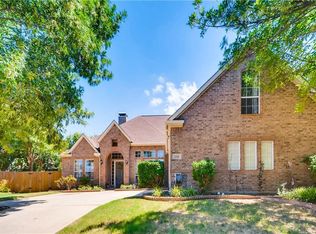

Similar homes
- $624,9004 bd4 ba3.7k sqft3508 Buckingham Dr, Corinth, TX 76210For Sale
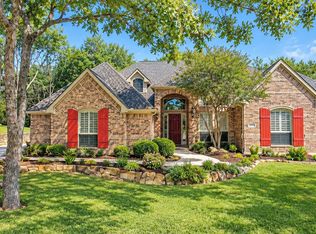 MLS ID #21286987, BRAD MCKISSACK. NTREIS
 - $436,0004 bd3 ba3k sqft1712 Tealwood Ln, Corinth, TX 76210For Sale
 MLS ID #21280288, Javier Montemayor. NTREIS
 - $625,0004 bd4 ba3.6k sqft205 Thistle Rdg, Denton, TX 76210For Sale
 MLS ID #21372404, Tim Schoendorf. NTREIS
 - $464,5004 bd3 ba3.1k sqft1709 Sunflower Dr, Corinth, TX 76210For Sale
 MLS ID #21282291, Rachel Robertson. NTREIS
