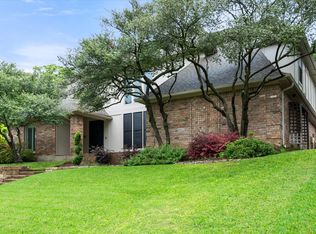
Set gracefully atop a hill in the highly sought-after Woodland Park Estates, just a short walk down the hill, residents enjoy the beauty of Clarence Foster Park and a city-maintained lighted tennis court. Inside, the home offers 4 spacious bedrooms, 3 full baths, and 1 half bath, along with three inviting living areas designed for gathering and entertaining. The heart of the home is the family room just off the kitchen, where a custom-built soda fountain bar anchors a home theater set up including an large motorized screen, beneath a striking tin ceiling that adds character and charm. The primary suite is a private retreat, featuring a sitting area and a beautifully designed custom bathroom with a large walk-in shower and separate private toilet room. Thoughtfully designed built-in storage keeps everything organized, A built-in television seamlessly integrated into the wall adds a modern touch. The oversized walk-in closet, complete with custom cabinetry, shelving and a hidden wall safe is truly a must-see. Upstairs, three large bedrooms all feature walk-in closets. The largest bedroom could serve as a mother-in-law or guest suite, offering its own ensuite bath. The home also features a thoughtfully converted garage that now functions as an office, complete with three built-in desk areas, custom cabinetry, a large storage closet with built-ins, and its own HVAC system. This space could easily be converted back into an oversized two-car garage. The upstairs living area creates yet another flexible gathering space, with a separate office or game table area and access to a walk-in floored and carpeted attic that has been spray-foam insulated. Originally owned by a professional interior designer, the home reflects years of careful attention to detail and quality improvements. Solid wood sand-and-finish floors run throughout the home. Homes with this level of care, and character rarely come to market. Now, this special property is ready for its next chapter. SQFT is est.
For sale
Price cut: $25K (7/23)
$674,999
1809 Southpark Dr, Arlington, TX 76013
4beds
3,645sqft
:
Get pre-qualified$5,014/mo
Single Family Residence
Built in 1974
0.32 Acres Lot
$-- Zestimate®
$185/sqft
$-- HOA
What's special
Custom-built soda fountain barThoughtfully designed built-in storageSeparate private toilet room
- 63 days |
- 772 |
- 50 |
Zillow last checked:
Listing updated:
Listed by:
Tara Gray 0745900 817-692-3669,
Compass RE Texas, LLC. 214-814-8100
Source: NTREIS,MLS#: 21292069
Facts & features
Interior
Bedrooms & bathrooms
- Bedrooms: 4
- Bathrooms: 4
- Full bathrooms: 3
- 1/2 bathrooms: 1
Primary bedroom
- Features: Closet Cabinetry, En Suite Bathroom, Sitting Area in Primary, Walk-In Closet(s)
- Level: First
- Dimensions: 13 x 20
Bedroom
- Features: Walk-In Closet(s)
- Level: Second
- Dimensions: 13 x 11
Bedroom
- Features: Walk-In Closet(s)
- Level: Second
- Dimensions: 13 x 10
Bedroom
- Features: Built-in Features, En Suite Bathroom, Walk-In Closet(s)
- Level: Second
- Dimensions: 15 x 13
Primary bathroom
- Features: Built-in Features, Closet Cabinetry, Double Vanity, En Suite Bathroom, Granite Counters, Sink, Separate Shower
- Level: First
- Dimensions: 11 x 16
Breakfast room nook
- Features: Built-in Features
- Level: First
- Dimensions: 13 x 9
Dining room
- Level: First
- Dimensions: 12 x 18
Family room
- Level: First
- Dimensions: 15 x 12
Other
- Features: Built-in Features, Dual Sinks
- Level: Second
- Dimensions: 8 x 11
Other
- Features: Built-in Features, En Suite Bathroom
- Level: Second
- Dimensions: 9 x 6
Game room
- Level: Second
- Dimensions: 21 x 20
Half bath
- Level: First
- Dimensions: 4 x 7
Kitchen
- Features: Breakfast Bar, Built-in Features, Eat-in Kitchen, Kitchen Island, Pantry
- Level: First
- Dimensions: 19 x 9
Laundry
- Features: Built-in Features
- Level: First
- Dimensions: 10 x 7
Living room
- Features: Fireplace
- Level: First
- Dimensions: 15 x 20
Office
- Level: First
- Dimensions: 20 x 19
Heating
- Central, Electric, Fireplace(s), Zoned
Cooling
- Central Air, Ceiling Fan(s), Electric, Zoned
Appliances
- Included: Built-In Refrigerator, Dishwasher, Electric Cooktop, Electric Oven, Electric Water Heater, Disposal, Microwave, Refrigerator, Wine Cooler
- Laundry: Washer Hookup, Dryer Hookup, Laundry in Utility Room
Features
- Wet Bar, Built-in Features, Chandelier, Decorative/Designer Lighting Fixtures, Double Vanity, Eat-in Kitchen, Granite Counters, High Speed Internet, In-Law Floorplan, Kitchen Island, Pantry, Paneling/Wainscoting, Cable TV, Walk-In Closet(s), Wired for Sound
- Flooring: Hardwood, Marble, Tile
- Windows: Shutters, Window Coverings
- Has basement: No
- Number of fireplaces: 1
- Fireplace features: Masonry
Interior area
- Total interior livable area: 3,645 sqft
Video & virtual tour
Property
Parking
- Parking features: Additional Parking, Converted Garage, Concrete, Driveway, Paved
Features
- Levels: Two
- Stories: 2
- Patio & porch: Patio, Covered
- Exterior features: Built-in Barbecue, Barbecue, Gas Grill, Lighting, Outdoor Grill, Private Yard, Rain Gutters
- Has private pool: Yes
- Pool features: Diving Board, In Ground, Outdoor Pool, Pool, Private, Pool Sweep
- Fencing: Back Yard,Fenced,High Fence,Privacy,Wood
Lot
- Size: 0.32 Acres
- Features: Back Yard, Interior Lot, Lawn, Landscaped, Many Trees, Subdivision
- Residential vegetation: Grassed
Details
- Parcel number: 03622533
- Other equipment: Home Theater
Construction
Type & style
- Home type: SingleFamily
- Architectural style: Tudor,Detached
- Property subtype: Single Family Residence
Materials
- Brick
- Foundation: Slab
- Roof: Composition,Shingle
Condition
- Year built: 1974
Utilities & green energy
- Sewer: Public Sewer
- Water: Public
- Utilities for property: Electricity Available, Electricity Connected, Sewer Available, Water Available, Cable Available
Community & HOA
Community
- Features: Park, Tennis Court(s), Trails/Paths, Curbs
- Security: Smoke Detector(s)
- Subdivision: Woodland Park Estates Add
HOA
- Has HOA: No
Location
- Region: Arlington
Financial & listing details
- Price per square foot: $185/sqft
- Tax assessed value: $340,243
- Annual tax amount: $1,778
- Date on market: 6/5/2026
- Cumulative days on market: 63 days
- Listing terms: Cash,Conventional,FHA,VA Loan
- Exclusions: outdoor furniture, bird bath and all garden pots
Estimated market value
Not available
Estimated sales range
Not available
Not available
Price history
| Date | Event | Price |
|---|---|---|
| 7/23/2026 | Price change | $674,999-3.6%$185/sqft |
Source: NTREIS #21292069 Report a problem | ||
| 6/5/2026 | Listed for sale | $699,999$192/sqft |
Source: NTREIS #21292069 Report a problem | ||
Public tax history
| Year | Property taxes | Tax assessment |
|---|---|---|
| 2025 | $1,778 -29% | $340,243 -4% |
| 2024 | $2,505 -41.8% | $354,420 -3.9% |
| 2023 | $4,308 -1.9% | $368,941 +17.3% |
| 2022 | $4,391 +1.5% | $314,481 +12.2% |
| 2021 | $4,328 -0.2% | $280,295 -1.6% |
| 2020 | $4,339 +0.4% | $284,900 0% |
| 2019 | $4,321 +1.3% | $285,000 +13.1% |
| 2018 | $4,265 +1.1% | $252,000 +7.7% |
| 2017 | $4,220 +0.4% | $234,000 -11.5% |
| 2016 | $4,203 +2.7% | $264,376 +29% |
| 2015 | $4,092 | $204,900 |
| 2014 | $4,092 | $204,900 +4.1% |
| 2013 | -- | $196,900 +0.4% |
| 2012 | -- | $196,100 +1.1% |
| 2011 | -- | $194,000 -8.7% |
| 2010 | -- | $212,600 -4.1% |
| 2009 | -- | $221,700 |
| 2008 | -- | $221,700 |
| 2007 | -- | $221,700 |
| 2006 | -- | $221,700 |
| 2005 | -- | $221,700 |
| 2004 | -- | $221,700 |
| 2003 | -- | $221,700 -2.7% |
| 2002 | -- | $227,800 +17.2% |
| 2001 | -- | $194,400 +11% |
| 2000 | -- | $175,200 |
Find assessor info on the county website
Monthly payment
Est. payment
Payment breakdown
Explore the cost of this home by adjusting the details. Changes won't be saved.Climate risks
Neighborhood: West
Nearby schools
GreatSchools rating
- 4/10Dunn Elementary SchoolGrades: PK-6Distance: 0.6 mi
- 5/10Bailey Junior High SchoolGrades: 7-8Distance: 1.6 mi
- 3/10Arlington High SchoolGrades: 9-12Distance: 3.4 mi
Schools provided by the listing agent
- Elementary: Dunn
- Middle: Bailey
- High: Arlington
- District: Arlington ISD
Source: NTREIS. This data may not be complete. We recommend contacting the local school district to confirm school assignments for this home.
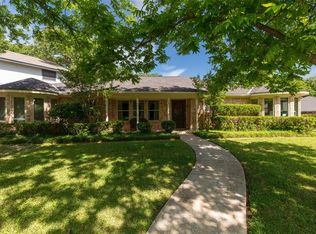
- $511,5004 bd4 ba3.3k sqft1811 Southpark Cir, Arlington, TX 76013Off Market
- $435,3003 bd3 ba2.6k sqft1807 Southpark Dr, Arlington, TX 76013Off Market
- $--4 bd3 ba2.5k sqft1805 Woodridge Dr, Arlington, TX 76013Sold
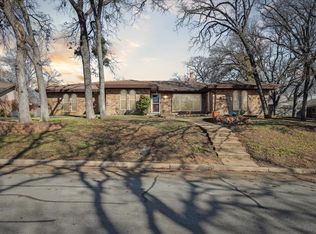
- $336,0003 bd2 ba1.9k sqft1803 Woodridge Dr, Arlington, TX 76013Off Market
- $495,8003 bd3 ba3k sqft1805 Southpark Dr, Arlington, TX 76013Off Market
- $594,9004 bd3 ba3.2k sqft1816 Southpark Dr, Arlington, TX 76013For Sale
- $461,9003 bd2 ba3.1k sqft1807 Woodridge Dr, Arlington, TX 76013Off Market
- $428,7004 bd3 ba2.5k sqft1813 Southpark Cir, Arlington, TX 76013Off Market
A local agent can set up tours, give advice and negotiate with sellers.
Similar homes
- $580,0004 bd3 ba2.9k sqft1411 Clubview Ct, Arlington, TX 76013For Sale
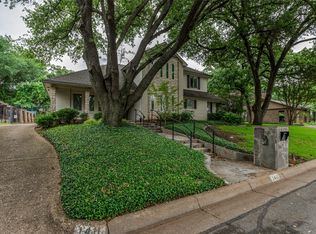 MLS ID #21265645, Susan Long. NTREIS
 - $599,0005 bd4 ba3.3k sqft3410 Country Club Rd, Pantego, TX 76013For Sale
 MLS ID #21327801, Irina Bobrenkova. NTREIS
 - $695,0003 bd4 ba4k sqft2101 Vista Ridge Ct, Arlington, TX 76013For Sale
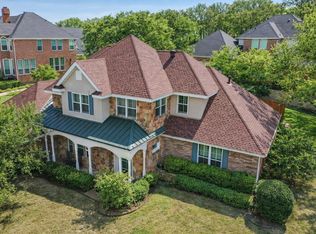 MLS ID #21202765, Greg Messer. NTREIS
 - $649,0004 bd4 ba3.2k sqft907 Loch Lomond Dr, Arlington, TX 76012For Sale
 MLS ID #21244587, Julie Owens. NTREIS
 - $675,0004 bd5 ba4.6k sqft2011 Ridgemont Ct, Arlington, TX 76012For SaleMLS ID #21320210, Sharon Hodnett. NTREIS
- $759,5004 bd3 ba3.5k sqft1103 Findlay Dr, Arlington, TX 76012For SaleMLS ID #21327269, Dwight West. NTREIS
- $679,0004 bd5 ba3.6k sqft2304 Wakeforest Ct, Arlington, TX 76012For SaleMLS ID #21311474, Brooklyn Graves. NTREIS
- $560,0004 bd4 ba3.1k sqft2321 Megan Way, Arlington, TX 76016For SaleMLS ID #21321110, Krista Mori. NTREIS
- $620,0004 bd3 ba3.1k sqft809 Shady Creek Dr, Kennedale, TX 76060For SaleMLS ID #21336612, Tim Angel. NTREIS
- $544,0004 bd4 ba3k sqft4917 Wareham Dr, Arlington, TX 76017For SaleMLS ID #21257887, Natalie Mitchamore. NTREIS
- $649,9004 bd4 ba3.3k sqft6708 Natures Way, Dallas, TX 75236For SaleMLS ID #21350160, Connie Segovia. NTREIS
- $525,0004 bd3 ba2.9k sqft2517 Chad Dr, Arlington, TX 76017For SaleMLS ID #21299219, Mike Mannion. NTREIS
- $575,0004 bd4 ba3.4k sqft1808 Paddington Ct, Arlington, TX 76017For SaleMLS ID #21250034, Rhonda Brown. NTREIS
- $650,0004 bd4 ba3.3k sqft2301 Hill N Dale Dr, Irving, TX 75038For SaleMLS ID #21347131, Victoria Hughes. NTREIS
- $499,9003 bd3 ba2.3k sqft12 Park Row Ct, Pantego, TX 76013For SaleMLS ID #21312262, Heather Vancuren. NTREIS
- $560,0004 bd3 ba3.1k sqft3409 Moneta Ct, Arlington, TX 76001For SaleMLS ID #21311910, Christine Nivens. NTREIS
- $599,9004 bd4 ba3.8k sqft2714 Ridge Top Ln, Arlington, TX 76006For SaleMLS ID #21315007, Jessica Solis. NTREIS
- $619,9004 bd4 ba3.8k sqft505 High Woods Trl, Fort Worth, TX 76112For SaleMLS ID #21236493, Dennys Gonzalez. NTREIS
- $585,0005 bd4 ba3.2k sqft2120 Valley View Dr, Cedar Hill, TX 75104For SaleMLS ID #21348849, Tiffany Ingram. NTREIS
- $649,9004 bd4 ba3.7k sqft12360 Green Ash Dr, Fort Worth, TX 76244For SaleMLS ID #21339015, Margo Tapia. NTREIS
