Lovely brick and rock combination and landscaping give a beautiful drive up on this 4 bedroom 3 bath charmer! Bloomfield's Rockcress plan. Conveniently located near the schools and across the road from the Mockingbird Nature Trails. Open floor plan with living, dining and kitchen open to one another. Lots of windows to let in natural light. Tall, vaulted ceilings throughout the home. Luxury quartz countertops, grey cabinets and stainless appliances in kitchen along with modern backsplash tile and gas cooktop. Spacious living area with wood burning tile fireplace with gas starter and ceiling fan. Grey wood-look tile throughout the main areas of the home. Carpet and ceiling fans in all bedrooms. Split bedrooms. Spacious Master bedroom accompanied by the luxurious ensuite bath that boasts double quartz vanity, garden tub, large walk-in closet and beautifully designed shower. Laundry room offers plenty of room for full size washer and dryer and is located off of the garage. 17 x 17 partially covered patio overlooks the backyard which is surrounded by wood privacy fence. 2 neighborhood playgrounds.
For sale
$459,900
3034 Kenna Ct, Midlothian, TX 76065
4beds
2,249sqft
Single Family Residence
Built in 2023
9,147 Square Feet Lot
$456,300 Zestimate®
$204/sqft
$69/mo HOA
What's special
Patio overlooks the backyardSpacious master bedroomSplit bedroomsLuxury quartz countertopsDouble quartz vanityLarge walk-in closetGrey cabinets
- 212 days
- 167
- 19
Zillow last checked:
Listing updated:
Listed by:
Julie McKeever 0553207 972-824-6017,
McKeever Real Estate 972-824-6017,
Allan Mckeever 0629055 972-824-8736,
McKeever Real Estate
Source: NTREIS,MLS#: 21189172
Facts & features
Interior
Bedrooms & bathrooms
- Bedrooms: 4
- Bathrooms: 3
- Full bathrooms: 3
Primary bedroom
- Features: Dual Sinks, En Suite Bathroom, Separate Shower, Walk-In Closet(s)
- Level: First
- Dimensions: 17 x 14
Bedroom
- Features: En Suite Bathroom
- Level: First
- Dimensions: 12 x 13
Bedroom
- Features: Walk-In Closet(s)
- Level: First
- Dimensions: 12 x 13
Bedroom
- Level: First
- Dimensions: 11 x 12
Breakfast room nook
- Level: First
- Dimensions: 13 x 11
Kitchen
- Features: Breakfast Bar, Built-in Features, Kitchen Island, Pantry, Solid Surface Counters, Walk-In Pantry
- Level: First
- Dimensions: 11 x 13
Living room
- Features: Fireplace
- Level: First
- Dimensions: 17 x 17
Heating
- Central, Electric, Fireplace(s), Natural Gas
Cooling
- Central Air, Ceiling Fan(s), Electric
Appliances
- Included: Dishwasher, Electric Oven, Gas Cooktop, Disposal, Gas Water Heater, Microwave, Vented Exhaust Fan
- Laundry: Washer Hookup, Dryer Hookup, ElectricDryer Hookup, Laundry in Utility Room
Features
- Cathedral Ceiling(s), Decorative/Designer Lighting Fixtures, Double Vanity, Granite Counters, High Speed Internet, Kitchen Island, Open Floorplan, Pantry, Cable TV, Walk-In Closet(s)
- Flooring: Carpet, Ceramic Tile
- Windows: Window Coverings
- Has basement: No
- Number of fireplaces: 1
- Fireplace features: Decorative, Gas Starter, Living Room, Wood Burning
Interior area
- Total interior livable area: 2,249 sqft
Video & virtual tour
Property
Parking
- Total spaces: 2
- Parking features: Concrete, Covered, Direct Access, Driveway, Enclosed, Garage, Garage Door Opener, Kitchen Level, Private, Garage Faces Side
- Attached garage spaces: 2
Features
- Levels: One
- Stories: 1
- Patio & porch: Front Porch, Patio, Covered
- Exterior features: Lighting, Private Yard, Rain Gutters
- Pool features: None
- Fencing: Back Yard,Fenced,Privacy,Wood
Lot
- Size: 9,147 Square Feet
- Features: Cul-De-Sac, Interior Lot, Landscaped, Subdivision, Sprinkler System, Few Trees
Details
- Parcel number: 290345
Construction
Type & style
- Home type: SingleFamily
- Architectural style: Traditional,Detached
- Property subtype: Single Family Residence
Materials
- Brick, Rock, Stone
- Foundation: Slab
- Roof: Composition
Condition
- Year built: 2023
Utilities & green energy
- Sewer: Public Sewer
- Water: Public
- Utilities for property: Natural Gas Available, Sewer Available, Separate Meters, Water Available, Cable Available
Community & HOA
Community
- Features: Playground, Sidewalks, Curbs
- Security: Carbon Monoxide Detector(s), Smoke Detector(s)
- Subdivision: Parks Somercrest
HOA
- Has HOA: Yes
- Services included: All Facilities, Association Management, Maintenance Grounds, Maintenance Structure
- HOA fee: $825 annually
- HOA name: Blue Hawk Mgmt
- HOA phone: 972-674-3791
Location
- Region: Midlothian
Financial & listing details
- Price per square foot: $204/sqft
- Tax assessed value: $439,678
- Annual tax amount: $8,771
- Date on market: 3/18/2026
- Cumulative days on market: 213 days
- Listing terms: Cash,Conventional,FHA,VA Loan
Estimated market value
$456,300
$433,000 - $479,000
$2,848/mo
Price history
| Date | Event | Price |
|---|---|---|
| 7/10/2026 | Price change | $459,9000%$204/sqft |
Source: NTREIS #21189172 Report a problem | ||
| 3/27/2026 | Price change | $460,000-1.9%$205/sqft |
Source: NTREIS #21189172 Report a problem | ||
| 3/18/2026 | Listed for sale | $469,000+4.5%$209/sqft |
Source: NTREIS #21189172 Report a problem | ||
| 3/28/2024 | Sold | -- |
Source: NTREIS #20357383 Report a problem | ||
| 2/20/2024 | Pending sale | $449,000$200/sqft |
Source: NTREIS #20357383 Report a problem | ||
| 12/5/2023 | Listed for sale | $449,000$200/sqft |
Source: NTREIS #20357383 Report a problem | ||
| 11/15/2023 | Listing removed | -- |
Source: NTREIS #20357383 Report a problem | ||
| 6/19/2023 | Price change | $449,000-7.1%$200/sqft |
Source: NTREIS #20357383 Report a problem | ||
| 6/15/2023 | Listed for sale | $483,237$215/sqft |
Source: NTREIS #20357383 Report a problem | ||
Public tax history
| Year | Property taxes | Tax assessment |
|---|---|---|
| 2025 | $6,215 -26.7% | $439,678 +3.8% |
| 2024 | $8,474 +495.9% | $423,535 +505.1% |
| 2023 | $1,422 +12.9% | $70,000 +24.4% |
| 2022 | $1,260 | $56,250 |
Find assessor info on the county website
Monthly payment
Est. payment
Payment breakdown
Explore the cost of this home by adjusting the details. Changes won't be saved.Climate risks
Neighborhood: 76065
Nearby schools
Schools provided by the listing agent
- Elementary: Baxter
- Middle: Frank Seale
- High: Heritage
- District: Midlothian ISD
Source: NTREIS. This data may not be complete. We recommend contacting the local school district to confirm school assignments for this home.
Similar homes
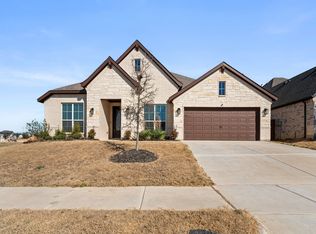
- $459,0004 bd3 ba2.4k sqft3841 Eagles Bluff Rd, Midlothian, TX 76065For Sale
 MLS ID #21173829, NGAN NGO. NTREIS
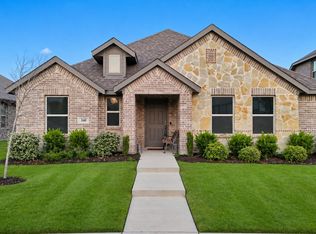
 - $434,0004 bd2 ba2.1k sqft340 Freestall Dr, Midlothian, TX 76065For Sale
 MLS ID #21246298, Leslie Crittenden. NTREIS
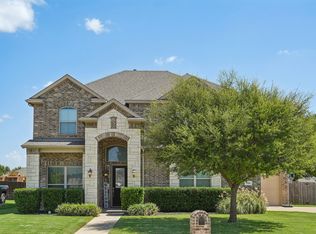
 - $509,9005 bd4 ba3.1k sqft706 Dover Dr, Midlothian, TX 76065For Sale
 MLS ID #21385856, Steven Nieves. NTREIS
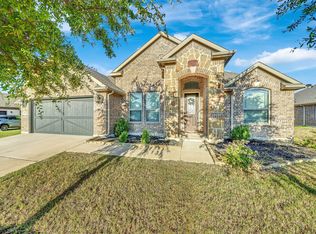
 - $429,5003 bd2 ba2.2k sqft413 Tucker Trl, Midlothian, TX 76065For Sale
 MLS ID #21377189, Henry Kieu. NTREIS
