Welcome to this beautiful 4-bedroom, 2-bath home featuring a spacious open floor plan perfect for entertaining and everyday living! The chef’s kitchen offers plenty of space for cooking, gathering, and creating memories with family and friends. Enjoy the convenience of a 3-car garage and the privacy of having no backyard neighbors.
Located near Hwy 287 and Hwy 360, this home provides easy access to shopping, dining, and commuting throughout the DFW area. The surrounding area is experiencing tremendous growth, with new soccer fields, baseball complexes, restaurants, and exciting developments coming within the next 1–2 years, making this an excellent opportunity to own in a fast-growing community. Don’t miss your chance to call this stunning property home!
For sale
Price cut: $20K (7/25)
$405,000
3615 Rolling Meadows Dr, Midlothian, TX 76065
4beds
2,316sqft
:
Get pre-qualified$2,923/mo
Single Family Residence
Built in 2021
7,405 Square Feet Lot
$399,500 Zestimate®
$175/sqft
$17/mo HOA
What's special
- 72 days |
- 703 |
- 43 |
Zillow last checked:
Listing updated:
Listed by:
Jorge Diosdado 0532129,
DTM Realty, LLC 956-245-5465
Source: NTREIS,MLS#: 21270687
Facts & features
Interior
Bedrooms & bathrooms
- Bedrooms: 4
- Bathrooms: 2
- Full bathrooms: 2
Primary bedroom
- Features: Dual Sinks, Garden Tub/Roman Tub, Separate Shower
- Level: First
- Dimensions: 18 x 14
Bedroom
- Features: Walk-In Closet(s)
- Level: First
- Dimensions: 15 x 10
Bedroom
- Features: Walk-In Closet(s)
- Level: First
- Dimensions: 15 x 10
Bedroom
- Level: First
- Dimensions: 15 x 10
Living room
- Level: First
- Dimensions: 26 x 10
Heating
- Central, ENERGY STAR Qualified Equipment
Cooling
- Central Air, Ceiling Fan(s), ENERGY STAR Qualified Equipment
Appliances
- Included: Double Oven, Dishwasher, Gas Cooktop, Disposal, Microwave, Tankless Water Heater, Vented Exhaust Fan
- Laundry: Washer Hookup, Dryer Hookup, ElectricDryer Hookup, Laundry in Utility Room
Features
- Double Vanity, Eat-in Kitchen, Granite Counters, High Speed Internet, Kitchen Island, Open Floorplan, Pantry, Smart Home, Cable TV, Walk-In Closet(s)
- Flooring: Ceramic Tile
- Has basement: No
- Has fireplace: No
Interior area
- Total interior livable area: 2,316 sqft
Video & virtual tour
Property
Parking
- Total spaces: 6
- Parking features: Door-Multi, Driveway, Garage Faces Front, Garage, Garage Door Opener, Oversized, Garage Faces Side, Side By Side
- Attached garage spaces: 3
- Carport spaces: 3
Features
- Levels: One
- Stories: 1
- Patio & porch: Covered, Deck
- Exterior features: Deck, Rain Gutters
- Pool features: None
- Fencing: Wood
Lot
- Size: 7,405 Square Feet
- Features: Backs to Greenbelt/Park
Details
- Parcel number: 281298
Construction
Type & style
- Home type: SingleFamily
- Architectural style: Detached
- Property subtype: Single Family Residence
- Attached to another structure: Yes
Materials
- Brick, Fiber Cement, Rock, Stone
- Foundation: Slab
- Roof: Shingle
Condition
- Year built: 2021
Utilities & green energy
- Sewer: Public Sewer
- Water: Public
- Utilities for property: Electricity Available, Electricity Connected, Natural Gas Available, Sewer Available, Separate Meters, Underground Utilities, Water Available, Cable Available
Community & HOA
Community
- Features: Community Mailbox, Curbs
- Security: Security System, Fire Alarm, Smoke Detector(s)
- Subdivision: Greenway Trails
HOA
- Has HOA: Yes
- Services included: Maintenance Grounds
- HOA fee: $200 annually
- HOA name: Vision Communities Managment
- HOA phone: 972-612-2303
Location
- Region: Midlothian
Financial & listing details
- Price per square foot: $175/sqft
- Tax assessed value: $464,564
- Annual tax amount: $4,237
- Date on market: 5/14/2026
- Cumulative days on market: 73 days
- Listing terms: Cash,Conventional,FHA,See Agent
Estimated market value
$399,500
$380,000 - $419,000
$2,920/mo
Price history
| Date | Event | Price |
|---|---|---|
| 7/25/2026 | Price change | $405,000-4.7%$175/sqft |
Source: NTREIS #21270687 Report a problem | ||
| 5/14/2026 | Listed for sale | $425,000$184/sqft |
Source: NTREIS #21270687 Report a problem | ||
Public tax history
| Year | Property taxes | Tax assessment |
|---|---|---|
| 2025 | $4,237 -13.1% | $464,564 -3.2% |
| 2024 | $4,874 +1.3% | $479,804 +2.8% |
| 2023 | $4,809 -29.7% | $466,858 -7.5% |
| 2022 | $6,843 | $504,862 +968.5% |
| 2021 | -- | $47,250 |
Find assessor info on the county website
Monthly payment
Est. payment
Payment breakdown
Explore the cost of this home by adjusting the details. Changes won't be saved.Climate risks
Neighborhood: Hidden Creek
Nearby schools
GreatSchools rating
- 8/10T E Baxter Elementary SchoolGrades: PK-5Distance: 1 mi
- 6/10Frank Seale Middle SchoolGrades: 6-8Distance: 1.3 mi
- 7/10Midlothian Heritage High SchoolGrades: 9-12Distance: 1.2 mi
Schools provided by the listing agent
- Elementary: Vitovsky
- Middle: Frank Seale
- High: Midlothian
- District: Midlothian ISD
Source: NTREIS. This data may not be complete. We recommend contacting the local school district to confirm school assignments for this home.
- $--4 bd3 ba2.7k sqft1864 Naseby Rd, Midlothian, TX 76065Sold
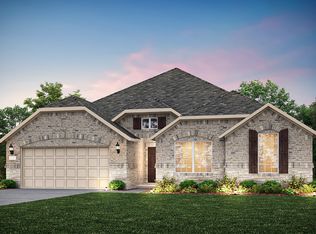
- $459,1004 bd2 ba2k sqft1019 Abigail Ln, Midlothian, TX 76065Off Market

- $499,8004 bd3 ba2.2k sqft1023 Olivia Ln, Midlothian, TX 76065Off Market
- $275,0002.005 Acres1 Lane, Midlothian, TX 76065Pending
- $275,0002.095 Acres3 Lane, Midlothian, TX 76065Pending
- $225,0001.505 Acres5 Lane, Midlothian, TX 76065Pending
- $275,0002.116 Acres2 Lane, Midlothian, TX 76065Pending
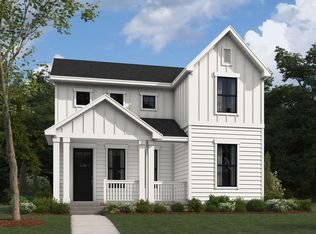
- $388,9003 bd2 ba2k sqft1038 Olivia Ln, Midlothian, TX 76065Off Market
A local agent can set up tours, give advice and negotiate with sellers.
A local lender can help you make sure your offer is ready when you are.
Similar homes
- $383,9994 bd2 ba1.9k sqft324 Dairy Way, Midlothian, TX 76065For Sale
 MLS ID #21341244, Ben Caballero. NTREIS
 - $435,0004 bd3 ba2.2k sqft466 Summer Grove Dr, Midlothian, TX 76065For Sale
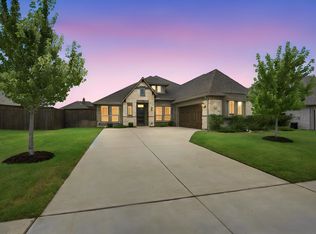 MLS ID #21324830, Brandee Escalante. NTREIS
 - $414,9004 bd2 ba2.2k sqft3226 Paisley Dr, Midlothian, TX 76065For Sale
 MLS ID #21310896, Jeremy Johnson. NTREIS
 - $--3 bd-- ba2.9k sqft4058 Grove Valley Rd, Midlothian, TX 76065Auction
 Auction.com 2
 - $437,0004 bd2 ba2.3k sqft4013 Orchard Park Ln, Midlothian, TX 76065For SaleMLS ID #21306581, Byron Hunter. NTREIS
- $398,0003 bd2 ba2.2k sqft1314 Greenrock Ct, Midlothian, TX 76065For SaleMLS ID #21316653, Greg Primus. NTREIS
- $389,4752 bd2 ba1.8k sqft2846 Buttermilk Dr, Midlothian, TX 76065New ConstructionMLS ID #21340763, Ben Caballero. NTREIS
- $430,0004 bd2 ba2.2k sqft1029 Greencove Dr, Midlothian, TX 76065For SaleMLS ID #21297223, James Butler. NTREIS
- $480,0004 bd2 ba2.1k sqft111 Kirk Rd, Midlothian, TX 76065For SaleMLS ID #21066814, Jamie Wickliffe. NTREIS
- $377,9992 bd2 ba1.8k sqft246 Cattleman Way, Midlothian, TX 76065For SaleMLS ID #21341090, Ben Caballero. NTREIS
- $370,0003 bd2 ba1.7k sqft217 Foreman Dr, Midlothian, TX 76065For SaleMLS ID #21284834, Reginald Kenon. NTREIS
- $439,0004 bd2 ba2.1k sqft340 Freestall Dr, Midlothian, TX 76065For SaleMLS ID #21246298, Leslie Crittenden. NTREIS
- $379,5772 bd2 ba1.7k sqft280 Cattleman Way, Midlothian, TX 76065New ConstructionMLS ID #21340807, Ben Caballero. NTREIS
- $371,9992 bd2 ba1.8k sqft272 Cattleman Way, Midlothian, TX 76065For SaleMLS ID #21341102, Ben Caballero. NTREIS
- $475,0005 bd4 ba3.1k sqft622 Summer Grove Dr, Midlothian, TX 76065For SaleMLS ID #21322130, Daniel Harker. NTREIS
- $405,9993 bd2 ba2.2k sqft328 Dairy Way, Midlothian, TX 76065New ConstructionNTREIS
- $372,8853 bd2 ba1.9k sqft2825 Holstein Dr, Midlothian, TX 76065New ConstructionMLS ID #21333474, Ben Caballero. NTREIS
- $358,9992 bd2 ba1.7k sqft260 Cattleman Way, Midlothian, TX 76065For SaleMLS ID #21341080, Ben Caballero. NTREIS
- from $402,4904 bd3 ba2.5k sqftOverture Plan, Redden Farms - Active Adult, Midlothian, TX 76065New ConstructionImpression Homes
- from $386,4904 bd3 ba2k sqftToccata Plan, Redden Farms - Active Adult, Midlothian, TX 76065New ConstructionImpression Homes
