Skip main navigation
For sale
  • $370,000

    217 Foreman Dr, Midlothian, TX 76065

    3beds
    1,766sqft
    : 
    Loading
    Get pre-qualified
    Single Family Residence
    Built in 2023
    4,791 Square Feet Lot
    $365,000 Zestimate®
    $210/sqft
    $248/mo HOA

    What's special

    Striking brick-and-stone exteriorOpen living spacesComfortable low-maintenance layoutWarm designer colorsCharming shuttersStylish functional kitchenManicured landscaping
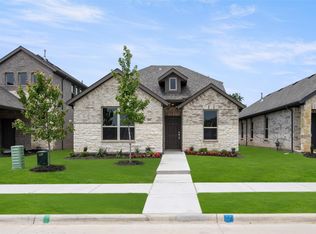
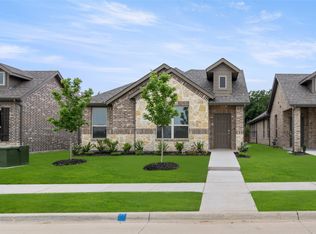
    Beautiful, nearly new Impression Home in the desirable Redden Farms 55+ gated community. This stunning residence features a striking brick-and-stone exterior with charming shutters and manicured landscaping that creates instant curb appeal. Inside, warm designer colors flow throughout the home, complementing a stylish, functional kitchen and open living spaces that feel inviting from the moment you step in. The home has been meticulously maintained, is in excellent condition, and offers a comfortable, low-maintenance layout ideal for active adult living. Located within Midlothian ISD, this home sits in one of the area’s most sought-after master-planned communities. Residents of the exclusive 55+ section enjoy private amenities including a pool, pickleball courts, walking trails, and a farmhouse-style clubhouse with a fitness center. You’ll also have full access to the larger Redden Farms amenities, featuring a resort-style pool, cabana, dog park, parks, and pavilions. Conveniently located just minutes from downtown Midlothian, you’ll enjoy quick access to local dining, shopping, and parks. Nearby attractions include Midlothian Community Park, a 150-acre destination with sports complexes, splash pad, trails, and fishing; Mockingbird Nature Park, known for bird-watching, wildflowers, and its butterfly garden; and Hawkins Spring Park, a peaceful historic spot perfect for picnics. Easy access to Hwy 67 and 287 puts DFW less than 30 minutes away. A beautifully maintained home, exceptional amenities, and a vibrant 55+ lifestyle—this is active adult living at its finest. Motivated seller!
    41 days
    |
    301
    |
    4
    |

    Zillow last checked:

    Listing updated:

    Listed by:

    Reginald Kenon 0589718 214-315-9470,

    R.O. Strong Realty Group 214-315-9470

    Source: NTREIS,MLS#: 21284834

    Loading...

      Facts & features

      Interior

      Bedrooms & bathrooms
      • Bedrooms: 3
      • Bathrooms: 3
      • Full bathrooms: 2
      • 1/2 bathrooms: 1
      Primary bedroom
      • Features: Dual Sinks, Separate Shower, Walk-In Closet(s)
      • Level: First
      • Dimensions: 0 x 0
      Bedroom
      • Features: Walk-In Closet(s)
      • Level: First
      • Dimensions: 0 x 0
      Bedroom
      • Features: Walk-In Closet(s)
      • Level: First
      • Dimensions: 0 x 0
      Kitchen
      • Features: Granite Counters, Kitchen Island, Pantry, Stone Counters
      • Level: First
      • Dimensions: 0 x 0
      Living room
      • Level: First
      • Dimensions: 0 x 0
      Cooling
      • Central Air
      Appliances
      • Included: Dishwasher, Gas Cooktop, Disposal, Microwave
      Features
      • Eat-in Kitchen, Granite Counters, High Speed Internet, Cable TV, Walk-In Closet(s)
      • Has basement: No
      • Has fireplace: No
      Interior area
      • Total interior livable area: 1,766 sqft
      Video & virtual tour

      Property

      Parking
      • Total spaces: 2
      • Parking features: Garage, Garage Faces Rear
      • Attached garage spaces: 2
      Features
      • Levels: One
      • Stories: 1
      • Pool features: None
      • Fencing: Wrought Iron
      Lot
      • Size: 4,791 Square Feet
      Details
      • Parcel number: 301209

      Construction

      Type & style
      • Home type: SingleFamily
      • Architectural style: Detached
      • Property subtype: Single Family Residence
      • Attached to another structure: Yes
      Materials
      • Foundation: Slab
      • Roof: Composition
      Condition
      • Year built: 2023

      Utilities & green energy

      • Sewer: Public Sewer
      • Water: Public
      • Utilities for property: Sewer Available, Water Available, Cable Available

      Community & HOA

      Community
      • Features: Gated
      • Security: Security System, Gated Community, Smoke Detector(s)
      • Senior community: Yes
      • Subdivision: Redden Farms Ph 1a Sec 2
      HOA
      • Has HOA: Yes
      • Amenities included: Maintenance Front Yard
      • Services included: All Facilities, Association Management, Maintenance Grounds
      • HOA fee: $2,974 annually
      • HOA name: Neighborhood Management
      • HOA phone: 972-359-1548
      Location
      • Region: Midlothian

      Financial & listing details

      • Price per square foot: $210/sqft
      • Tax assessed value: $357,485
      • Annual tax amount: $7,131
      • Date on market: 5/29/2026
      • Cumulative days on market: 42 days
      • Listing terms: Cash,Conventional,FHA
      • Exclusions: Refrigerator, Washer, and Dryer

        Estimated market value

        $365,000

        $347,000 - $383,000

        $2,683/mo

        Price history

        DateEventPrice
        5/29/2026Listed for sale$370,000+3.9%$210/sqft
        Source: NTREIS #21284834 Report a problem
        8/29/2024Sold--
        Source: NTREIS #20616733 Report a problem
        7/27/2024Pending sale$356,066$202/sqft
        Source: NTREIS #20616733 Report a problem
        6/26/2024Price change$356,066-5.3%$202/sqft
        Source: NTREIS #20616733 Report a problem
        4/16/2024Listed for sale$376,066$213/sqft
        Source: Impression Homes Report a problem

        Public tax history

        YearProperty taxesTax assessment
        2025$1,922 -16.8%$357,485 +29.6%
        2024$2,309 $275,877

        Find assessor info on the county website

        Monthly payment

        Est. payment

        Payment breakdown

        Explore the cost of this home by adjusting the details. Changes won't be saved.
        All calculations are estimates and provided by Zillow, Inc. for informational purposes only. Actual amounts may vary.
        HOA fees may include property taxes on listings classified as Co-Ops. Contact the listing agent and/or owner for fee details.
        Mortgage interest rates are dependent on a number of factors, including credit score, down payment, and repayment length. Interest rate data provided by Zillow Group Marketplace, Inc. as of 1/1/1970 from various mortgage lenders with which we have lead or other similar arrangements; the Estimated Payment is an average of those rates.
        See how much you could borrow to make a competitive offer.

        Climate risks

        Neighborhood: 76065

        Getting around

        0 / 100
        Car-Dependent
        25 / 100
        Somewhat Bikeable

        Nearby schools

        GreatSchools rating
        Schools provided by the listing agent
        • Elementary: Baxter
        • Middle: Walnut Grove
        • High: Midlothian
        • District: Midlothian ISD

        Source: NTREIS. This data may not be complete. We recommend contacting the local school district to confirm school assignments for this home.

        A local agent can set up tours, give advice and negotiate with sellers.

        A local lender can help you make sure your offer is ready when you are.

        Browse local experts

        Similar homes

        Skip to the end of the carouselSkip to the beginning of the carousel