MODEL-LIKE, MOVE-IN READY & LOW-MAINTENANCE LIVING IN THE 55+ ADULT COMMUNITY OF REDDEN FARMS! Built by highly regarded Impression Homes in 2023, this beautifully and IMPECCABLY maintained 4-bedroom, 3-bath home offers 2,630 square feet of thoughtfully designed living space in Midlothian’s sought-after 55+ adult GATED community of Redden Farms. The spacious layout offers plenty of room for everyday living and entertaining, while the two-story design provides wonderful separation and privacy for guests. The kitchen features a 5-burner gas cooktop, an oversized kitchen island with quartz countertops, and gorgeous cabinetry with stylish drawer pulls. The breakfast room has plantation shutters to show off the beautiful windows. The downstairs primary suite is a standout, featuring an impressive closet making organization and getting dressed a breeze. Upstairs, you’ll find additional living space with 3 bedrooms plus a versatile flex room that can be used as a home office, hobby room, media space, or whatever best fits your lifestyle. Enjoy relaxing or entertaining outdoors on the covered patio, while the HOA takes care of both the front and back yards, giving you more time to enjoy everything the community has to offer. The home also includes a convenient 2-car garage AND the storage space under the stairs is ready to provide the CUTEST space for your pets! Redden Farms offers an exceptional active-adult lifestyle with amenities designed for connection and recreation, including a community pool, pickleball courts, fitness center, and clubhouse. Residents also have access to the larger pool outside the adult community-perfect for when company visits! Whether you’re looking for a lock-and-leave lifestyle, a beautiful home for entertaining, or a community where you can stay active and connected, this one checks all the boxes. Beautifully maintained and still has 7 years left on the builder's warranty, move-in ready, and truly model-like—this is one you won’t want to miss!
For sale
$439,000
201 Foreman Dr, Midlothian, TX 76065
4beds
2,630sqft
Single Family Residence
Built in 2023
4,791 Square Feet Lot
$433,100 Zestimate®
$167/sqft
$248/mo HOA
What's special
Beautiful windowsDownstairs primary suite
- 38 days
- 331
- 31
Likely to sell faster than
Zillow last checked:
Listing updated:
Listed by:
Angela Culberson 0771321 972-723-8231,
CENTURY 21 Judge Fite Company 972-723-8231,
Jimmy Culberson 0834770 214-949-0680,
CENTURY 21 Judge Fite Company
Source: NTREIS,MLS#: 21379447
Facts & features
Interior
Bedrooms & bathrooms
- Bedrooms: 4
- Bathrooms: 3
- Full bathrooms: 2
- 1/2 bathrooms: 1
Primary bedroom
- Features: Ceiling Fan(s), En Suite Bathroom, Sitting Area in Primary, Walk-In Closet(s)
- Level: First
- Dimensions: 14 x 16
Bedroom
- Features: Ceiling Fan(s), Split Bedrooms, Walk-In Closet(s)
- Level: Second
- Dimensions: 13 x 12
Bedroom
- Features: Split Bedrooms, Walk-In Closet(s)
- Level: Second
- Dimensions: 12 x 14
Bedroom
- Features: Walk-In Closet(s)
- Level: Second
- Dimensions: 14 x 12
Primary bathroom
- Features: Built-in Features, Dual Sinks, En Suite Bathroom, Garden Tub/Roman Tub, Separate Shower, Walk-In Shower
- Level: First
- Dimensions: 15 x 9
Bonus room
- Features: Ceiling Fan(s)
- Level: Second
- Dimensions: 17 x 16
Breakfast room nook
- Level: First
- Dimensions: 11 x 10
Other
- Features: Built-in Features, Granite Counters
- Level: Second
- Dimensions: 8 x 8
Kitchen
- Features: Built-in Features, Eat-in Kitchen, Granite Counters, Kitchen Island, Pantry, Walk-In Pantry
- Level: First
- Dimensions: 14 x 12
Living room
- Features: Fireplace
- Level: First
- Dimensions: 16 x 15
Utility room
- Level: First
- Dimensions: 8 x 6
Heating
- Fireplace(s), Natural Gas
Cooling
- Central Air, Ceiling Fan(s)
Appliances
- Included: Dishwasher, Electric Oven, Gas Cooktop, Disposal, Microwave
- Laundry: Washer Hookup, Electric Dryer Hookup, Laundry in Utility Room
Features
- Built-in Features, Decorative/Designer Lighting Fixtures, Eat-in Kitchen, High Speed Internet, Kitchen Island, Open Floorplan, Pantry, Walk-In Closet(s), Wired for Sound
- Flooring: Carpet, Tile
- Windows: Shutters, Window Coverings
- Has basement: No
- Number of fireplaces: 1
- Fireplace features: Electric, Living Room
Interior area
- Total interior livable area: 2,630 sqft
Video & virtual tour
Property
Parking
- Total spaces: 2
- Parking features: Concrete, Covered, Driveway, Enclosed, Garage, Garage Door Opener, Inside Entrance, Lighted, On Site, Paved, Private, Garage Faces Rear, Storage
- Attached garage spaces: 2
Features
- Levels: Two
- Stories: 2
- Patio & porch: Rear Porch, Front Porch, Patio, Covered
- Exterior features: Lighting, Private Entrance, Private Yard, Rain Gutters
- Pool features: None, Community
- Fencing: Back Yard,Fenced,Gate,Wrought Iron
Lot
- Size: 4,791 Square Feet
- Dimensions: 120 x 40
- Features: Interior Lot, Landscaped, Level, Subdivision, Sprinkler System, Few Trees
- Residential vegetation: Grassed
Details
- Parcel number: 301213
- Other equipment: Irrigation Equipment
Construction
Type & style
- Home type: SingleFamily
- Architectural style: Traditional,Detached
- Property subtype: Single Family Residence
Materials
- Brick, Stone Veneer
- Foundation: Slab
- Roof: Composition,Shingle
Condition
- Resale
- Year built: 2023
Utilities & green energy
- Sewer: Public Sewer
- Water: Public
- Utilities for property: Electricity Connected, Natural Gas Available, Sewer Available, Separate Meters, Water Available
Community & HOA
Community
- Features: Clubhouse, Fitness Center, Playground, Pickleball, Pool, Community Mailbox, Curbs, Gated, Sidewalks
- Security: Security Gate, Gated Community, Smoke Detector(s), Security Lights
- Senior community: Yes
- Subdivision: Redden Farms - Active Adult
HOA
- Has HOA: Yes
- Amenities included: Maintenance Front Yard
- Services included: All Facilities, Maintenance Grounds
- HOA fee: $2,970 annually
- HOA name: Neighborhood Management Assoc.
- HOA phone: 972-359-1548
Location
- Region: Midlothian
Financial & listing details
- Price per square foot: $167/sqft
- Date on market: 9/11/2026
- Cumulative days on market: 38 days
- Listing terms: Cash,Conventional,FHA,VA Loan
- Exclusions: All mounted televisions. Mounts will stay. Speakers on back patio, bird bath in front, shelves in garage (not attached)
- Road surface type: Dirt
Estimated market value
$433,100
$411,000 - $455,000
$3,225/mo
Price history
| Date | Event | Price |
|---|---|---|
| 9/11/2026 | Listed for sale | $439,000+15.6%$167/sqft |
Source: NTREIS #21379447 Report a problem | ||
| 3/19/2025 | Sold | -- |
Source: NTREIS #20499699 Report a problem | ||
| 2/22/2025 | Pending sale | $379,900$144/sqft |
Source: NTREIS #20499699 Report a problem | ||
| 1/31/2025 | Price change | $379,900-4.5%$144/sqft |
Source:  Impression Homes Report a problem | ||
| 10/31/2024 | Price change | $397,719-2.5%$151/sqft |
Source: NTREIS #20499699 Report a problem | ||
| 6/26/2024 | Listed for sale | $407,719-4.7%$155/sqft |
Source: NTREIS #20499699 Report a problem | ||
| 12/29/2023 | Price change | $427,719+1.6%$163/sqft |
Source: Impression Homes Report a problem | ||
| 12/23/2023 | Listed for sale | $421,144$160/sqft |
Source: NTREIS #20499699 Report a problem | ||
| 12/6/2023 | Listing removed | -- |
Source: Impression Homes Report a problem | ||
| 10/16/2023 | Listed for sale | $421,144$160/sqft |
Source: Impression Homes Report a problem | ||
Public tax history
Tax history is unavailable.
Monthly payment
Est. payment
Payment breakdown
Explore the cost of this home by adjusting the details. Changes won't be saved.Climate risks
Neighborhood: 76065
Nearby schools
Schools provided by the listing agent
- Elementary: Baxter
- Middle: Walnut Grove
- High: Heritage
- District: Midlothian ISD
Source: NTREIS. This data may not be complete. We recommend contacting the local school district to confirm school assignments for this home.
Similar homes
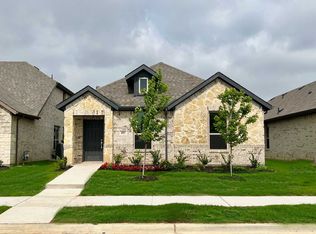
- $414,9004 bd2 ba2.2k sqft3226 Paisley Dr, Midlothian, TX 76065For Sale
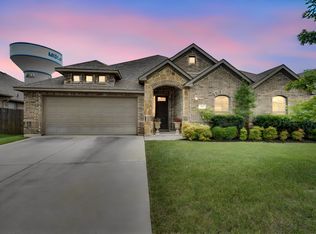 MLS ID #21310896, Jeremy Johnson. NTREIS
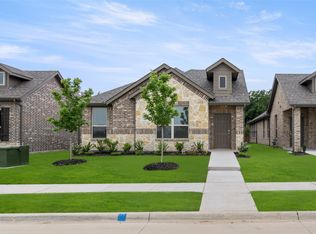
- $509,9005 bd4 ba3.1k sqft706 Dover Dr, Midlothian, TX 76065For Sale
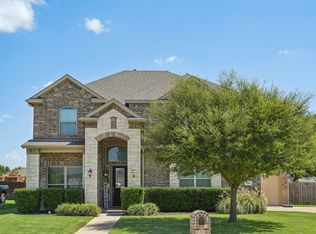 MLS ID #21385856, Steven Nieves. NTREIS
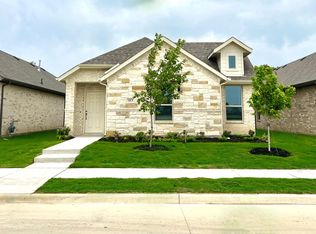
- from $419,9903 bd3 ba2.6k sqftBrewer in Redden Farms Plan, Redden Farms, Midlothian, TX 76065New Construction
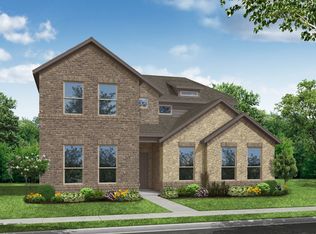 Impression Homes
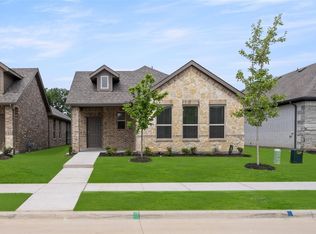
- $548,5004 bd4 ba3.3k sqft510 Zinnia Loop, Midlothian, TX 76065For Sale
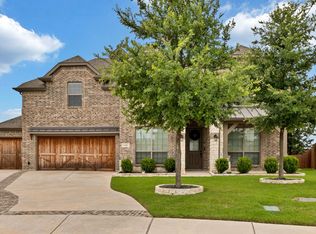 MLS ID #21275588, Danny Gentry. NTREIS
