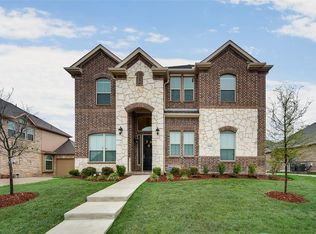
Exceptional opportunity to own a former model home loaded with custom features and architectural detail throughout. The impressive entry showcases a dramatic curved staircase and elegant Juliet balcony overlooking the foyer. The thoughtfully designed floor plan offers a private study with custom built-ins, spacious living areas, media room with projector and screen, wet bar, and an abundance of storage.
The gourmet kitchen is designed for entertaining with an oversized island, double ovens, stainless appliances, custom cabinetry, and generous workspace. The primary suite features a spa-inspired bath with a jetted soaking tub, frameless glass shower, dual vanities, and an expansive walk-in closet. Rich wood flooring, decorative iron balusters, floor-to-ceiling stone fireplace, and extensive builder upgrades add to the home’s appeal.
The sellers are relocating and have priced the home accordingly to allow buyers the opportunity to make cosmetic updates and personal touches to suit their preferences. Some rooms may currently reflect the moving process. Property is being sold as-is and offers exceptional space, quality construction, and value in today’s market.
Some photos have been digitally enhanced and or virtually staged for marketing purposes.
For sale
$549,000
3221 Le Manns St, Midlothian, TX 76065
5beds
3,930sqft
Single Family Residence
Built in 2016
9,583 Square Feet Lot
$545,500 Zestimate®
$140/sqft
$25/mo HOA
What's special
Floor-to-ceiling stone fireplaceRich wood flooringAbundance of storageGenerous workspaceStainless appliancesExpansive walk-in closetWet bar
- 114 days
- 171
- 34
Zillow last checked:
Listing updated:
Listed by:
Renee Chappell 0490896 817-715-1036,
RSC Realty Group 817-715-1036
Source: NTREIS,MLS#: 21299316
Facts & features
Interior
Bedrooms & bathrooms
- Bedrooms: 5
- Bathrooms: 4
- Full bathrooms: 3
- 1/2 bathrooms: 1
Primary bedroom
- Features: Double Vanity, Jetted Tub, Separate Shower, Walk-In Closet(s)
- Level: First
- Dimensions: 17 x 16
Bedroom
- Level: Second
- Dimensions: 16 x 10
Bedroom
- Level: First
- Dimensions: 13 x 12
Bedroom
- Level: Second
- Dimensions: 14 x 13
Bedroom
- Level: Second
- Dimensions: 14 x 12
Breakfast room nook
- Level: First
- Dimensions: 12 x 12
Den
- Level: First
- Dimensions: 15 x 9
Dining room
- Level: First
- Dimensions: 18 x 12
Game room
- Level: Second
- Dimensions: 22 x 14
Kitchen
- Features: Butler's Pantry, Eat-in Kitchen, Kitchen Island, Walk-In Pantry
- Level: First
- Dimensions: 15 x 12
Living room
- Level: First
- Dimensions: 18 x 20
Media room
- Level: Second
- Dimensions: 17 x 13
Utility room
- Level: First
- Dimensions: 7 x 5
Heating
- Central, Natural Gas
Cooling
- Central Air, Electric
Appliances
- Included: Double Oven, Dishwasher, Electric Oven, Gas Cooktop, Disposal, Microwave, Tankless Water Heater
Features
- Wet Bar, Built-in Features, Decorative/Designer Lighting Fixtures, Granite Counters, Open Floorplan, Cable TV, Vaulted Ceiling(s)
- Flooring: Carpet, Ceramic Tile, Wood
- Has basement: No
- Number of fireplaces: 1
- Fireplace features: Gas Starter, Wood Burning
Interior area
- Total interior livable area: 3,930 sqft
Video & virtual tour
Property
Parking
- Total spaces: 3
- Parking features: Garage, Garage Door Opener, Garage Faces Side, Tandem
- Attached garage spaces: 3
Features
- Levels: Two
- Stories: 2
- Patio & porch: Covered
- Pool features: None
Lot
- Size: 9,583 Square Feet
- Features: Subdivision, Sprinkler System
Details
- Parcel number: 261277
Construction
Type & style
- Home type: SingleFamily
- Architectural style: Traditional,Detached
- Property subtype: Single Family Residence
Materials
- Brick
- Foundation: Slab
- Roof: Composition
Condition
- Resale
- Year built: 2016
Utilities & green energy
- Sewer: Public Sewer
- Water: Public
- Utilities for property: Sewer Available, Water Available, Cable Available
Community & HOA
Community
- Subdivision: Windermere Estates
HOA
- Has HOA: Yes
- Services included: Association Management
- HOA fee: $300 annually
- HOA name: Vcm
- HOA phone: 817-323-5789
Location
- Region: Midlothian
Financial & listing details
- Price per square foot: $140/sqft
- Tax assessed value: $562,162
- Annual tax amount: $11,214
- Date on market: 6/22/2026
- Cumulative days on market: 93 days
- Listing terms: Cash,Conventional,FHA,VA Loan
Estimated market value
$545,500
$518,000 - $573,000
$4,121/mo
Price history
| Date | Event | Price |
|---|---|---|
| 8/19/2026 | Listed for sale | $549,000$140/sqft |
Source: NTREIS #21299316 Report a problem | ||
| 8/14/2026 | Pending sale | $549,000$140/sqft |
Source: NTREIS #21299316 Report a problem | ||
| 8/3/2026 | Contingent | $549,000$140/sqft |
Source: NTREIS #21299316 Report a problem | ||
| 6/22/2026 | Listed for sale | $549,000+32.3%$140/sqft |
Source: NTREIS #21299316 Report a problem | ||
| 8/30/2018 | Sold | -- |
Source: Agent Provided Report a problem | ||
| 6/26/2018 | Pending sale | $415,000$106/sqft |
Source: HomesUSA.com #13776998 Report a problem | ||
| 4/7/2018 | Listed for sale | $415,000$106/sqft |
Source: HomesUSA.com #13776998 Report a problem | ||
Public tax history
| Year | Property taxes | Tax assessment |
|---|---|---|
| 2025 | $10,975 +1.1% | $562,162 +3.6% |
| 2024 | $10,857 -9.2% | $542,624 -7.8% |
| 2023 | $11,959 +9.7% | $588,591 +20.9% |
| 2022 | $10,903 | $486,650 +10.7% |
| 2021 | -- | $439,790 +6.1% |
| 2020 | -- | $414,700 +1.7% |
| 2019 | $10,256 +23.5% | $407,700 +18.5% |
| 2018 | $8,302 | $343,960 +9.4% |
| 2017 | $8,302 +819% | $314,300 +826% |
| 2016 | $903 | $33,940 +151.4% |
| 2015 | -- | $13,500 |
Find assessor info on the county website
Monthly payment
Est. payment
Payment breakdown
Explore the cost of this home by adjusting the details. Changes won't be saved.Climate risks
Neighborhood: Windermere
Nearby schools
Schools provided by the listing agent
- Elementary: Baxter
- Middle: Walnut Grove
- High: Midlothian
- District: Midlothian ISD
Source: NTREIS. This data may not be complete. We recommend contacting the local school district to confirm school assignments for this home.
Similar homes
- $569,9005 bd4 ba4.1k sqft3022 Le Manns St, Midlothian, TX 76065For Sale
 MLS ID #21322155, Anthony Long. NTREIS
 - $549,0004 bd4 ba3.2k sqft458 Mesquite Grove Rd, Midlothian, TX 76065For Sale
 MLS ID #21408017, Christina Kingery. NTREIS
 - $510,0005 bd4 ba3.4k sqft3033 Charing Cross Rd, Midlothian, TX 76065For Sale
 MLS ID #21330628, Cassie Nero. NTREIS
 - $568,0003 bd4 ba3.4k sqft206 Hidden Meadow Cir, Midlothian, TX 76065For Sale
 MLS ID #21124236, Angela Hudson. NTREIS
