**BUYER INCENTIVE!** Seller is offering up to $15,000 toward Buyer’s closing costs and or interest rate buy-down with acceptable offer. Buyer may use their lender of choice. This stunning 5-bedroom, 3.5-bath home offers 4,182 sq. ft. of beautifully designed living space, including a private office, media room, and loft. Like-new and barely lived in, this home is still under the builder’s transferable warranty and showcases impressive upgrades throughout. Highlights include grand 8-foot double front doors, a dramatic bridge walkway, and smart home technology. The chef’s kitchen features 42-in. Beech cabinetry, granite countertops, Frigidaire built-in appliances, a 36-inch 5-burner gas cooktop, and a large island with prep sink. The new washer and dryer convey as well as the TV and kitchen refrigerator! Enjoy Savant home automation, a Brentwood wiring package, and a Taexx® built-in pest control system for added comfort and convenience. Ideally located near US 287 and Hwy 67 with access to top-rated Midlothian ISD, plus nearby shopping, dining, and entertainment. A must-see home that truly feels brand new!
For sale
$624,000
422 Crestview Dr, Midlothian, TX 76065
5beds
4,182sqft
Single Family Residence
Built in 2021
7,797 Square Feet Lot
$614,600 Zestimate®
$149/sqft
$-- HOA
What's special
Private officeGranite countertopsSavant home automationMedia roomSmart home technologyBrentwood wiring packageDramatic bridge walkway
- 111 days
- 144
- 15
Zillow last checked:
Listing updated:
Listed by:
Maria Martinez 0547277 214-529-5289,
eXp Realty LLC 888-519-7431
Source: NTREIS,MLS#: 21308051
Facts & features
Interior
Bedrooms & bathrooms
- Bedrooms: 5
- Bathrooms: 4
- Full bathrooms: 3
- 1/2 bathrooms: 1
Primary bedroom
- Features: Double Vanity, En Suite Bathroom, Garden Tub/Roman Tub, Linen Closet, Sitting Area in Primary, Separate Shower, Walk-In Closet(s)
- Level: First
- Dimensions: 22 x 22
Bedroom
- Features: En Suite Bathroom, Split Bedrooms, Walk-In Closet(s)
- Level: Second
- Dimensions: 17 x 15
Bedroom
- Features: Split Bedrooms, Walk-In Closet(s)
- Level: Second
- Dimensions: 13 x 13
Bedroom
- Features: Split Bedrooms, Walk-In Closet(s)
- Level: Second
- Dimensions: 16 x 11
Bedroom
- Features: En Suite Bathroom, Walk-In Closet(s)
- Level: Second
- Dimensions: 18 x 11
Breakfast room nook
- Features: Breakfast Bar
- Level: First
- Dimensions: 13 x 10
Dining room
- Level: First
- Dimensions: 16 x 12
Kitchen
- Features: Breakfast Bar, Built-in Features, Butler's Pantry, Dual Sinks, Granite Counters, Kitchen Island, Pantry, Sink, Walk-In Pantry
- Level: First
- Dimensions: 16 x 13
Living room
- Features: Ceiling Fan(s), Fireplace
- Level: First
- Dimensions: 24 x 17
Loft
- Level: Second
- Dimensions: 21 x 20
Media room
- Level: Second
- Dimensions: 20 x 12
Office
- Level: First
- Dimensions: 14 x 12
Utility room
- Level: First
- Dimensions: 7 x 7
Heating
- Central, Fireplace(s)
Cooling
- Central Air, Ceiling Fan(s), Electric
Appliances
- Included: Some Gas Appliances, Convection Oven, Double Oven, Dishwasher, Gas Cooktop, Disposal, Gas Oven, Microwave, Plumbed For Gas, Refrigerator, Tankless Water Heater, Vented Exhaust Fan, Water Purifier
Features
- Built-in Features, Dry Bar, Double Vanity, Eat-in Kitchen, Granite Counters, High Speed Internet, Kitchen Island, Loft, Pantry, Smart Home, Cable TV, Wired for Data, Walk-In Closet(s), Wired for Sound
- Flooring: Carpet, Tile
- Has basement: No
- Number of fireplaces: 1
- Fireplace features: Gas, Gas Starter, Living Room, Stone
Interior area
- Total interior livable area: 4,182 sqft
Video & virtual tour
Property
Parking
- Total spaces: 3
- Parking features: Covered, Door-Multi, Driveway, Enclosed, Garage, Garage Door Opener, Garage Faces Side
- Attached garage spaces: 3
Features
- Levels: Two
- Stories: 2
- Patio & porch: Covered
- Exterior features: Lighting, Private Yard, Rain Gutters
- Pool features: None
- Fencing: Fenced,Privacy,Wood
Lot
- Size: 7,797 Square Feet
- Features: Landscaped, Level, Subdivision, Sprinkler System
- Residential vegetation: Grassed
Details
- Parcel number: 288121
- Other equipment: Irrigation Equipment
Construction
Type & style
- Home type: SingleFamily
- Architectural style: Craftsman,Detached
- Property subtype: Single Family Residence
Materials
- Brick, Stone Veneer
- Foundation: Slab
- Roof: Shingle
Condition
- Resale
- Year built: 2021
Utilities & green energy
- Sewer: Public Sewer
- Water: Public
- Utilities for property: Electricity Connected, Natural Gas Available, Phone Available, Sewer Available, Separate Meters, Water Available, Cable Available
Green energy
- Energy efficient items: Appliances, Construction, Doors, HVAC, Insulation, Lighting, Roof, Thermostat, Water Heater, Windows
- Indoor air quality: Integrated Pest Management
- Water conservation: Low-Flow Fixtures
Community & HOA
Community
- Security: Prewired, Security System, Fire Alarm, Smoke Detector(s), Security Lights
- Subdivision: Hawkins Mdws Ph 2
HOA
- Has HOA: No
Location
- Region: Midlothian
Financial & listing details
- Price per square foot: $149/sqft
- Annual tax amount: $12,459
- Date on market: 6/25/2026
- Cumulative days on market: 110 days
- Listing terms: Cash,Conventional,FHA,VA Loan
Estimated market value
$614,600
$584,000 - $645,000
$4,764/mo
Price history
| Date | Event | Price |
|---|---|---|
| 6/25/2026 | Listed for sale | $624,000$149/sqft |
Source: NTREIS #21308051 Report a problem | ||
Public tax history
Tax history is unavailable.
Monthly payment
Est. payment
Payment breakdown
Explore the cost of this home by adjusting the details. Changes won't be saved.Climate risks
Neighborhood: 76065
Nearby schools
Schools provided by the listing agent
- Elementary: Jean Coleman
- Middle: Dieterich
- High: Midlothian
- District: Midlothian ISD
Source: NTREIS. This data may not be complete. We recommend contacting the local school district to confirm school assignments for this home.
Similar homes
- $620,0006 bd4 ba4.2k sqft2601 Grouse Hollow Way, Midlothian, TX 76065For Sale
 MLS ID #21263384, Cody Creamer. NTREIS
 - $650,0005 bd5 ba4.6k sqft413 Frontier Ct, Midlothian, TX 76065For Sale
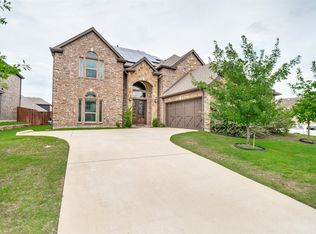 MLS ID #21298760, Jason Gowans-Golden. NTREIS
 - $619,0005 bd5 ba4k sqft418 Crestview Dr, Midlothian, TX 76065For Sale
 MLS ID #21203263, Paul Fritz. NTREIS
 - $590,0005 bd5 ba4.5k sqft2630 Flatbush Ave, Midlothian, TX 76065For Sale
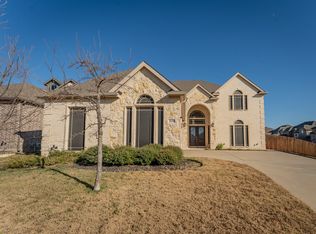 MLS ID #21138146, Christopher Poirier. NTREIS
