VA ASSUMABLE LOAN FOR ELIGIBLE VETERANS!
Welcome to 421 Summer Grove Drive in the highly sought-after Grove community of Midlothian. This stunning Lillian Verbena floor plan offers 3,870 square feet with 4 bedrooms, 5 bathrooms, a game room, media room, dedicated office-den, and multiple living spaces designed for modern family living.
The home is available to all buyers, but eligible veteran purchasers may have the rare opportunity to assume the seller's existing VA loan, potentially creating substantial monthly savings compared to current market financing.
Inside, you'll find an open-concept layout, large kitchen with island and walk-in pantry, granite countertops, double ovens, spacious bedrooms, smart home features, and abundant spaces for entertaining. The flexible floor plan includes multiple suite-style bedroom arrangements, making it ideal for multi-generational living or guests.
Additional highlights include:
•3,870 sq. ft. of living space
•4 bedrooms, 5 bathrooms
•Media room and game room
•Large kitchen with island, granite counters, and double ovens
•Smart home features and open floor plan
•French drains installed
•Seller-provided 1-year home warranty
Conveniently located near top-rated schools, shopping, dining, and everything Midlothian has to offer, this home combines luxury, space, and a financing opportunity that is becoming increasingly difficult to find.
For sale
Price cut: $4K (9/18)
$539,999
421 Summer Grove Dr, Midlothian, TX 76065
4beds
3,870sqft
Single Family Residence
Built in 2018
0.25 Acres Lot
$537,000 Zestimate®
$140/sqft
$43/mo HOA
What's special
Dedicated office-denSpacious bedroomsGranite countertopsFrench drains installedGame roomMedia roomSmart home features
- 138 days
- 786
- 49
Zillow last checked:
Listing updated:
Listed by:
James Butler 0762717 972-904-6449,
RE/MAX FRONTIER 469-846-0123
Source: NTREIS,MLS#: 21295987
Facts & features
Interior
Bedrooms & bathrooms
- Bedrooms: 4
- Bathrooms: 5
- Full bathrooms: 4
- 1/2 bathrooms: 1
Primary bedroom
- Features: Garden Tub/Roman Tub, Separate Shower, Walk-In Closet(s)
- Level: First
- Dimensions: 15 x 20
Primary bedroom
- Features: Walk-In Closet(s)
- Level: Second
- Dimensions: 14 x 13
Primary bedroom
- Features: Walk-In Closet(s)
- Level: First
- Dimensions: 12 x 13
Bedroom
- Features: Split Bedrooms, Walk-In Closet(s)
- Level: First
- Dimensions: 12 x 13
Bedroom
- Features: Split Bedrooms, Walk-In Closet(s)
- Level: Second
- Dimensions: 13 x 15
Primary bathroom
- Features: Built-in Features, Dual Sinks, Granite Counters, Garden Tub/Roman Tub, Stone Counters
- Level: First
- Dimensions: 15 x 13
Breakfast room nook
- Level: First
- Dimensions: 13 x 15
Den
- Level: First
- Dimensions: 12 x 14
Game room
- Level: Second
- Dimensions: 19 x 14
Kitchen
- Features: Breakfast Bar, Built-in Features, Eat-in Kitchen, Granite Counters, Kitchen Island, Stone Counters, Walk-In Pantry
- Level: First
- Dimensions: 21 x 20
Living room
- Level: First
- Dimensions: 19 x 24
Media room
- Level: Second
- Dimensions: 16 x 13
Utility room
- Level: First
- Dimensions: 10 x 6
Heating
- Central
Cooling
- Central Air, Ceiling Fan(s), Electric
Appliances
- Included: Double Oven, Dishwasher, Electric Cooktop, Electric Oven, Disposal, Ice Maker, Microwave, Refrigerator, Vented Exhaust Fan
- Laundry: Washer Hookup, Dryer Hookup, ElectricDryer Hookup, Laundry in Utility Room
Features
- Eat-in Kitchen, Granite Counters, High Speed Internet, In-Law Floorplan, Kitchen Island, Loft, Multiple Master Suites, Open Floorplan, Pantry, Smart Home, Vaulted Ceiling(s), Wired for Data, Natural Woodwork, Walk-In Closet(s)
- Flooring: Ceramic Tile
- Has basement: No
- Number of fireplaces: 1
- Fireplace features: Wood Burning
Interior area
- Total interior livable area: 3,870 sqft
Video & virtual tour
Property
Parking
- Total spaces: 6
- Parking features: Concrete, Garage Faces Front
- Attached garage spaces: 3
- Carport spaces: 3
Accessibility
- Accessibility features: Accessible Bedroom, Accessible Kitchen, Smart Technology, Accessible Doors, Accessible Hallway(s)
Features
- Levels: Two
- Stories: 2
- Patio & porch: Covered
- Pool features: None
- Fencing: Wood
Lot
- Size: 0.25 Acres
- Features: Back Yard, Interior Lot, Lawn, Landscaped, Level, Native Plants, Subdivision, Sprinkler System, Few Trees
- Residential vegetation: Grassed
Details
- Parcel number: 268263
Construction
Type & style
- Home type: SingleFamily
- Architectural style: Detached
- Property subtype: Single Family Residence
- Attached to another structure: Yes
Materials
- Foundation: Slab
- Roof: Shingle
Condition
- Year built: 2018
Utilities & green energy
- Sewer: Public Sewer
- Water: Public
- Utilities for property: Electricity Available, Phone Available, Sewer Available, Separate Meters, Underground Utilities, Water Available
Green energy
- Water conservation: Efficient Hot Water Distribution
Community & HOA
Community
- Features: Fenced Yard, Playground, Park, Trails/Paths, Community Mailbox, Curbs, Sidewalks
- Security: Prewired, Security System, Carbon Monoxide Detector(s), Fire Alarm, Smoke Detector(s)
- Subdivision: The Grove Ph 2
HOA
- Has HOA: Yes
- Services included: Association Management, Maintenance Grounds
- HOA fee: $510 annually
- HOA name: First Service Residential
- HOA phone: 817-380-7011
Location
- Region: Midlothian
Financial & listing details
- Price per square foot: $140/sqft
- Tax assessed value: $581,849
- Annual tax amount: $11,607
- Date on market: 6/9/2026
- Cumulative days on market: 140 days
- Listing terms: Assumable,Cash,Conventional,FHA,VA Loan
Estimated market value
$537,000
$510,000 - $564,000
$4,220/mo
Price history
| Date | Event | Price |
|---|---|---|
| 10/7/2026 | Listed for rent | $4,100$1/sqft |
Source: Zillow Rentals Report a problem | ||
| 9/18/2026 | Price change | $539,999-0.7%$140/sqft |
Source: NTREIS #21295987 Report a problem | ||
| 8/22/2026 | Price change | $544,000-0.2%$141/sqft |
Source: NTREIS #21295987 Report a problem | ||
| 8/17/2026 | Price change | $545,000-0.2%$141/sqft |
Source: NTREIS #21295987 Report a problem | ||
| 8/14/2026 | Price change | $546,000-0.2%$141/sqft |
Source: NTREIS #21295987 Report a problem | ||
| 8/12/2026 | Price change | $547,000-0.2%$141/sqft |
Source: NTREIS #21295987 Report a problem | ||
| 8/10/2026 | Price change | $548,000-0.2%$142/sqft |
Source: NTREIS #21295987 Report a problem | ||
| 6/9/2026 | Listed for sale | $549,000-0.2%$142/sqft |
Source: NTREIS #21295987 Report a problem | ||
| 12/30/2025 | Listing removed | $549,999$142/sqft |
Source: NTREIS #21020551 Report a problem | ||
| 11/20/2025 | Price change | $549,999-6.6%$142/sqft |
Source: NTREIS #21020551 Report a problem | ||
| 8/29/2025 | Price change | $589,000-3%$152/sqft |
Source: NTREIS #21020551 Report a problem | ||
| 8/20/2025 | Price change | $607,500-2.8%$157/sqft |
Source: NTREIS #21020551 Report a problem | ||
| 8/2/2025 | Listed for sale | $625,000+9.7%$161/sqft |
Source: NTREIS #21020551 Report a problem | ||
| 8/14/2021 | Pending sale | $569,900$147/sqft |
Source: NTREIS #14628103 Report a problem | ||
| 8/2/2021 | Price change | $569,900-5%$147/sqft |
Source: NTREIS #14628103 Report a problem | ||
| 7/30/2021 | Price change | $599,999-1.6%$155/sqft |
Source: NTREIS #14628103 Report a problem | ||
| 7/27/2021 | Price change | $609,900-3.2%$158/sqft |
Source: NTREIS #14628103 Report a problem | ||
| 7/22/2021 | Price change | $629,900-3.1%$163/sqft |
Source: NTREIS #14628103 Report a problem | ||
| 7/18/2021 | Listed for sale | $649,900+56.6%$168/sqft |
Source: NTREIS #14628103 Report a problem | ||
| 8/4/2020 | Listing removed | $415,000$107/sqft |
Source: Berkshire HathawayHS PenFed TX #14340368 Report a problem | ||
| 8/3/2020 | Pending sale | $415,000$107/sqft |
Source: Berkshire HathawayHS PenFed TX #14340368 Report a problem | ||
| 7/31/2020 | Sold | -- |
Source: Agent Provided Report a problem | ||
| 7/1/2020 | Price change | $415,000-2.4%$107/sqft |
Source: PenFed Realty Texas #14340368 Report a problem | ||
| 6/8/2020 | Price change | $425,000-1.1%$110/sqft |
Source: PenFed Realty Texas #14340368 Report a problem | ||
| 5/12/2020 | Listed for sale | $429,900$111/sqft |
Source: Berkshire HathawayHS PenFed TX #14340368 Report a problem | ||
Public tax history
| Year | Property taxes | Tax assessment |
|---|---|---|
| 2025 | -- | $581,849 -2% |
| 2024 | -- | $593,728 -7.7% |
| 2023 | -- | $643,149 +10% |
| 2022 | -- | $584,681 +35.2% |
| 2021 | -- | $432,600 +3.6% |
| 2020 | -- | $417,520 |
Find assessor info on the county website
Monthly payment
Est. payment
Payment breakdown
Explore the cost of this home by adjusting the details. Changes won't be saved.Climate risks
Neighborhood: 76065
Nearby schools
Schools provided by the listing agent
- Elementary: Baxter
- Middle: Walnut Grove
- High: Heritage
- District: Midlothian ISD
Source: NTREIS. This data may not be complete. We recommend contacting the local school district to confirm school assignments for this home.
Similar homes
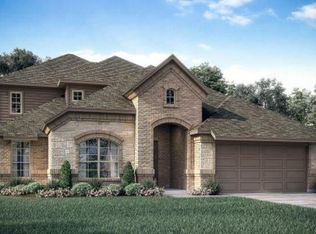
- $510,0005 bd4 ba3.4k sqft3033 Charing Cross Rd, Midlothian, TX 76065For Sale
 MLS ID #21330628, Cassie Nero. NTREIS
 - $549,9004 bd3 ba3.2k sqft405 Double Creek Dr, Midlothian, TX 76065For Sale
 MLS ID #21314920, Jessica Baldwin. NTREIS
 - $430,0004 bd2 ba2.3k sqft4013 Orchard Park Ln, Midlothian, TX 76065For Sale
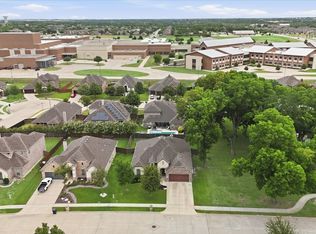 MLS ID #21306581, Byron Hunter. NTREIS
 - $429,5003 bd2 ba2.2k sqft413 Tucker Trl, Midlothian, TX 76065For Sale
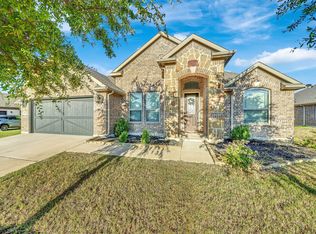 MLS ID #21377189, Henry Kieu. NTREIS
