Welcome to 433 Calvert Drive, Midlothian, TX 76065!
Located in the highly sought-after Coventry Crossing community, this expanded two-story home offers maximum versatility, premium finishes, and dedicated entertainment spaces for modern living.
This executive two-story residence nestled in Midlothian’s desirable Coventry Crossing neighborhood! Boasting 3,274 sq. ft. of living space, 5 bedrooms, and 3 full bathrooms, this floor plan offers incredible versatility for growing families, multi-generational living, or dedicated work-from-home setups.
The heart of the home features an open-concept kitchen upgraded with custom cabinetry and chef-grade countertops, seamlessly serving both informal dining and formal gatherings. Unwind in the sprawling main-floor primary suite, designed as a true retreat with generous square footage and an en-suite bath.
Upstairs, elevate movie nights in your private media room or host game days in the expansive loft area. Outside, enjoy a private, fully fenced backyard on a 0.25-acre lot—ideal for outdoor entertaining. Located just minutes from top-rated Midlothian ISD schools (including Mount Peak Elementary), local parks, and major highways for a smooth DFW commute.
For sale
$525,000
433 Calvert Dr, Midlothian, TX 76065
5beds
3,274sqft
Single Family Residence
Built in 2017
0.25 Acres Lot
$517,000 Zestimate®
$160/sqft
$54/mo HOA
What's special
Expansive loft areaPremium finishesExpanded two-story homeIdeal for outdoor entertainingPrivate media roomOpen-concept kitchenChef-grade countertops
- 13 days
- 183
- 6
Likely to sell faster than
Zillow last checked:
Listing updated:
Listed by:
Bee Stewart 0744241 469-571-5790,
eXp Realty LLC 888-519-7431
Source: NTREIS,MLS#: 21368360
Facts & features
Interior
Bedrooms & bathrooms
- Bedrooms: 5
- Bathrooms: 3
- Full bathrooms: 3
Primary bedroom
- Level: First
- Dimensions: 20 x 18
Bedroom
- Level: First
- Dimensions: 10 x 6
Bedroom
- Level: First
- Dimensions: 11 x 12
Bedroom
- Level: Second
- Dimensions: 10 x 20
Bedroom
- Level: First
- Dimensions: 10 x 10
Primary bathroom
- Level: First
- Dimensions: 10 x 9
Dining room
- Level: First
- Dimensions: 10 x 10
Other
- Level: First
- Dimensions: 5 x 5
Other
- Level: First
- Dimensions: 10 x 10
Kitchen
- Level: First
- Dimensions: 15 x 12
Living room
- Level: First
- Dimensions: 19 x 12
Loft
- Level: Second
- Dimensions: 10 x 20
Media room
- Level: Second
- Dimensions: 10 x 16
Appliances
- Included: Dishwasher, Gas Cooktop, Disposal
Features
- Eat-in Kitchen, High Speed Internet, Open Floorplan, Cable TV, Walk-In Closet(s), Wired for Sound
- Has basement: No
- Number of fireplaces: 1
- Fireplace features: Masonry
Interior area
- Total interior livable area: 3,274 sqft
Property
Parking
- Total spaces: 2
- Parking features: Garage
- Attached garage spaces: 2
Features
- Levels: Two
- Stories: 2
- Pool features: None
Lot
- Size: 0.25 Acres
Details
- Parcel number: 261074
Construction
Type & style
- Home type: SingleFamily
- Architectural style: Detached
- Property subtype: Single Family Residence
Condition
- Year built: 2017
Utilities & green energy
- Sewer: Public Sewer
- Water: Public
- Utilities for property: Electricity Available, Sewer Available, Water Available, Cable Available
Community & HOA
Community
- Features: Curbs
- Subdivision: Coventry Crossing Ph 1
HOA
- Has HOA: Yes
- Services included: Association Management
- HOA fee: $650 annually
- HOA name: Goodwin And Company
- HOA phone: 855-289-6007
Location
- Region: Midlothian
Financial & listing details
- Price per square foot: $160/sqft
- Tax assessed value: $446,723
- Annual tax amount: $8,911
- Date on market: 9/25/2026
Estimated market value
$517,000
$491,000 - $543,000
$3,574/mo
Price history
| Date | Event | Price |
|---|---|---|
| 9/25/2026 | Listed for sale | $525,000$160/sqft |
Source: NTREIS #21368360 Report a problem | ||
Public tax history
| Year | Property taxes | Tax assessment |
|---|---|---|
| 2025 | -- | $446,723 -1.8% |
| 2024 | -- | $455,122 +9% |
| 2023 | $6,195 -13.2% | $417,450 +10% |
| 2022 | $7,140 | $379,500 +10% |
| 2021 | -- | $345,000 +1.1% |
| 2020 | -- | $341,220 -1.3% |
| 2019 | $7,498 +711% | $345,610 +8.5% |
| 2018 | $925 | $318,498 +810% |
| 2017 | $925 -0.8% | $35,000 |
| 2016 | $932 | $35,000 +25% |
| 2015 | -- | $28,000 |
Find assessor info on the county website
Monthly payment
Est. payment
Payment breakdown
Explore the cost of this home by adjusting the details. Changes won't be saved.Climate risks
Neighborhood: 76065
Nearby schools
Schools provided by the listing agent
- Elementary: Baxter
- Middle: Midlothian
- High: Midlothian
- District: Midlothian ISD
Source: NTREIS. This data may not be complete. We recommend contacting the local school district to confirm school assignments for this home.
Similar homes
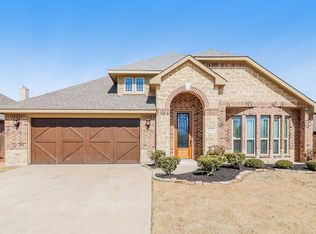
- $580,0005 bd4 ba3.7k sqft809 Pea Eye Dr, Midlothian, TX 76065For Sale
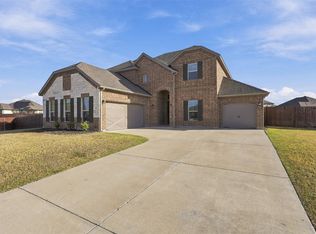 MLS ID #21388931, Brandon Diles. NTREIS
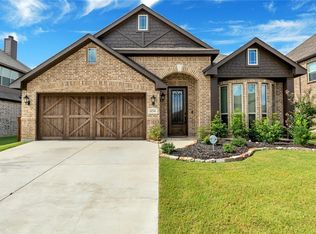
 - $499,0004 bd3 ba3.3k sqft441 Lake Park Dr, Midlothian, TX 76065For Sale
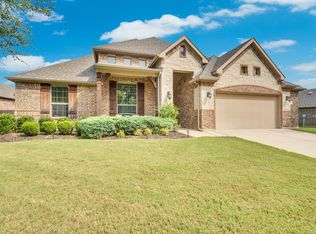 MLS ID #21308624, Jennifer O'Connell. NTREIS
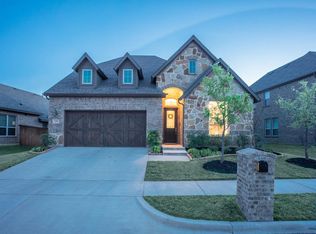
 - $509,9005 bd4 ba3.1k sqft706 Dover Dr, Midlothian, TX 76065For Sale
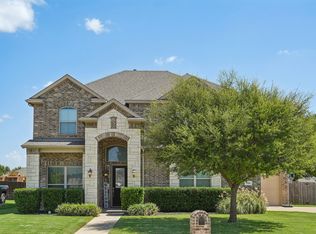 MLS ID #21385856, Steven Nieves. NTREIS
 - $537,5004 bd4 ba3.3k sqft5626 Rutherford Dr, Midlothian, TX 76065For Sale
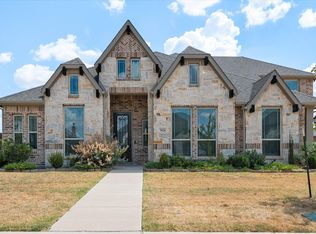 MLS ID #21383316, Kayla McGee. NTREIS
