Skip main navigation
Sold
  • Price Unknown

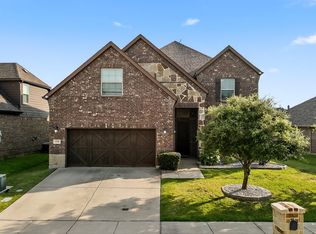
    446 Bentley Dr, Midlothian, TX 76065

    4beds
    3,438sqft
    Single Family Residence
    Built in 2016
    6,969 Square Feet Lot
    $461,500 Zestimate®
    $--/sqft
    $3,488 Estimated rent

    Home value

    $461,500

    $420,000 - $503,000

    $3,488/mo

    Zestimate® history
    Loading
    Loading...

    Owner options

    List your home for rent

    $3,488/mo

    Rent Zestimate®

    Find your next renter with Zillow Rental Manager. Plus, with online applications, you can quickly screen prospective tenants – for free.

    Learn more

    $3,488/mo

    Rent Zestimate®

    Refinance and save

    $650/mo

    Est. payment

    Refinancing to a lower rate could help reduce your monthly payments and save thousands over the life of the loan.

    See today's rates

    $650/mo

    Est. payment

    Explore your selling options

    Work with a Zillow partner agent

    Leverage their expertise and Zillow's premium Showcase listings to get your home seen by more buyers.

    Get started

    List with your own agent

    Get your home in front of millions of buyers by listing it on Zillow.

    Learn how to do it

    Sell it yourself

    Take full control of how buyers see your home on Zillow by listing For Sale by Owner (FSBO).

    List your home

    What's special

    Wood burning fireplaceFormal dining areaGranite countertopsCovered patioMedia roomOversized islandCloset space
    Motivated Sellers! Welcome to this absolutely gorgeous home in Coventry Crossing. This 4 bedroom, 2.5 bath showstopper has everything you need and more. The spacious eat-in kitchen with custom cabinets and granite countertops includes a double oven, oversized island, breakfast bar, walk-in pantry, and butler's pantry. There is also a separate formal dining area. The downstairs primary area makes for your own retreat including a garden tub, double vanities, and custom shower with a closet space of your dreams and a personal sitting area. Entertaining here is endless. Watch a movie in the media room or sit in the backyard under the covered patio, pergola, or fire pit. The living room has a wood burning fireplace. There is also an office or workout room for all your day-to-day living needs. Explore the community pool & playground. Enjoy all the modern comforts and luxuries this beautiful home has to offer.

    Zillow last checked:

    Listing updated:

    Listed by:

    Raina Bryant 0705537 888-455-6040,

    Fathom Realty, LLC 888-455-6040,

    Raina Bryant 817-791-0283

    Bought with:

    Laura Hobbs

    Hi View Real Estate

    Source: NTREIS,MLS#: 20625908

    Facts & features

    Interior

    Bedrooms & bathrooms
    • Bedrooms: 4
    • Bathrooms: 3
    • Full bathrooms: 2
    • 1/2 bathrooms: 1
    Primary bedroom
    • Features: Dual Sinks, Double Vanity, En Suite Bathroom, Garden Tub/Roman Tub, Sitting Area in Primary, Walk-In Closet(s)
    • Level: First
    • Dimensions: 20 x 30
    Bedroom
    • Level: Second
    • Dimensions: 15 x 25
    Bedroom
    • Level: Second
    • Dimensions: 15 x 25
    Kitchen
    • Level: First
    • Dimensions: 40 x 40
    Living room
    • Level: First
    • Dimensions: 30 x 32
    Heating
    • Central, Electric
    Cooling
    • Central Air, Ceiling Fan(s), Electric
    Appliances
    • Included: Convection Oven, Dishwasher, Electric Cooktop, Electric Oven, Disposal, Microwave, Vented Exhaust Fan
    • Laundry: Washer Hookup, Electric Dryer Hookup, Laundry in Utility Room
    Features
    • Built-in Features, Chandelier, Dry Bar, Decorative/Designer Lighting Fixtures, Double Vanity, Eat-in Kitchen, Granite Counters, High Speed Internet, Kitchen Island, Open Floorplan, Pantry, Vaulted Ceiling(s), Walk-In Closet(s), Wired for Sound
    • Flooring: Carpet, Ceramic Tile, Wood
    • Windows: Window Coverings
    • Has basement: No
    • Number of fireplaces: 1
    • Fireplace features: Stone, Wood Burning
    Interior area
    • Total interior livable area: 3,438 sqft

    Property

    Parking
    • Total spaces: 2
    • Parking features: Door-Multi, Garage Faces Front, Garage, Garage Door Opener
    • Attached garage spaces: 2
    Features
    • Levels: Two
    • Stories: 2
    • Patio & porch: Awning(s), Deck, Covered
    • Exterior features: Awning(s), Private Yard
    • Pool features: None
    • Fencing: Privacy,Wood
    Lot
    • Size: 6,969 Square Feet
    • Features: Back Yard, Interior Lot, Lawn, Landscaped, Subdivision, Few Trees
    • Residential vegetation: Grassed
    Details
    • Parcel number: 261070

    Construction

    Type & style
    • Home type: SingleFamily
    • Architectural style: Traditional,Detached
    • Property subtype: Single Family Residence
    Materials
    • Brick, Rock, Stone
    • Foundation: Slab
    • Roof: Composition
    Condition
    • Year built: 2016

    Utilities & green energy

    • Sewer: Public Sewer
    • Water: Public
    • Utilities for property: Sewer Available, Water Available

    Community & HOA

    Community
    • Security: Fire Alarm, Smoke Detector(s)
    • Subdivision: Coventry Crossing Ph 1
    HOA
    • Has HOA: Yes
    • Services included: Association Management, Maintenance Grounds
    • HOA fee: $650 annually
    • HOA name: Neighborhood Management INC.
    • HOA phone: 972-359-1548
    Location
    • Region: Midlothian

    Financial & listing details

    • Tax assessed value: $468,603
    • Annual tax amount: $11,013
    • Date on market: 5/24/2024
    • Cumulative days on market: 273 days
    • Listing terms: Cash,Conventional,FHA,VA Loan
    • Exclusions: washer & dryer

    Price history

    DateEventPrice
    4/1/2025Sold--
    Source: NTREIS #20625908 Report a problem
    3/3/2025Pending sale$458,000$133/sqft
    Source: NTREIS #20625908 Report a problem
    2/23/2025Contingent$458,000$133/sqft
    Source: NTREIS #20625908 Report a problem
    7/13/2024Price change$458,000-2.6%$133/sqft
    Source: NTREIS #20625908 Report a problem
    6/14/2024Price change$470,000-3.1%$137/sqft
    Source: NTREIS #20625908 Report a problem
    5/24/2024Listed for sale$485,000+2.1%$141/sqft
    Source: NTREIS #20625908 Report a problem
    1/20/2024Listing removed--
    Source: NTREIS #20366388 Report a problem
    9/18/2023Listed for sale$474,900$138/sqft
    Source: NTREIS #20366388 Report a problem
    9/7/2023Listing removed--
    Source: NTREIS #20366388 Report a problem
    9/6/2023Listed for sale$474,900-1%$138/sqft
    Source: NTREIS #20366388 Report a problem
    8/24/2023Listing removed--
    Source: NTREIS #20366388 Report a problem
    7/27/2023Price change$479,900-2%$140/sqft
    Source: NTREIS #20366388 Report a problem
    7/6/2023Price change$489,900-2%$142/sqft
    Source: NTREIS #20366388 Report a problem
    6/27/2023Listed for sale$499,900+16.5%$145/sqft
    Source: NTREIS #20366388 Report a problem
    8/20/2021Sold--
    Source: Dave Perry Miller RE solds #14628730_76065 Report a problem
    7/28/2021Pending sale$429,000$125/sqft
    Source: Dave Perry Miller & Associates - An Ebby Halliday Company #14628730 Report a problem
    7/22/2021Listed for sale$429,000+10.3%$125/sqft
    Source: Dave Perry Miller & Associates - An Ebby Halliday Company #14628730 Report a problem
    3/11/2021Listing removed--
    Source: Dave Perry Miller & Associates - An Ebby Halliday Company Report a problem
    3/6/2021Listed for sale$389,000$113/sqft
    Source: Dave Perry-Miller - Park Cities #14523820 Report a problem
    10/3/2016Sold--
    Source: Agent Provided Report a problem

    Public tax history

    YearProperty taxesTax assessment
    2025$9,348 +0.4%$468,603 +0.7%
    2024$9,312 -15.4%$465,408 -14.1%
    2023$11,013 +8.4%$542,048 +19.5%
    2022$10,162 $453,575 +20.2%
    2021-- $377,490 +6.6%
    2020-- $354,210 +0.9%
    2019-- $350,970 -3.5%
    2018$7,528 $363,851 +9.7%
    2017$7,528 +842.6%$331,670 +1005.6%
    2016$799 $30,000 +22.4%
    2015-- $24,500
    Find assessor info on the county website

    Neighborhood: 76065

    Nearby schools

    GreatSchools rating
    Schools provided by the listing agent
    • Elementary: Mtpeak
    • Middle: Dieterich
    • High: Midlothian
    • District: Midlothian ISD

    Source: NTREIS. This data may not be complete. We recommend contacting the local school district to confirm school assignments for this home.

    Get a cash offer in 3 minutes
    Find out how much your home could sell for in as little as 3 minutes with a no-obligation cash offer.
    Estimated market value
    $461,500
    Get a cash offer in 3 minutes
    Find out how much your home could sell for in as little as 3 minutes with a no-obligation cash offer.
    Estimated market value
    $461,500