Welcome to this beautiful open-concept home featuring 4 bedrooms and 4 full bathrooms in an established neighborhood served by highly regarded Mansfield schools. The spacious layout is designed for both everyday living and entertaining.
The gourmet kitchen features granite countertops, built-in stainless steel appliances, abundant cabinetry, and plenty of workspace. Hand-scraped engineered wood flooring flows throughout the downstairs living areas and into the primary suite, adding warmth and character.
The inviting family room is highlighted by a beautiful stone fireplace and offers plenty of space to gather and relax. The oversized primary suite includes a private reading or sitting area and a spacious bath with a jetted Jacuzzi tub.
Upstairs, you’ll find a large game room with a full bathroom, offering excellent flexibility as a media room, guest suite, or optional 5th bedroom.
Step outside to a covered patio overlooking a large, pool-sized backyard—perfect for entertaining, outdoor living, or creating your own private retreat.
A wonderful combination of space, comfort, and versatility in a desirable Mansfield location.
Buyer and buyer’s agent to verify all information contained herein.
Under contract
Price cut: $9.9K (10/15)
$470,000
4906 Havenside Way, Mansfield, TX 76063
4beds
3,199sqft
Single Family Residence
Built in 2010
0.26 Acres Lot
$466,600 Zestimate®
$147/sqft
$40/mo HOA
What's special
Beautiful stone fireplaceLarge pool-sized backyardInviting family roomHand-scraped engineered wood flooringPlenty of workspaceBuilt-in stainless steel appliancesGranite countertops
- 25 days
- 3,017
- 391
Likely to sell faster than
Zillow last checked:
Listing updated:
Listed by:
Thanh Tran 0591841 888-519-7431,
eXp Realty, LLC 888-519-7431
Source: NTREIS,MLS#: 21399167
Facts & features
Interior
Bedrooms & bathrooms
- Bedrooms: 4
- Bathrooms: 4
- Full bathrooms: 4
Primary bedroom
- Features: Ceiling Fan(s), Dual Sinks, Double Vanity, Garden Tub/Roman Tub, Walk-In Closet(s)
- Level: First
- Dimensions: 24 x 15
Bedroom
- Level: First
- Dimensions: 17 x 12
Bedroom
- Features: Ceiling Fan(s)
- Level: First
- Dimensions: 14 x 12
Dining room
- Level: First
- Dimensions: 12 x 13
Other
- Features: Built-in Features, Dual Sinks, Double Vanity, Granite Counters, Garden Tub/Roman Tub
- Level: First
- Dimensions: 24 x 15
Game room
- Features: Ceiling Fan(s)
- Level: Second
- Dimensions: 13 x 19
Kitchen
- Features: Granite Counters, Kitchen Island, Walk-In Pantry
- Level: First
- Dimensions: 12 x 28
Living room
- Features: Ceiling Fan(s), Fireplace
- Level: First
- Dimensions: 23 x 20
Office
- Features: Built-in Features, Ceiling Fan(s)
- Level: First
- Dimensions: 12 x 13
Office
- Features: Ceiling Fan(s)
- Level: First
- Dimensions: 14 x 12
Utility room
- Features: Built-in Features
- Level: First
- Dimensions: 8 x 8
Appliances
- Included: Dishwasher, Vented Exhaust Fan
Features
- High Speed Internet, Other, Vaulted Ceiling(s), Wired for Sound
- Flooring: Ceramic Tile
- Has basement: No
- Number of fireplaces: 1
- Fireplace features: Stone
Interior area
- Total interior livable area: 3,199 sqft
Video & virtual tour
Property
Parking
- Total spaces: 2
- Parking features: Door-Multi, Garage Faces Side
- Attached garage spaces: 2
Features
- Levels: Two
- Stories: 2
- Patio & porch: Covered
- Pool features: None
Lot
- Size: 0.26 Acres
Details
- Parcel number: 41427084
Construction
Type & style
- Home type: SingleFamily
- Architectural style: Detached
- Property subtype: Single Family Residence
Materials
- Brick
- Foundation: Brick/Mortar
Condition
- Year built: 2010
Utilities & green energy
- Sewer: Public Sewer
- Water: Public
- Utilities for property: Sewer Available, Underground Utilities, Water Available
Community & HOA
Community
- Features: Curbs, Sidewalks
- Subdivision: Spring Lake Estates
HOA
- Has HOA: Yes
- Services included: All Facilities
- HOA fee: $485 annually
- HOA name: Sbb Community Management
- HOA phone: 972-260-9800
Location
- Region: Mansfield
Financial & listing details
- Price per square foot: $147/sqft
- Tax assessed value: $485,190
- Annual tax amount: $10,914
- Date on market: 10/1/2026
- Cumulative days on market: 26 days
- Listing terms: Cash,Conventional,FHA,VA Loan
Estimated market value
$466,600
$443,000 - $490,000
$3,710/mo
Price history
| Date | Event | Price |
|---|---|---|
| 10/23/2026 | Contingent | $470,000$147/sqft |
Source: NTREIS #21399167 Report a problem | ||
| 10/15/2026 | Price change | $470,000-2.1%$147/sqft |
Source: eXp Realty #21399167 Report a problem | ||
| 10/1/2026 | Listed for sale | $479,900-3.8%$150/sqft |
Source: NTREIS #21399167 Report a problem | ||
| 7/22/2026 | Sold | -- |
Source: Public Record Report a problem | ||
| 5/17/2024 | Sold | -- |
Source: NTREIS #20535750 Report a problem | ||
| 4/26/2024 | Pending sale | $499,000$156/sqft |
Source: NTREIS #20535750 Report a problem | ||
| 4/20/2024 | Contingent | $499,000$156/sqft |
Source: NTREIS #20535750 Report a problem | ||
| 4/19/2024 | Listed for sale | $499,000$156/sqft |
Source: NTREIS #20535750 Report a problem | ||
| 4/18/2024 | Contingent | $499,000$156/sqft |
Source: NTREIS #20535750 Report a problem | ||
| 4/1/2024 | Price change | $499,000-3.9%$156/sqft |
Source: NTREIS #20535750 Report a problem | ||
| 3/1/2024 | Listed for sale | $519,000+91.6%$162/sqft |
Source: NTREIS #20535750 Report a problem | ||
| 9/12/2023 | Sold | -- |
Source: Public Record Report a problem | ||
| 6/24/2010 | Listing removed | $270,868$85/sqft |
Source: Ben Caballero #11341410 Report a problem | ||
| 4/12/2010 | Listed for sale | $270,868$85/sqft |
Source: Ben Caballero #11341410 Report a problem | ||
Public tax history
| Year | Property taxes | Tax assessment |
|---|---|---|
| 2025 | $8,466 -13.3% | $485,190 |
| 2024 | $9,770 -19.3% | $485,190 -7.4% |
| 2023 | $12,103 +51.6% | $524,010 +28.3% |
| 2022 | $7,984 +1% | $408,450 +12.1% |
| 2021 | $7,902 0% | $364,343 -0.3% |
| 2020 | $7,905 -21.9% | $365,622 -0.3% |
| 2019 | $10,121 +9.5% | $366,900 +12.9% |
| 2018 | $9,244 +2.8% | $324,984 +3.4% |
| 2017 | $8,988 +6.4% | $314,435 +5.9% |
| 2016 | $8,451 +8.4% | $296,866 +3.2% |
| 2015 | $7,798 | $287,532 +6.1% |
| 2014 | $7,798 | $270,900 +2.7% |
| 2013 | -- | $263,800 +1.9% |
| 2012 | -- | $258,800 +4% |
| 2011 | -- | $248,800 +452.9% |
| 2010 | -- | $45,000 |
| 2009 | -- | $45,000 |
Find assessor info on the county website
Monthly payment
Est. payment
Payment breakdown
Explore the cost of this home by adjusting the details. Changes won't be saved.Climate risks
Neighborhood: Spring Lake
Nearby schools
Schools provided by the listing agent
- Elementary: Smith
- Middle: Charlene McKinzey
- High: Mansfield Lake Ridge
- District: Mansfield ISD
Source: NTREIS. This data may not be complete. We recommend contacting the local school district to confirm school assignments for this home.

Similar homes
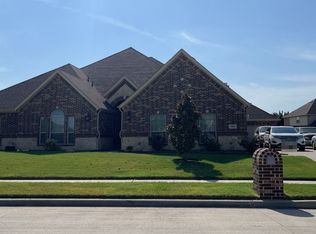
- $--4 bd4 ba3.3k sqft706 Sierra Ave, Mansfield, TX 76063Auction
 Auction.com 1
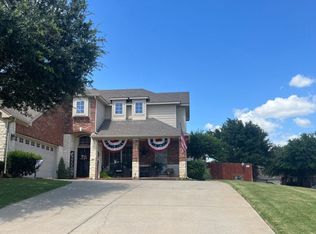
- $--3 bd2 ba2.9k sqft2508 Goodnight Trl, Mansfield, TX 76063Auction
 Auction.com 2
- $490,0004 bd3 ba2.4k sqft1415 Fairhaven Dr, Mansfield, TX 76063For Sale
 MLS ID #21416222, Pam Hudson. NTREIS
- $--3 bd2 ba2.1k sqft1101 Montaigne Rd, Mansfield, TX 76063Auction
 Auction.com 2
