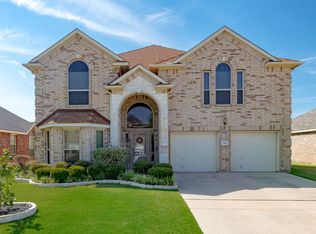
Welcome home to this spacious 5 bedroom 3 bath property in Mansfield offering plenty of room to spread out and make it your own! The versatile floor plan provides generous living spaces with flexibility for entertaining, working from home, or accommodating a growing household. The kitchen serves as the heart of the home with ample cabinet and counter space and an easy flow into the surrounding living and dining areas. Well-sized secondary bedrooms offer plenty of options for family, guests, a home office, or hobby space, while the primary suite provides a comfortable place to unwind at the end of the day. Outside, enjoy a spacious yard with room for relaxing, entertaining, or creating your own outdoor retreat. Conveniently located near Mansfield shopping, dining, schools, parks, and major roadways, this home combines space, versatility, and a great location. Come see the possibilities and make this Mansfield home your own!
For sale
Price cut: $10K (10/16)
$407,000
1413 Chateau Ln, Mansfield, TX 76063
5beds
2,668sqft
Single Family Residence
Built in 2002
6,969 Square Feet Lot
$403,300 Zestimate®
$153/sqft
$-- HOA
What's special
Generous living spacesVersatile floor planWell-sized secondary bedrooms
- 38 days
- 406
- 19
Zillow last checked:
Listing updated:
Listed by:
Steven Hayden 0510826 720-270-2920,
eList REO, LLC 720-270-2920
Source: NTREIS,MLS#: 21389975
Facts & features
Interior
Bedrooms & bathrooms
- Bedrooms: 5
- Bathrooms: 3
- Full bathrooms: 3
Primary bedroom
- Level: First
- Dimensions: 0 x 0
Kitchen
- Level: First
- Dimensions: 0 x 0
Living room
- Level: First
- Dimensions: 0 x 0
Heating
- Central
Cooling
- Central Air
Features
- Other
- Has basement: No
- Number of fireplaces: 1
- Fireplace features: Living Room
Interior area
- Total interior livable area: 2,668 sqft
Property
Parking
- Total spaces: 2
- Parking features: Garage
- Attached garage spaces: 2
Features
- Levels: Two
- Stories: 2
- Pool features: None
Lot
- Size: 6,969 Square Feet
Details
- Parcel number: 07895585
Construction
Type & style
- Home type: SingleFamily
- Architectural style: Detached
- Property subtype: Single Family Residence
Condition
- Year built: 2002
Utilities & green energy
- Sewer: Public Sewer
- Utilities for property: Sewer Available
Community & HOA
Community
- Subdivision: Belle Meade Add
HOA
- Has HOA: No
Location
- Region: Mansfield
Financial & listing details
- Price per square foot: $153/sqft
- Tax assessed value: $315,679
- Annual tax amount: $7,101
- Date on market: 9/18/2026
- Cumulative days on market: 40 days
- Listing terms: Cash,Conventional,FHA,VA Loan
Estimated market value
$403,300
$383,000 - $423,000
$2,813/mo
Price history
| Date | Event | Price |
|---|---|---|
| 10/16/2026 | Price change | $407,000-2.4%$153/sqft |
Source: NTREIS #21389975 Report a problem | ||
| 10/1/2026 | Price change | $417,000-2.3%$156/sqft |
Source: NTREIS #21389975 Report a problem | ||
| 9/18/2026 | Listed for sale | $427,000+1.7%$160/sqft |
Source: NTREIS #21389975 Report a problem | ||
| 8/1/2022 | Sold | -- |
Source: NTREIS #20095109 Report a problem | ||
| 7/15/2022 | Pending sale | $420,000$157/sqft |
Source: NTREIS #20095109 Report a problem | ||
| 7/8/2022 | Contingent | $420,000$157/sqft |
Source: NTREIS #20095109 Report a problem | ||
| 6/24/2022 | Listed for sale | $420,000+47.4%$157/sqft |
Source: NTREIS #20095109 Report a problem | ||
| 7/23/2019 | Listing removed | $284,900$107/sqft |
Source: RE/MAX Associates of Arlington #14072622 Report a problem | ||
| 7/2/2019 | Pending sale | $284,900$107/sqft |
Source: RE/MAX Associates of Arlington #14072622 Report a problem | ||
| 6/15/2019 | Price change | $284,900-0.9%$107/sqft |
Source: RE/MAX Associates of Arlington #14072622 Report a problem | ||
| 5/6/2019 | Listed for sale | $287,500$108/sqft |
Source: RE/MAX Associates of Arlington #14072622 Report a problem | ||
Public tax history
| Year | Property taxes | Tax assessment |
|---|---|---|
| 2025 | $7,101 -16.1% | $315,679 -15.1% |
| 2024 | $8,460 | $372,000 -7.4% |
| 2023 | -- | $401,868 +23.9% |
| 2022 | $5,958 +0.4% | $324,386 +20.4% |
| 2021 | $5,934 -19.5% | $269,460 -0.4% |
| 2020 | $7,374 -1.6% | $270,598 -0.4% |
| 2019 | $7,496 +18.3% | $271,735 +22% |
| 2018 | $6,336 -1.5% | $222,750 -1% |
| 2017 | $6,432 +14.7% | $225,000 +14.2% |
| 2016 | $5,607 +15.1% | $196,962 +16.3% |
| 2015 | $4,873 | $169,300 |
| 2014 | $4,873 | $169,300 |
| 2013 | -- | $169,300 +6.1% |
| 2012 | -- | $159,500 |
| 2011 | -- | $159,500 +0.8% |
| 2010 | -- | $158,200 -6.4% |
| 2009 | -- | $169,000 +3.7% |
| 2008 | -- | $163,000 |
| 2007 | -- | $163,000 |
| 2006 | -- | $163,000 |
| 2005 | -- | $163,000 |
| 2004 | -- | $163,000 -17.2% |
| 2003 | -- | $196,800 +709.9% |
| 2002 | -- | $24,300 |
Find assessor info on the county website
Monthly payment
Est. payment
Payment breakdown
Explore the cost of this home by adjusting the details. Changes won't be saved.Climate risks
Neighborhood: 76063
Nearby schools
Schools provided by the listing agent
- Elementary: Mary Jo Sheppard
- Middle: Linda Jobe
- High: Legacy
- District: Mansfield ISD
Source: NTREIS. This data may not be complete. We recommend contacting the local school district to confirm school assignments for this home.

Similar homes
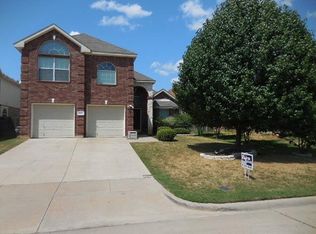
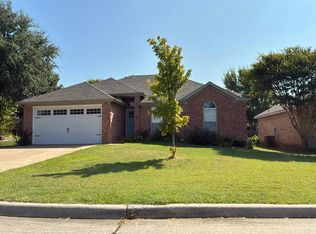
- $--3 bd2 ba1.5k sqft1610 Ocean Dr, Mansfield, TX 76063Auction
 Auction.com 2
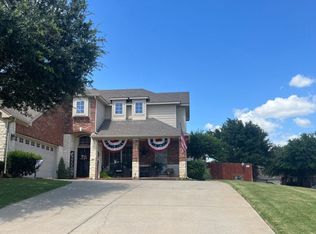
- $--3 bd2 ba2.9k sqft2508 Goodnight Trl, Mansfield, TX 76063Auction
 Auction.com 2
- $490,0004 bd3 ba2.4k sqft1415 Fairhaven Dr, Mansfield, TX 76063For Sale
 MLS ID #21416222, Pam Hudson. NTREIS
- $--3 bd2 ba2.1k sqft1101 Montaigne Rd, Mansfield, TX 76063Auction
 Auction.com 2
