This uniquely customized home is a breath of fresh air from the moment you see it. New gorgeous rich flooring downstairs radiates elegance & natural lighting. Master suite features a large garden tub, oversized shower and a convenient in home workout room that adjoins the master bath. All four bedrooms are located on the first floor and the upstairs theatre room provides maximum seclusion for entertaining. Enjoy a spacious backyard full of potential to make it your own and located within minutes of shopping and delicious eats.. DON'T MISS THIS ONE !!
Pending
$410,000
1005 Trailwood Dr, Desoto, TX 75115
4beds
3,198sqft
Single Family Residence
Built in 2011
10,367 Square Feet Lot
$410,000 Zestimate®
$128/sqft
$30/mo HOA
What's special
Spacious backyardGorgeous rich flooring downstairsElegance and natural lightingMaster suiteOversized showerLarge garden tub
- 60 days |
- 32 |
- 0 |
Likely to sell faster than
Zillow last checked:
Listing updated:
Listed by:
Linda Mitchell 0318284 972-492-0823,
TKM Properties 972-492-0823
Source: NTREIS,MLS#: 21308276
Facts & features
Interior
Bedrooms & bathrooms
- Bedrooms: 4
- Bathrooms: 3
- Full bathrooms: 2
- 1/2 bathrooms: 1
Primary bedroom
- Features: Closet Cabinetry, Dual Sinks, Double Vanity, En Suite Bathroom, Garden Tub/Roman Tub, Linen Closet, Separate Shower, Walk-In Closet(s)
- Level: First
- Dimensions: 14 x 17
Bedroom
- Features: Walk-In Closet(s)
- Level: First
- Dimensions: 12 x 11
Bedroom
- Features: Walk-In Closet(s)
- Level: First
- Dimensions: 11 x 15
Bedroom
- Features: Walk-In Closet(s)
- Level: First
- Dimensions: 12 x 11
Breakfast room nook
- Level: First
- Dimensions: 16 x 9
Dining room
- Level: First
- Dimensions: 13 x 15
Exercise room
- Level: First
- Dimensions: 9 x 9
Kitchen
- Features: Breakfast Bar, Built-in Features, Dual Sinks, Stone Counters
- Level: First
- Dimensions: 15 x 14
Living room
- Features: Ceiling Fan(s), Fireplace
- Level: First
- Dimensions: 14 x 16
Media room
- Level: Second
- Dimensions: 12 x 15
Office
- Level: First
- Dimensions: 11 x 14
Appliances
- Included: Built-In Gas Range, Dishwasher, Disposal
Features
- Eat-in Kitchen, Granite Counters, Open Floorplan
- Has basement: No
- Number of fireplaces: 1
- Fireplace features: Den
Interior area
- Total interior livable area: 3,198 sqft
Video & virtual tour
Property
Parking
- Total spaces: 2
- Parking features: Garage, Garage Door Opener
- Attached garage spaces: 2
Features
- Levels: Two
- Stories: 2
- Pool features: None
Lot
- Size: 10,367 Square Feet
Details
- Parcel number: 200332500F0170000
Construction
Type & style
- Home type: SingleFamily
- Architectural style: Detached
- Property subtype: Single Family Residence
Condition
- Year built: 2011
Utilities & green energy
- Sewer: Public Sewer
- Water: Public
- Utilities for property: Sewer Available, Water Available
Community & HOA
Community
- Features: Curbs, Sidewalks
- Security: Security System
- Subdivision: Elerson Ranch Ph 01
HOA
- Has HOA: Yes
- Services included: Association Management
- HOA fee: $90 quarterly
- HOA name: Elerson Ranch
- HOA phone: 972-960-2800
Location
- Region: Desoto
Financial & listing details
- Price per square foot: $128/sqft
- Tax assessed value: $485,060
- Annual tax amount: $10,958
- Date on market: 6/25/2026
- Cumulative days on market: 36 days
Estimated market value
$410,000
$390,000 - $431,000
$3,384/mo
Price history
| Date | Event | Price |
|---|---|---|
| 7/19/2026 | Pending sale | $410,000$128/sqft |
Source: NTREIS #21308276 Report a problem | ||
| 7/5/2026 | Contingent | $410,000$128/sqft |
Source: NTREIS #21308276 Report a problem | ||
| 6/25/2026 | Listed for sale | $410,000-8.3%$128/sqft |
Source: NTREIS #21308276 Report a problem | ||
| 9/10/2025 | Listing removed | $447,000$140/sqft |
Source: NTREIS #21026205 Report a problem | ||
| 8/8/2025 | Listed for sale | $447,000+16.1%$140/sqft |
Source: NTREIS #21026205 Report a problem | ||
| 12/28/2021 | Sold | -- |
Source: NTREIS #14713148 Report a problem | ||
| 12/6/2021 | Pending sale | $385,000$120/sqft |
Source: NTREIS #14713148 Report a problem | ||
| 11/30/2021 | Contingent | $385,000$120/sqft |
Source: NTREIS #14713148 Report a problem | ||
| 11/23/2021 | Listed for sale | $385,000$120/sqft |
Source: NTREIS #14713148 Report a problem | ||
Public tax history
| Year | Property taxes | Tax assessment |
|---|---|---|
| 2025 | $9,410 +12.7% | $485,060 +1.1% |
| 2024 | $8,353 +10.5% | $479,940 +22% |
| 2023 | $7,558 -15.9% | $393,380 |
| 2022 | $8,991 +23.9% | $393,380 +31.3% |
| 2021 | $7,258 +4.3% | $299,580 +11.9% |
| 2020 | $6,958 +7.4% | $267,630 |
| 2019 | $6,478 +10.9% | $267,630 +17.9% |
| 2018 | $5,840 +0.1% | $227,010 |
| 2017 | $5,834 +11.7% | $227,010 |
| 2016 | $5,223 +17.4% | $227,010 +17.1% |
| 2015 | $4,448 | $193,900 +14.6% |
| 2014 | $4,448 | $169,240 |
| 2013 | -- | -- |
| 2012 | -- | -- |
| 2011 | -- | -- |
| 2010 | -- | -- |
| 2009 | -- | -- |
| 2008 | -- | -- |
| 2007 | -- | -- |
| 2005 | -- | -- |
Find assessor info on the county website
Monthly payment
Est. payment
Payment breakdown
Explore the cost of this home by adjusting the details. Changes won't be saved.Climate risks
Neighborhood: Elerson Ranch
Nearby schools
GreatSchools rating
- NACockrell Hill Elementary SchoolGrades: K-2Distance: 0.8 mi
- 2/10Desoto West Middle SchoolGrades: 6-8Distance: 1.7 mi
- 3/10Desoto High SchoolGrades: 9-12Distance: 0.6 mi
Schools provided by the listing agent
- Elementary: Young
- Middle: Desoto West
- High: Desoto
- District: Desoto ISD
Source: NTREIS. This data may not be complete. We recommend contacting the local school district to confirm school assignments for this home.
- $464,8005 bd4 ba4.4k sqft1009 Trailwood Dr, Desoto, TX 75115Off Market
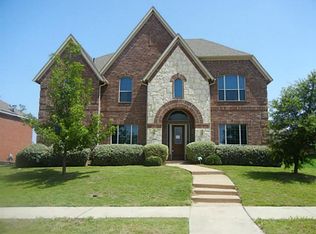
- $--5 bd4 ba2.9k sqft1001 Trailwood Dr, Desoto, TX 75115Sold

- $369,3004 bd3 ba2.9k sqft1004 Ginger Trl, Desoto, TX 75115Off Market
- $400,2004 bd3 ba2.7k sqft1000 Ginger Trl, Desoto, TX 75115Off Market

- $--4 bd4 ba3.6k sqft1013 Trailwood Dr, Desoto, TX 75115Sold
- $455,9004 bd3 ba3.2k sqft937 Trailwood Dr, Desoto, TX 75115Off Market
- $387,6004 bd2 ba3.3k sqft1008 Ginger Trl, Desoto, TX 75115Off Market
- $410,5004 bd4 ba3.7k sqft1004 Trailwood Dr, Desoto, TX 75115Off Market
A local agent can set up tours, give advice and negotiate with sellers.
Similar homes
- $400,0004 bd3 ba3.2k sqft529 Olympia St, Desoto, TX 75115For Sale
 MLS ID #21313248, Amber Broadway. NTREIS
 - $525,0005 bd3 ba2.6k sqft1128 Sawsawi Trl, Desoto, TX 75115For Sale
 MLS ID #21346094, Dilene Allen. NTREIS
 - $324,0003 bd2 ba2.2k sqft220 Boulder Creek Dr, Desoto, TX 75115For Sale
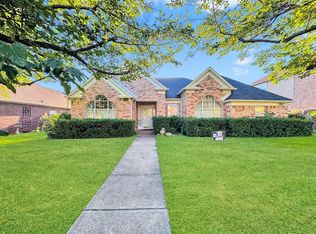 MLS ID #21325898, Morrissa Reid. NTREIS
 - $390,0004 bd3 ba3k sqft512 Tunnel St, Cedar Hill, TX 75104For Sale
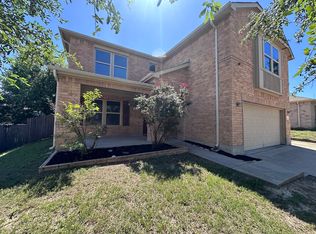 MLS ID #21289161, Kay Edwards. NTREIS
 - $420,0006 bd4 ba4.2k sqft506 Magnolia Ln, Glenn Heights, TX 75154For SaleMLS ID #21293652, Lynetta Noel. NTREIS
- $349,9004 bd3 ba2.6k sqft1222 McMillan Dr, Cedar Hill, TX 75104For SaleMLS ID #21334002, Quincy Cobbin. NTREIS
- $429,3004 bd3 ba2.9k sqft523 Softwood Dr, Duncanville, TX 75137For SaleMLS ID #21112309, Stan Smith. NTREIS
- $--4 bd4 ba3.7k sqft4304 Wildbriar Ln, Mansfield, TX 76063AuctionAuction.com 1
- $355,0004 bd3 ba2.1k sqft2620 Beech Creek Rd, Red Oak, TX 75154For SaleMLS ID #21337235, Ivonne Atkins. NTREIS
- $402,5004 bd3 ba3.1k sqft8132 Guadalupe Rd, Arlington, TX 76002For SaleMLS ID #21338664, Kenneth Gutierrez. NTREIS
- $355,0005 bd3 ba3.6k sqft1229 Longleaf Dr, Cedar Hill, TX 75104For SaleMLS ID #21336575, Brittany Keith. NTREIS
- $399,8884 bd3 ba2.5k sqft2317 Hillgrove Ct, Mansfield, TX 76063For SaleMLS ID #21339394, Teresa Santiago. NTREIS
- $379,9004 bd4 ba2k sqft2312 Rogers Ave, Lancaster, TX 75134For SaleMLS ID #21204902, Nnenna Umeh. NTREIS
- $375,5003 bd2 ba2.2k sqft3027 Ames Rd, Lancaster, TX 75134For SaleMLS ID #21345623, Kacey Simmons. NTREIS
- $370,0003 bd2 ba1.7k sqft421 Bluebonnet Ln, Red Oak, TX 75154For SaleMLS ID #21319236, Wade Webb. NTREIS
- $398,0005 bd3 ba3k sqft2115 Dove Cir, Grand Prairie, TX 75052For SaleMLS ID #21186338, Stacy White. NTREIS
- $279,9004 bd3 ba2.8k sqft104 Dovehill Circle Red, Red Oak, TX 75154For SaleMLS ID #21339351, Greg Graham. NTREIS
- $460,0003 bd3 ba2.9k sqft1125 Wishing Well Ct, Cedar Hill, TX 75104For SaleMLS ID #93713305, Larae Benitez, The Grigsby Team. HAR
- $324,9004 bd2 ba1.9k sqft2607 Golden Bell Dr, Glenn Heights, TX 75154For SaleMLS ID #21345592, Greg Graham. NTREIS
- $306,0003 bd2 ba2.2k sqft1113 Devonshire Dr, Glenn Heights, TX 75154For SaleMLS ID #21247754, Susanne Gibson. NTREIS
