Welcome to 220 Boulder Creek Rd, this beautiful 3 Bedroom, 2 Bathroom home in DeSoto offering comfort, space, and convenience in an established community. This inviting home features a functional floor plan with spacious living areas, comfortable bedrooms, and plenty of room to enjoy everyday living or entertain family and friends.
The property offers a desirable combination of indoor and outdoor space, including a generous backyard perfect for weekend gatherings, outdoor activities, or creating your own private retreat. Conveniently located near major highways, shopping, dining, parks, and everyday amenities, you’ll enjoy easy access to everything DeSoto and the surrounding DFW area have to offer.
Whether you’re a first-time buyer, growing household, or investor looking for a great opportunity, 220 Boulder Creek Rd is ready for its next chapter. Schedule your private showing today and see the possibilities for yourself!
For sale
Price cut: $1K (8/12)
$324,000
220 Boulder Creek Dr, Desoto, TX 75115
3beds
2,285sqft
Single Family Residence
Built in 1991
8,537 Square Feet Lot
$323,200 Zestimate®
$142/sqft
$-- HOA
What's special
Private retreatGenerous backyardFunctional floor planComfortable bedroomsOutdoor activitiesPerfect for weekend gatherings
- 19 days |
- 574 |
- 59 |
Likely to sell faster than
Zillow last checked:
Listing updated:
Listed by:
Morrissa Reid 0824673,
Refind Realty DFW 972-543-0910
Source: NTREIS,MLS#: 21325898
Facts & features
Interior
Bedrooms & bathrooms
- Bedrooms: 3
- Bathrooms: 2
- Full bathrooms: 2
Primary bedroom
- Features: Ceiling Fan(s), Walk-In Closet(s)
- Level: First
- Dimensions: 20 x 18
Bedroom
- Features: Ceiling Fan(s)
- Level: First
- Dimensions: 14 x 12
Dining room
- Level: First
- Dimensions: 17 x 17
Kitchen
- Features: Breakfast Bar, Built-in Features, Eat-in Kitchen, Granite Counters, Pantry
- Level: First
- Dimensions: 20 x 20
Living room
- Features: Fireplace
- Level: First
- Dimensions: 20 x 20
Heating
- Central
Cooling
- Central Air, Ceiling Fan(s)
Appliances
- Included: Dishwasher, Electric Cooktop, Electric Oven, Electric Water Heater, Disposal, Microwave, Refrigerator
- Laundry: Washer Hookup, Dryer Hookup, ElectricDryer Hookup, Laundry in Utility Room
Features
- Eat-in Kitchen, Granite Counters, High Speed Internet, Kitchen Island, Open Floorplan, Pantry, Cable TV, Walk-In Closet(s), Wired for Sound
- Flooring: Hardwood, Tile
- Has basement: No
- Number of fireplaces: 1
- Fireplace features: Masonry
Interior area
- Total interior livable area: 2,285 sqft
Video & virtual tour
Property
Parking
- Total spaces: 1
- Parking features: Additional Parking, Alley Access
- Attached garage spaces: 1
Features
- Levels: One
- Stories: 1
- Patio & porch: Covered
- Pool features: None
- Fencing: Privacy,Wood
Lot
- Size: 8,537 Square Feet
Details
- Parcel number: 20005800150290000
Construction
Type & style
- Home type: SingleFamily
- Architectural style: Detached
- Property subtype: Single Family Residence
- Attached to another structure: Yes
Materials
- Brick
- Foundation: Slab
- Roof: Composition,Shingle
Condition
- Year built: 1991
Utilities & green energy
- Utilities for property: Cable Available
Community & HOA
Community
- Features: Playground, Park, Sidewalks
- Security: Carbon Monoxide Detector(s), Smoke Detector(s)
- Subdivision: Briarwood 02
HOA
- Has HOA: No
Location
- Region: Desoto
Financial & listing details
- Price per square foot: $142/sqft
- Tax assessed value: $300,840
- Annual tax amount: $7,353
- Date on market: 7/30/2026
- Cumulative days on market: 19 days
- Listing terms: Cash,Conventional,FHA,VA Loan
Estimated market value
$323,200
$307,000 - $339,000
$2,399/mo
Price history
| Date | Event | Price |
|---|---|---|
| 8/12/2026 | Price change | $324,000-0.3%$142/sqft |
Source: NTREIS #21325898 Report a problem | ||
| 7/30/2026 | Listed for sale | $325,000$142/sqft |
Source: NTREIS #21325898 Report a problem | ||
| 2/10/2006 | Sold | -- |
Source: Public Record Report a problem | ||
Public tax history
| Year | Property taxes | Tax assessment |
|---|---|---|
| 2025 | $2,114 +12.9% | $300,840 |
| 2024 | $1,872 +12.5% | $300,840 +13.8% |
| 2023 | $1,665 -37.1% | $264,430 |
| 2022 | $2,647 +4.4% | $264,430 +37.7% |
| 2021 | $2,535 +1.3% | $192,080 |
| 2020 | $2,501 +7.4% | $192,080 |
| 2019 | $2,329 +5.5% | $192,080 +11.1% |
| 2018 | $2,208 +6.1% | $172,930 +22.5% |
| 2017 | $2,080 +0.5% | $141,120 |
| 2016 | $2,070 +2.1% | $141,120 +12.8% |
| 2015 | $2,028 | $125,130 |
| 2014 | $2,028 | $125,130 |
| 2013 | -- | -- |
| 2012 | -- | -- |
| 2011 | -- | -- |
| 2010 | -- | -- |
| 2009 | -- | -- |
| 2008 | -- | -- |
| 2007 | -- | -- |
| 2005 | -- | -- |
| 2004 | -- | -- |
| 2003 | -- | -- |
| 2002 | -- | -- |
| 2001 | -- | -- |
Find assessor info on the county website
Monthly payment
Est. payment
Payment breakdown
Explore the cost of this home by adjusting the details. Changes won't be saved.Climate risks
Neighborhood: Briarwood
Nearby schools
GreatSchools rating
- NACockrell Hill Elementary SchoolGrades: K-2Distance: 0.3 mi
- 4/10Curtistene S McCowan Middle SchoolGrades: 6-8Distance: 1.7 mi
- 3/10Desoto High SchoolGrades: 9-12Distance: 1.5 mi
Schools provided by the listing agent
- Elementary: Young
- Middle: Curtistene S Mccowan
- High: Desoto
- District: Desoto ISD
Source: NTREIS. This data may not be complete. We recommend contacting the local school district to confirm school assignments for this home.
- $396,3005 bd3 ba3.4k sqft300 Boulder Creek Dr, Desoto, TX 75115Off Market

- $342,5004 bd2 ba2.8k sqft216 Boulder Creek Dr, Desoto, TX 75115Off Market
- $333,5004 bd2 ba2.7k sqft304 Boulder Creek Dr, Desoto, TX 75115Off Market
- $329,8004 bd3 ba2.8k sqft212 Boulder Creek Dr, Desoto, TX 75115Off Market
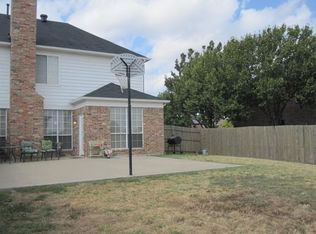
- $290,8003 bd2 ba1.8k sqft225 Buffalo Creek Dr, Desoto, TX 75115Off Market
- $326,2004 bd2 ba2.1k sqft229 Buffalo Creek Dr, Desoto, TX 75115Off Market
- $335,5003 bd3 ba2.6k sqft221 Buffalo Creek Dr, Desoto, TX 75115Off Market
- $350,0004 bd2 ba2.8k sqft221 Boulder Creek Dr, Desoto, TX 75115Off Market
A local agent can set up tours, give advice and negotiate with sellers.
Similar homes
- $320,0003 bd2 ba1.5k sqft1413 Mockingbird Ln, Desoto, TX 75115For Sale
 MLS ID #21358581, Greg Primus. NTREIS
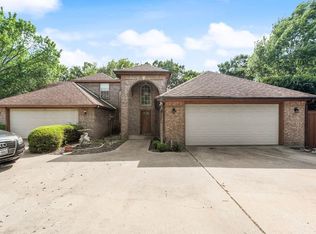
 - $330,0003 bd3 ba2.3k sqft115 Idle Creek Ct, Desoto, TX 75115For Sale
 MLS ID #21274057, Lily Moore. NTREIS
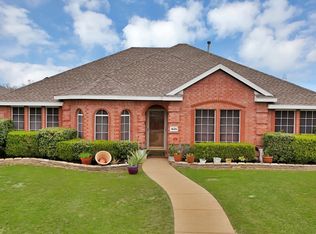
 - $389,9904 bd2 ba2.3k sqft1625 Deer Creek Dr, Desoto, TX 75115For Sale
 MLS ID #21204665, BryannAlvi Alvidrez. NTREIS
 - $274,0003 bd2 ba1.7k sqft705 Priscilla Ln, Desoto, TX 75115For Sale
 MLS ID #21292416, Morrissa Reid. NTREIS
 - $319,9003 bd2 ba1.8k sqft804 Clover Hill Ln, Cedar Hill, TX 75104For SaleMLS ID #21298853, James Sharp. NTREIS
- $328,0003 bd2 ba1.6k sqft1118 Germany Dr, Cedar Hill, TX 75104For SaleMLS ID #21295073, Holly Montilla. NTREIS
- $350,0004 bd2 ba2k sqft722 Corinthian Pl, Duncanville, TX 75137For SaleMLS ID #21313983, Karlee Steele. NTREIS
- $324,9003 bd2 ba1.3k sqft121 Tracy Dr, Waxahachie, TX 75165For SaleMLS ID #21338625, Donna Earnest. NTREIS
- $334,4003 bd2 ba1.5k sqft316 Willow Creek Ln, Ovilla, TX 75154For SaleMLS ID #21316975, Kimberly Capps. NTREIS
- $345,0004 bd2 ba1.7k sqft300 Pebble Creek Ln, Red Oak, TX 75154For SaleMLS ID #21316982, Kimberly Capps. NTREIS
- $340,0003 bd2 ba1.8k sqft3421 Oxford St, Midlothian, TX 76065For SaleMLS ID #21344992, Ruby Luna Perez. NTREIS
- $384,0005 bd4 ba2.9k sqft411 Bradshaw St, Cedar Hill, TX 75104For SaleMLS ID #21356273, Lauren Ross. NTREIS
- $325,0003 bd2 ba1.9k sqft2910 Spinner Ln, Grand Prairie, TX 75052For SaleMLS ID #21350529, Cathy Hickman. NTREIS
- $379,9994 bd2 ba2k sqft1040 Essex Dr, Cedar Hill, TX 75104For SaleMLS ID #21262252, Aglae Gonzalez. NTREIS
- $325,0004 bd2 ba2.1k sqft1731 Overlook Dr, Lancaster, TX 75146For SaleMLS ID #21307604, Nikki Okpuzor. NTREIS
- $375,0003 bd2 ba2.3k sqft1226 Deer Ridge Dr, Duncanville, TX 75137For SaleMLS ID #21302039, Ruth Banda Batista. NTREIS
- $340,0004 bd3 ba2.5k sqft1707 Venus Dr W, Lancaster, TX 75134For SaleMLS ID #21267438, Denneice Rogers. NTREIS
- $480,0005 bd3 ba3.1k sqft605 Ten Mile Dr, Desoto, TX 75115For SaleMLS ID #21156942, Nancy Romero. NTREIS
- $374,9003 bd3 ba2.7k sqft919 Huntington Dr, Duncanville, TX 75137For SaleMLS ID #21305310, Hilary Waters. NTREIS
- $299,9213 bd3 ba1.4k sqft215 Ironbark Dr, Arlington, TX 76018For SaleMLS ID #21291963, Joe Livingston. NTREIS
