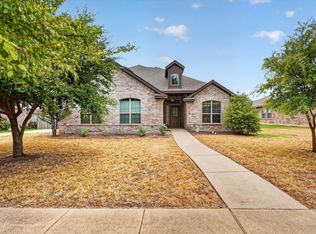
Discover this Desoto gem offering comfort, charm, and unbeatable convenience with quick access to Interstate 35. This welcoming 3-bedroom, 2-bath home features a spacious living room anchored by a classic brick wood-burning fireplace, creating the perfect spot for cozy evenings or gatherings with friends. The kitchen shines with stainless steel appliances and a functional layout ideal for everyday cooking or weekend hosting.
Step outside to a generous backyard designed for fun and relaxation. The deck provides an excellent setting for BBQs, outdoor dining, or simply enjoying time with loved ones. With plenty of room to play, unwind, or entertain, this outdoor space truly elevates the home.
A wonderful opportunity to enjoy comfort, convenience, and a great location in the heart of Desoto.
For sale
Price cut: $10K (9/1)
$310,000
1413 Mockingbird Ln, Desoto, TX 75115
3beds
1,581sqft
Single Family Residence
Built in 1999
6,359 Square Feet Lot
$-- Zestimate®
$196/sqft
$-- HOA
What's special
Classic brick wood-burning fireplace
- 26 days
- 201
- 6
Zillow last checked:
Listing updated:
Listed by:
Greg Primus 0721793 214-762-2596,
Monument Realty 214-705-7827
Source: NTREIS,MLS#: 21358581
Facts & features
Interior
Bedrooms & bathrooms
- Bedrooms: 3
- Bathrooms: 2
- Full bathrooms: 2
Primary bedroom
- Features: Ceiling Fan(s), En Suite Bathroom, Garden Tub/Roman Tub, Separate Shower
- Level: First
- Dimensions: 0 x 0
Bedroom
- Features: Ceiling Fan(s)
- Level: First
- Dimensions: 0 x 0
Bedroom
- Features: Ceiling Fan(s)
- Level: First
- Dimensions: 0 x 0
Primary bathroom
- Features: Built-in Features, En Suite Bathroom, Garden Tub/Roman Tub, Separate Shower
- Level: First
- Dimensions: 0 x 0
Dining room
- Level: First
- Dimensions: 0 x 0
Other
- Features: Built-in Features
- Level: First
- Dimensions: 0 x 0
Kitchen
- Features: Built-in Features, Galley Kitchen, Pantry
- Level: First
- Dimensions: 0 x 0
Living room
- Features: Ceiling Fan(s), Fireplace
- Level: First
- Dimensions: 0 x 0
Heating
- Central, Electric, Fireplace(s)
Cooling
- Central Air, Ceiling Fan(s), Electric
Appliances
- Included: Dishwasher, Electric Range, Disposal, Microwave
- Laundry: Dryer Hookup, ElectricDryer Hookup, Laundry in Utility Room
Features
- High Speed Internet, Wired for Sound
- Flooring: Ceramic Tile, Laminate
- Windows: Window Coverings
- Has basement: No
- Number of fireplaces: 1
- Fireplace features: Living Room, Raised Hearth, Wood Burning
Interior area
- Total interior livable area: 1,581 sqft
Video & virtual tour
Property
Parking
- Total spaces: 2
- Parking features: Driveway, Garage Faces Front, Garage
- Attached garage spaces: 2
Features
- Levels: One
- Stories: 1
- Patio & porch: Deck
- Exterior features: Rain Gutters
- Pool features: None
- Fencing: Wood
Lot
- Size: 6,359 Square Feet
- Features: Interior Lot, Subdivision
Details
- Parcel number: 20070150070220000
Construction
Type & style
- Home type: SingleFamily
- Architectural style: Traditional,Detached
- Property subtype: Single Family Residence
Materials
- Brick
- Foundation: Slab
- Roof: Composition
Condition
- Resale
- Year built: 1999
Utilities & green energy
- Sewer: Public Sewer
- Water: Public
- Utilities for property: Sewer Available, Water Available
Community & HOA
Community
- Security: Smoke Detector(s)
- Subdivision: Mockingbird Hill Sec 03
HOA
- Has HOA: No
Location
- Region: Desoto
Financial & listing details
- Price per square foot: $196/sqft
- Tax assessed value: $298,840
- Annual tax amount: $7,304
- Date on market: 8/13/2026
- Cumulative days on market: 27 days
Estimated market value
Not available
Estimated sales range
Not available
$2,119/mo
Price history
| Date | Event | Price |
|---|---|---|
| 9/1/2026 | Price change | $310,000-3.1%$196/sqft |
Source: NTREIS #21358581 Report a problem | ||
| 8/13/2026 | Listed for sale | $320,000$202/sqft |
Source: NTREIS #21358581 Report a problem | ||
Public tax history
| Year | Property taxes | Tax assessment |
|---|---|---|
| 2025 | -- | $298,840 |
| 2024 | $3,684 +13.2% | $298,840 -5.9% |
| 2023 | $3,254 -14.3% | $317,670 +26.9% |
| 2022 | $3,796 -0.3% | $250,340 +12.1% |
| 2021 | $3,807 +5.9% | $223,360 +12.8% |
| 2020 | $3,596 +7.7% | $197,990 |
| 2019 | $3,338 +12.1% | $197,990 +19.9% |
| 2018 | $2,977 +11.3% | $165,070 +29.3% |
| 2017 | $2,674 +13.4% | $127,680 |
| 2016 | $2,358 +5.6% | $127,680 +15.7% |
| 2015 | $2,234 | $110,360 +24% |
| 2014 | $2,234 | $88,970 |
| 2013 | -- | -- |
| 2012 | -- | -- |
| 2011 | -- | -- |
| 2010 | -- | -- |
| 2009 | -- | -- |
| 2008 | -- | -- |
| 2007 | -- | -- |
| 2005 | -- | -- |
| 2004 | -- | -- |
| 2003 | -- | -- |
| 2002 | -- | -- |
| 2001 | -- | -- |
Find assessor info on the county website
Monthly payment
Est. payment
Payment breakdown
Explore the cost of this home by adjusting the details. Changes won't be saved.Climate risks
Neighborhood: Mockingbird Hill
Nearby schools
Schools provided by the listing agent
- Elementary: Moates
- Middle: Curtistene S Mccowan
- High: Desoto
- District: Desoto ISD
Source: NTREIS. This data may not be complete. We recommend contacting the local school district to confirm school assignments for this home.
Similar homes
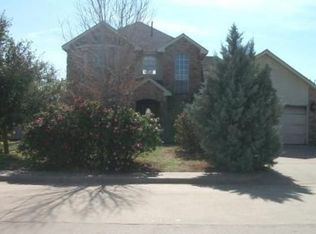
- $315,0003 bd2 ba1.8k sqft1021 Crestwood Ct, Desoto, TX 75115For Sale
 MLS ID #21188575, Byron Cole. NTREIS

 - $299,9003 bd3 ba1.8k sqft440 Shasta St, Desoto, TX 75115For Sale
 MLS ID #20940992, Pamela Washington. NTREIS
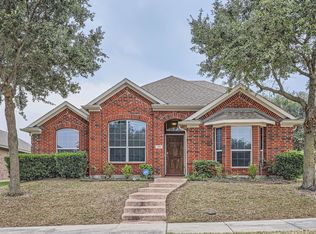
 - $314,7773 bd2 ba1.4k sqft313 N Main St, Red Oak, TX 75154For Sale
 MLS ID #21327116, Krissy Mireles. NTREIS
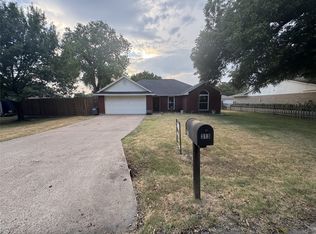
 - $350,0003 bd3 ba2.3k sqft902 Mockingbird Ln, Glenn Heights, TX 75154For Sale
 MLS ID #21370406, Tanika Donnell. NTREIS
