Welcome to 2832 Trailhouse Drive! This inviting single-story brick home offers 3 bedrooms, 2 full bathrooms, and 1,160 square feet of comfortable living space in the established Wisdom Creek community. Step inside to discover a spacious living area featuring a beautiful fireplace, warm wood-look flooring, and an inviting layout perfect for everyday living or entertaining. The kitchen offers generous cabinet space, a convenient breakfast bar, and an adjoining dining area. The primary bedroom features a walk-in closet, while two additional bedrooms provide flexibility for guests, a home office, or additional living needs.
Step outside and discover an impressive extension of your living space! Enjoy the covered, screened patio overlooking a fenced backyard complete with a charming outdoor seating area, mature landscaping, and a storage shed. Conveniently located with access to major roadways, shopping, dining, and everyday amenities, this home offers the perfect combination of indoor comfort and outdoor enjoyment. Schedule your private showing today!
For sale
$260,000
2832 Trailhouse Dr, Dallas, TX 75237
3beds
1,160sqft
Single Family Residence
Built in 2003
5,096 Square Feet Lot
$256,600 Zestimate®
$224/sqft
$-- HOA
What's special
Beautiful fireplaceInviting single-story brick homeStorage shedWarm wood-look flooringCharming outdoor seating areaAdjoining dining areaCovered screened patio
- 21 hours
- 70
- 9
Likely to sell faster than
Zillow last checked:
Listing updated:
Listed by:
Mykeal Hurse 0829056 972-839-6102,
Bradford Elite Real Estate LLC 972-212-5206
Source: NTREIS,MLS#: 21414654
Facts & features
Interior
Bedrooms & bathrooms
- Bedrooms: 3
- Bathrooms: 2
- Full bathrooms: 2
Primary bedroom
- Features: Walk-In Closet(s)
- Level: First
- Dimensions: 12 x 12
Primary bedroom
- Features: Walk-In Closet(s)
- Level: First
- Dimensions: 11 x 10
Bedroom
- Features: Walk-In Closet(s)
- Level: First
- Dimensions: 11 x 10
Primary bathroom
- Level: First
- Dimensions: 8 x 8
Dining room
- Level: First
- Dimensions: 10 x 7
Other
- Level: First
- Dimensions: 7 x 5
Kitchen
- Level: First
- Dimensions: 11 x 9
Living room
- Features: Fireplace
- Level: First
- Dimensions: 14 x 18
Appliances
- Included: Dishwasher
Features
- Open Floorplan
- Flooring: Carpet, Laminate, Tile
- Has basement: No
- Number of fireplaces: 1
- Fireplace features: Living Room
Interior area
- Total interior livable area: 1,160 sqft
Video & virtual tour
Property
Parking
- Total spaces: 2
- Parking features: Asphalt
- Attached garage spaces: 2
Features
- Levels: One
- Stories: 1
- Pool features: None
Lot
- Size: 5,096 Square Feet
Details
- Parcel number: 006929003G0070000
Construction
Type & style
- Home type: SingleFamily
- Architectural style: Traditional,Detached
- Property subtype: Single Family Residence
Materials
- Brick
- Roof: Composition
Condition
- Resale
- Year built: 2003
Utilities & green energy
- Sewer: Public Sewer
- Water: Public
- Utilities for property: Sewer Available, Water Available
Community & HOA
Community
- Subdivision: Wisdom Creek Ph 01
HOA
- Has HOA: No
Location
- Region: Dallas
Financial & listing details
- Price per square foot: $224/sqft
- Tax assessed value: $232,320
- Annual tax amount: $5,173
- Date on market: 10/17/2026
- Cumulative days on market: 1 day
- Listing terms: Cash,Conventional,FHA,VA Loan
Estimated market value
$256,600
$244,000 - $269,000
$1,844/mo
Price history
| Date | Event | Price |
|---|---|---|
| 10/17/2026 | Listed for sale | $260,000$224/sqft |
Source: NTREIS #21414654 Report a problem | ||
Public tax history
| Year | Property taxes | Tax assessment |
|---|---|---|
| 2025 | $2,840 -0.8% | $232,320 |
| 2024 | $2,864 +10.7% | $232,320 +25% |
| 2023 | $2,588 -44.6% | $185,930 |
| 2022 | $4,668 +60.8% | $185,930 +28.8% |
| 2021 | $2,902 +8.2% | $144,370 |
| 2020 | $2,682 +10.5% | $144,370 |
| 2019 | $2,427 +7.5% | $144,370 +33.6% |
| 2018 | $2,259 +14.6% | $108,030 |
| 2017 | $1,970 +11.8% | $108,030 |
| 2016 | $1,762 +2.7% | $108,030 +31.4% |
| 2015 | $1,717 | $82,190 |
| 2014 | $1,717 | $82,190 |
| 2013 | -- | -- |
| 2012 | -- | -- |
| 2011 | -- | -- |
| 2010 | -- | -- |
| 2009 | -- | -- |
| 2008 | -- | -- |
| 2007 | -- | -- |
| 2005 | -- | -- |
| 2004 | -- | -- |
Find assessor info on the county website
Monthly payment
Est. payment
Payment breakdown
Explore the cost of this home by adjusting the details. Changes won't be saved.Climate risks
Neighborhood: 75237
Nearby schools
Schools provided by the listing agent
- Elementary: Mcnair
- Middle: Brown
- High: Carter
- District: Dallas ISD
Source: NTREIS. This data may not be complete. We recommend contacting the local school district to confirm school assignments for this home.

Similar homes
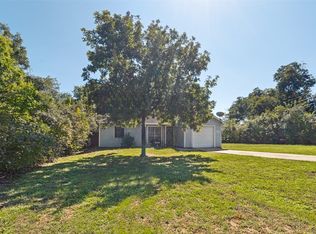
- $295,0004 bd2 ba1.5k sqft4012 Whitby Ave, Dallas, TX 75237For Sale
 MLS ID #21381410, Cristian Mena. NTREIS
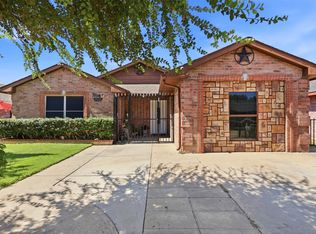
 - $215,0003 bd2 ba1.3k sqft4528 Yancy St, Dallas, TX 75216For Sale
 MLS ID #21414350, Matthew Gallagher. NTREIS
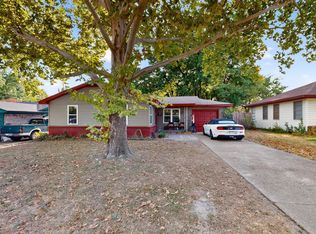
 - $255,0004 bd2 ba1.2k sqft4704 Lizzy Dr, Dallas, TX 75211For Sale
 MLS ID #21385728, Abigail Gonzales-Rojas. NTREIS
 - $295,0003 bd2 ba1.5k sqft551 Dawson Dr, Duncanville, TX 75116For Sale
 MLS ID #21389264, Jonathan Burke. NTREIS
