The seller will pay a contribution to the buyer's closing costs with an acceptable offer! Move-in ready 3-bedroom, 2.5-bath home at 215 Ironbark Drive - The Primrose by Landmark Homes! This beautiful 2-story Arlington home offers no HOA, underground utilities (no overhead power lines), and an oversized 2-car garage with room for vehicles, storage, or a workshop. Recent 2026 updates include a new roof and gutters, upstairs carpet replacement, fresh interior paint, fully renovated bathrooms, Window World replacement windows, and a brand-new, just-installed glass-top range with air fry - offering great peace of mind for the next owner. Inside, enjoy an impressive two-story living room with a stunning stone fireplace, beautiful tile flooring, dimmable lighting, and elegant chandeliers. Storage is abundant, with above-garage storage, a backyard Tuff Shed, large walk-in closets, and an enclosed second-floor area perfect as a lanai, plant room, or sunroom. Mature oak trees shade the backyard - a peaceful retreat, perfect for a children's tree fort. Ideally located just minutes from AT&T Stadium, Globe Life Field, Choctaw Stadium, Texas Live!, Six Flags Over Texas, Hurricane Harbor, The Parks Mall, and Cravens Park (basketball and tennis courts, baseball fields, and the 8-mile Fish Creek Trail). Enjoy quick access to I-30, SH 360, Dallas, Fort Worth, and DFW International Airport, with nearby shopping, grocery stores, restaurants, medical offices, hospitals, schools, Home Depot, and Lowe's. With its prime location, extensive updates, abundant storage, and charming character, this home offers exceptional value and comfort. Schedule your visit today!
Pending
Price cut: $5K (9/3)
$294,921
215 Ironbark Dr, Arlington, TX 76018
3beds
1,405sqft
Single Family Residence
Built in 1986
5,706 Square Feet Lot
$288,600 Zestimate®
$210/sqft
$-- HOA
What's special
Above-garage storageStunning stone fireplaceBackyard tuff shedUpstairs carpet replacementFresh interior paintBeautiful tile flooringWindow world replacement windows
- 72 days
- 102
- 0
Zillow last checked:
Listing updated:
Listed by:
Joe Livingston 0257147 4693630375,
CENTURY 21 Judge Fite Co. 817-274-2521
Source: NTREIS,MLS#: 21291963
Facts & features
Interior
Bedrooms & bathrooms
- Bedrooms: 3
- Bathrooms: 3
- Full bathrooms: 2
- 1/2 bathrooms: 1
Primary bedroom
- Features: En Suite Bathroom, Walk-In Closet(s)
- Level: First
- Dimensions: 15 x 11
Bedroom
- Features: Split Bedrooms, Walk-In Closet(s)
- Level: Second
- Dimensions: 11 x 10
Bedroom
- Features: Split Bedrooms, Walk-In Closet(s)
- Level: Second
- Dimensions: 13 x 9
Primary bathroom
- Features: Built-in Features, En Suite Bathroom, Garden Tub/Roman Tub
- Level: First
- Dimensions: 10 x 6
Bonus room
- Level: First
- Dimensions: 9 x 4
Breakfast room nook
- Level: First
- Dimensions: 9 x 9
Dining room
- Level: First
- Dimensions: 14 x 9
Other
- Features: Built-in Features
- Level: Second
- Dimensions: 8 x 5
Half bath
- Level: First
- Dimensions: 8 x 4
Kitchen
- Features: Breakfast Bar, Galley Kitchen
- Level: First
- Dimensions: 9 x 9
Laundry
- Level: Second
- Dimensions: 5 x 5
Living room
- Level: First
- Dimensions: 1 x 1
Living room
- Features: Fireplace
- Level: First
- Dimensions: 18 x 13
Sunroom
- Level: Second
- Dimensions: 9 x 4
Heating
- Central, Electric
Cooling
- Central Air, Ceiling Fan(s), Electric
Appliances
- Included: Dishwasher, Electric Range, Disposal
- Laundry: Washer Hookup, Dryer Hookup, ElectricDryer Hookup
Features
- Cable TV, Vaulted Ceiling(s), Wired for Data, Walk-In Closet(s)
- Flooring: Carpet, Ceramic Tile
- Windows: Window Coverings
- Has basement: No
- Number of fireplaces: 1
- Fireplace features: Living Room, Metal, Stone, Wood Burning
Interior area
- Total interior livable area: 1,405 sqft
Video & virtual tour
Property
Parking
- Total spaces: 2
- Parking features: Door-Multi, Driveway, Garage Faces Front, Garage, Garage Door Opener, Storage
- Attached garage spaces: 2
Features
- Levels: Two
- Stories: 2
- Patio & porch: Front Porch, Patio, Covered
- Exterior features: Rain Gutters, Storage
- Pool features: None
- Fencing: Wood
Lot
- Size: 5,706 Square Feet
- Dimensions: 50 x 100
- Features: Interior Lot, Landscaped, Subdivision
- Residential vegetation: Grassed, Partially Wooded
Details
- Additional structures: Storage
- Parcel number: 05218578
Construction
Type & style
- Home type: SingleFamily
- Architectural style: Traditional,Detached
- Property subtype: Single Family Residence
Materials
- Brick
- Foundation: Slab
- Roof: Composition
Condition
- Resale
- Year built: 1986
Utilities & green energy
- Sewer: Public Sewer
- Water: Public
- Utilities for property: Electricity Connected, Sewer Available, Separate Meters, Underground Utilities, Water Available, Cable Available
Community & HOA
Community
- Features: Curbs
- Security: Smoke Detector(s)
- Subdivision: Fairfield
HOA
- Has HOA: No
Location
- Region: Arlington
Financial & listing details
- Price per square foot: $210/sqft
- Tax assessed value: $257,724
- Annual tax amount: $5,634
- Date on market: 8/14/2026
- Cumulative days on market: 65 days
- Listing terms: Assumable,Cash,Conventional,FHA,Texas Vet,VA Loan
- Exclusions: Refrigerator, Washer and Dryer are negotiable.
Estimated market value
$288,600
$274,000 - $303,000
$2,106/mo
Price history
| Date | Event | Price |
|---|---|---|
| 9/26/2026 | Pending sale | $294,921$210/sqft |
Source: NTREIS #21291963 Report a problem | ||
| 9/18/2026 | Contingent | $294,921$210/sqft |
Source: NTREIS #21291963 Report a problem | ||
| 9/3/2026 | Price change | $294,921-1.7%$210/sqft |
Source: NTREIS #21291963 Report a problem | ||
| 8/14/2026 | Listed for sale | $299,921$213/sqft |
Source: NTREIS #21291963 Report a problem | ||
Public tax history
| Year | Property taxes | Tax assessment |
|---|---|---|
| 2025 | $1,275 -39.3% | $257,724 |
| 2024 | $2,101 -19.3% | $257,724 -5.9% |
| 2023 | $2,603 -23.6% | $273,785 +26.8% |
| 2022 | $3,407 +0.3% | $215,893 +5.4% |
| 2021 | $3,397 -11.4% | $204,856 +16.1% |
| 2020 | $3,834 +14.7% | $176,458 -0.6% |
| 2019 | $3,342 +7.5% | $177,532 +27.1% |
| 2018 | $3,110 +10.3% | $139,690 +4.1% |
| 2017 | $2,819 +9.4% | $134,155 +13.2% |
| 2016 | $2,576 +14.8% | $118,536 +12.9% |
| 2015 | $2,245 | $104,951 +4.5% |
| 2014 | $2,245 | $100,400 +13.2% |
| 2013 | -- | $88,700 +0.6% |
| 2012 | -- | $88,200 -8.3% |
| 2011 | -- | $96,200 -0.2% |
| 2010 | -- | $96,400 -5.6% |
| 2009 | -- | $102,100 -16.5% |
| 2008 | -- | $122,300 |
| 2007 | -- | $122,300 +4.1% |
| 2006 | -- | $117,500 |
| 2005 | -- | $117,500 |
| 2004 | -- | $117,500 |
| 2003 | -- | $117,500 +8.8% |
| 2002 | -- | $108,000 +10.7% |
| 2001 | -- | $97,600 +9.9% |
| 2000 | -- | $88,800 |
Find assessor info on the county website
Monthly payment
Est. payment
Payment breakdown
Explore the cost of this home by adjusting the details. Changes won't be saved.Climate risks
Neighborhood: Southeast
Nearby schools
Schools provided by the listing agent
- Elementary: Bebensee
- Middle: Ousley
- High: Seguin
- District: Arlington ISD
Source: NTREIS. This data may not be complete. We recommend contacting the local school district to confirm school assignments for this home.
Similar homes
- $295,0003 bd2 ba1.5k sqft2312 Havenwood Dr, Arlington, TX 76018For Sale
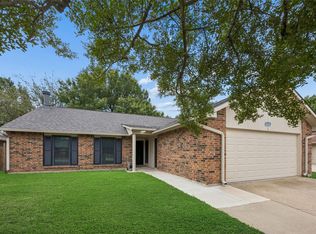 MLS ID #21398190, Nancy Granby. NTREIS
 - $299,0003 bd3 ba1.8k sqft2215 Villanova St, Arlington, TX 76018For Sale
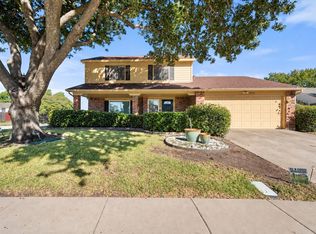 MLS ID #21404443, Chris Beary. NTREIS
 - $289,9003 bd2 ba1.1k sqft4202 Windhurst Dr, Arlington, TX 76015For Sale
 MLS ID #21406252, Irfan Malik. NTREIS
 - $315,0004 bd2 ba1.9k sqft1509 Caplin Dr, Arlington, TX 76018For Sale
 MLS ID #21399060, Alana Hamrick. NTREIS
